A CONTEMPORARY VILLA IN MIRDIF

  • Mirdif, Dubai
  • Residential Villa
  • 2025
  • Warm Contemporary
  • Interior Design & Joinery

Project Narrative

Joinery gives a warm villa its structure and calm.

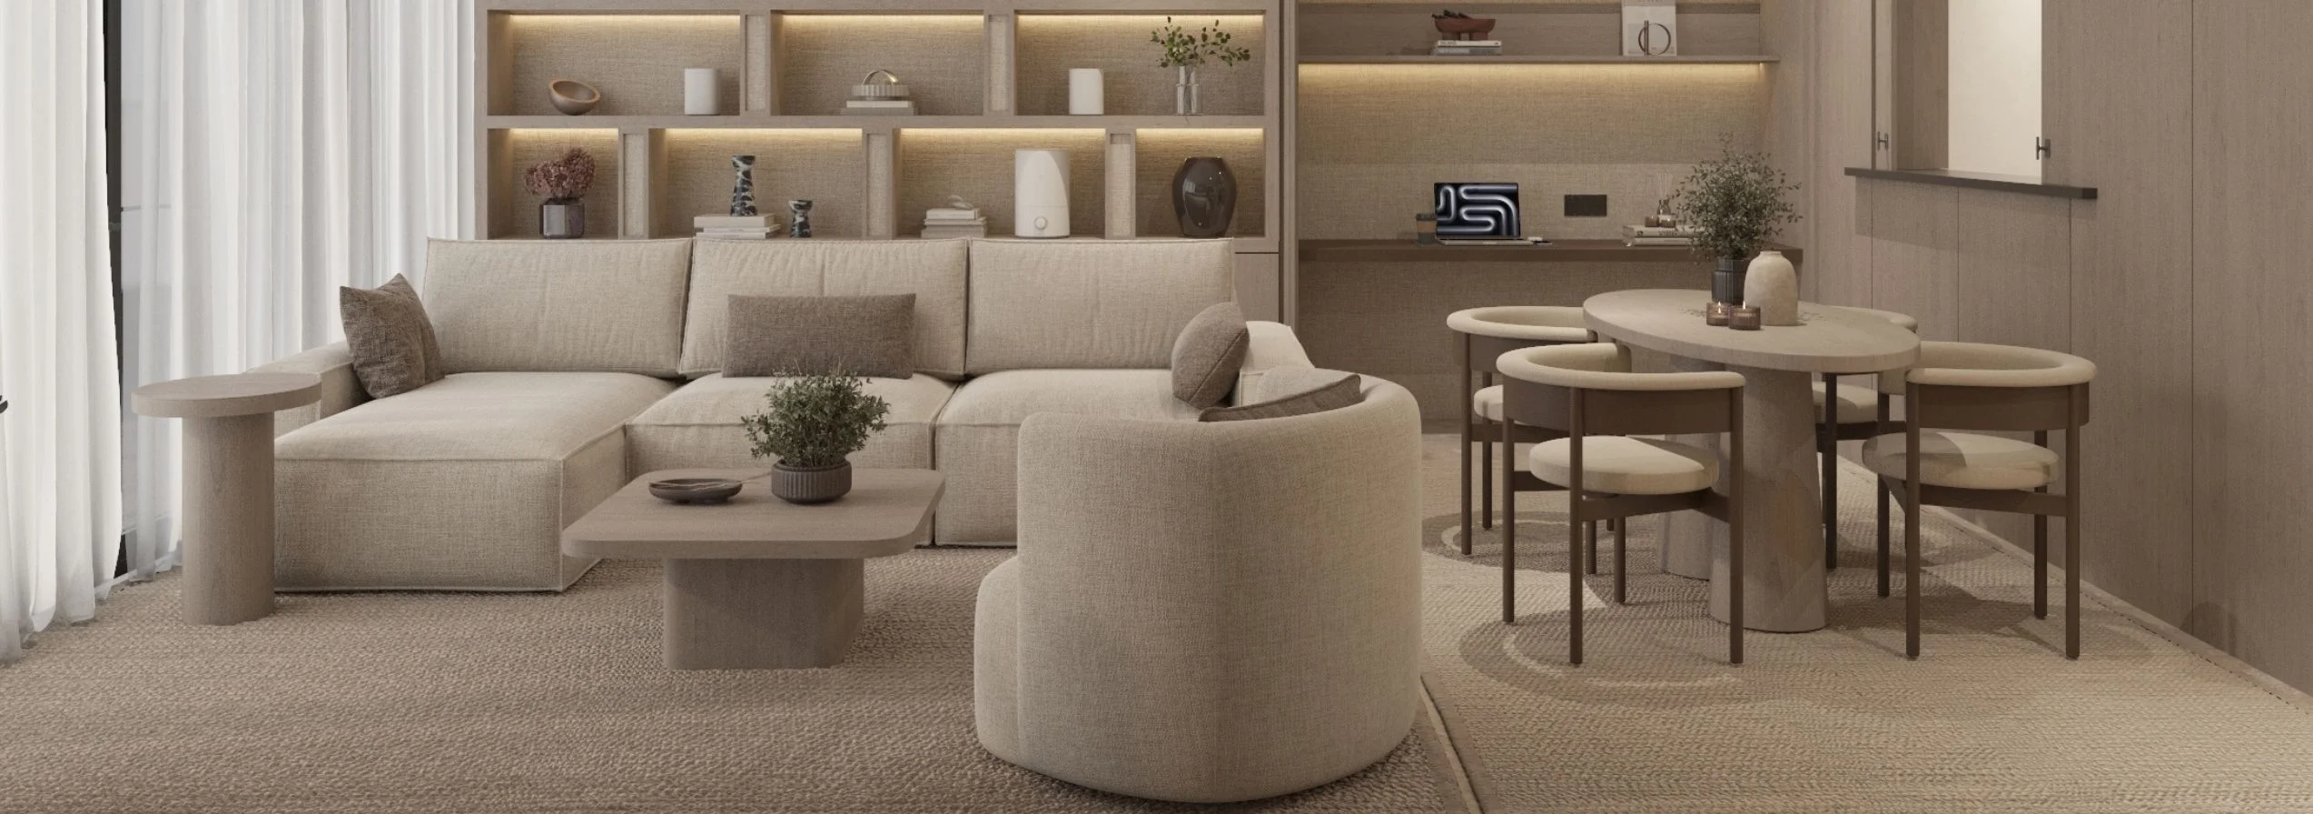
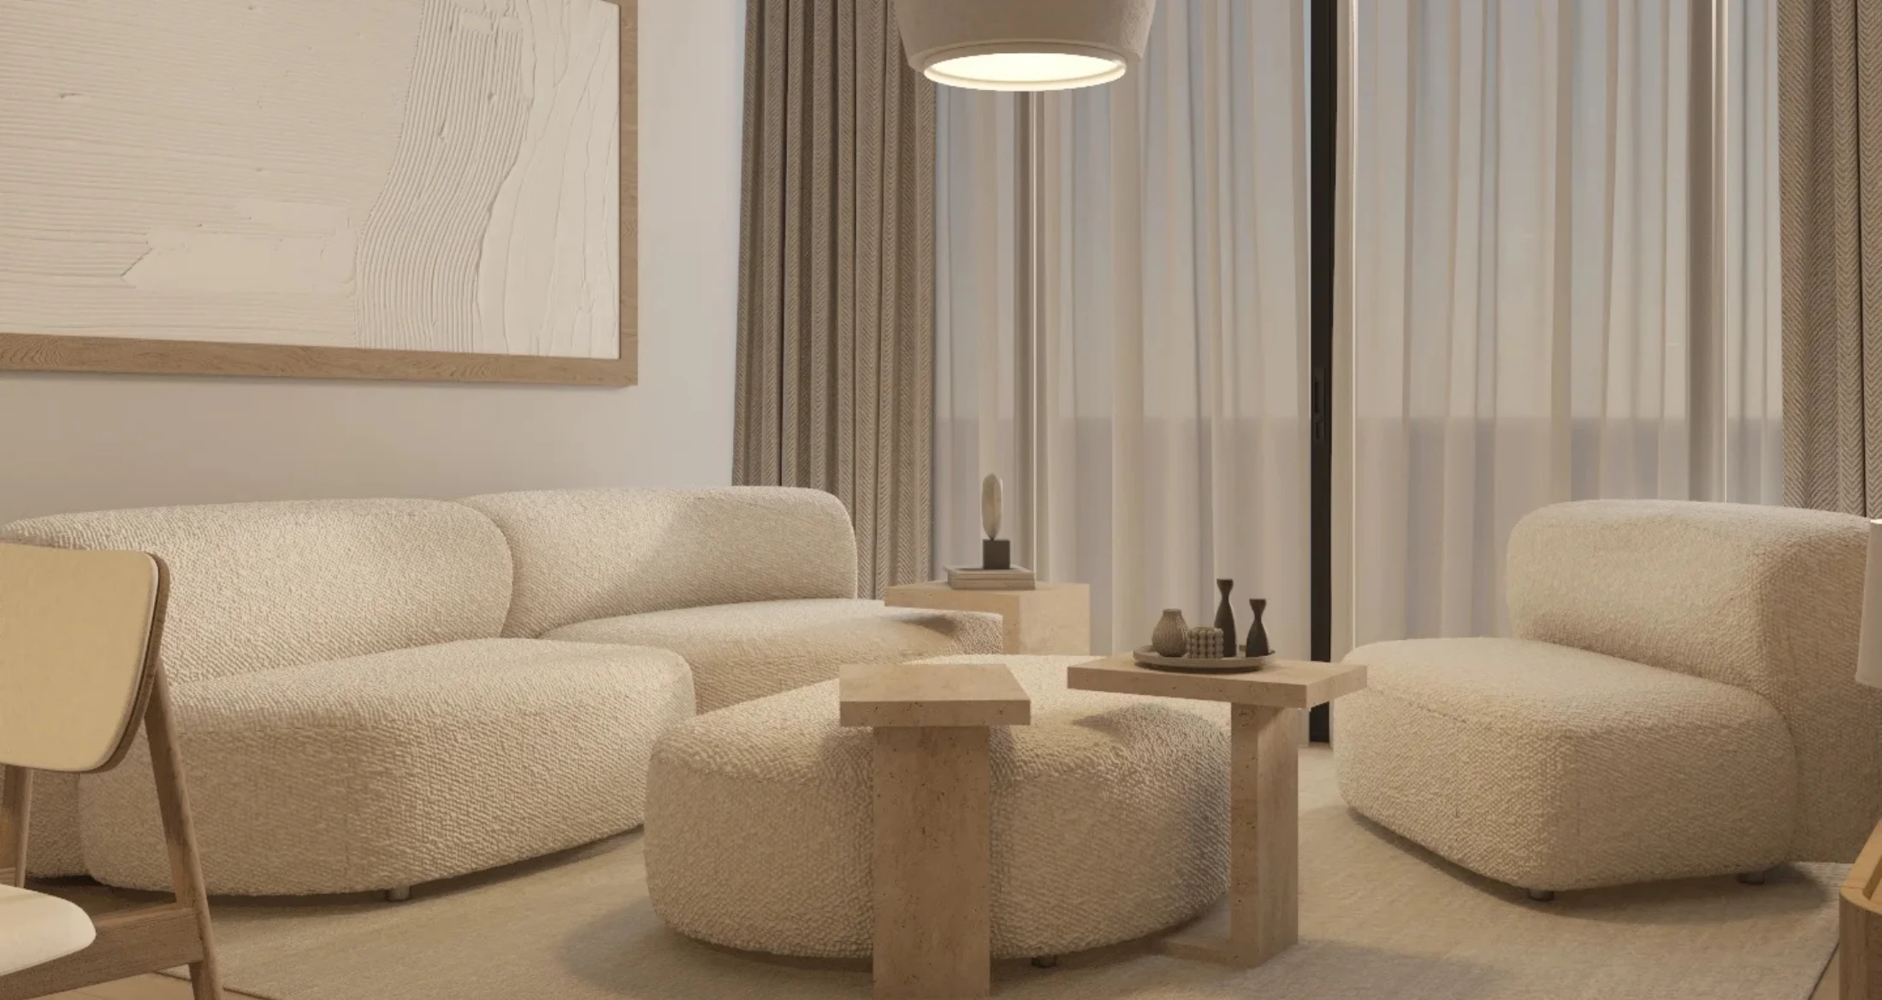
Tér Design Studio developed the interior design and joinery for this Mirdif residence. Curved architecture, fitted storage and layered light connect social and private rooms through a warm contemporary language.

Location
Mirdif, Dubai
Scope
Interior Design & Joinery
Type
Residential Villa
Year
2025
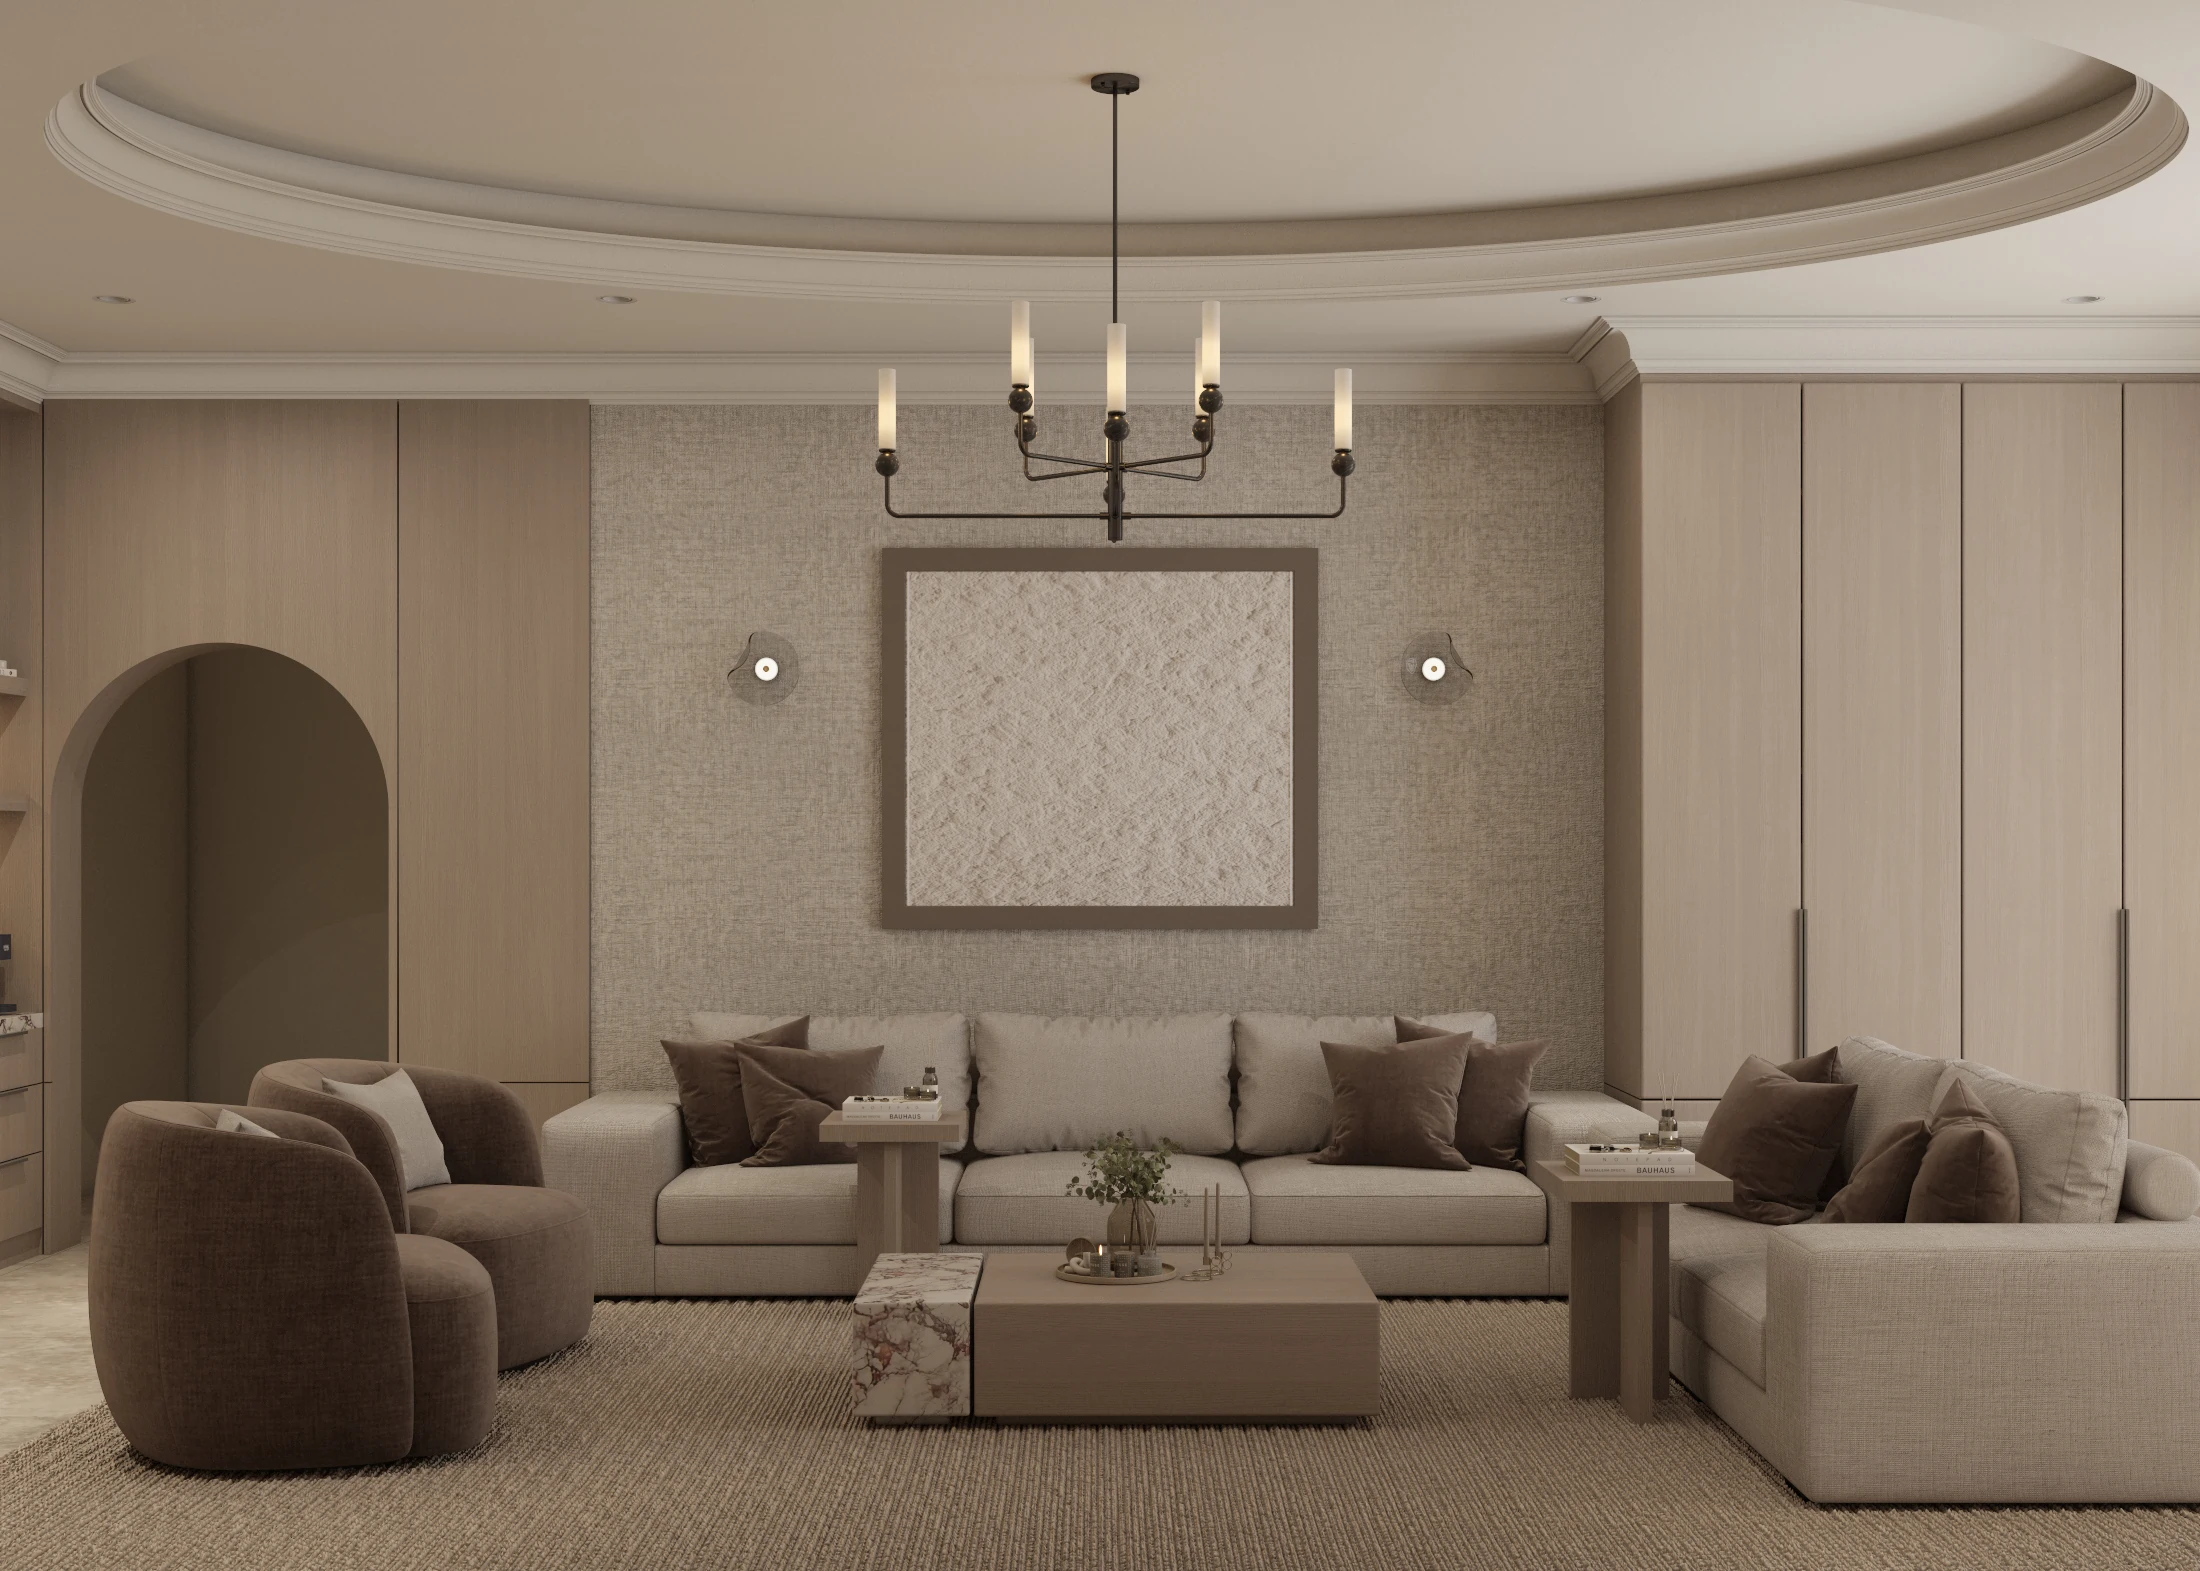
Mirdif villa living room beneath a circular recessed ceiling

01 / 03

Gathering Under a Curve

A circular ceiling gathers the living room without enclosing it.

The recessed curve gives the social space a clear centre above layered neutral seating. Full-height media joinery and an arched opening organise storage and circulation at the perimeter, allowing the room to feel generous, calm and visually held.
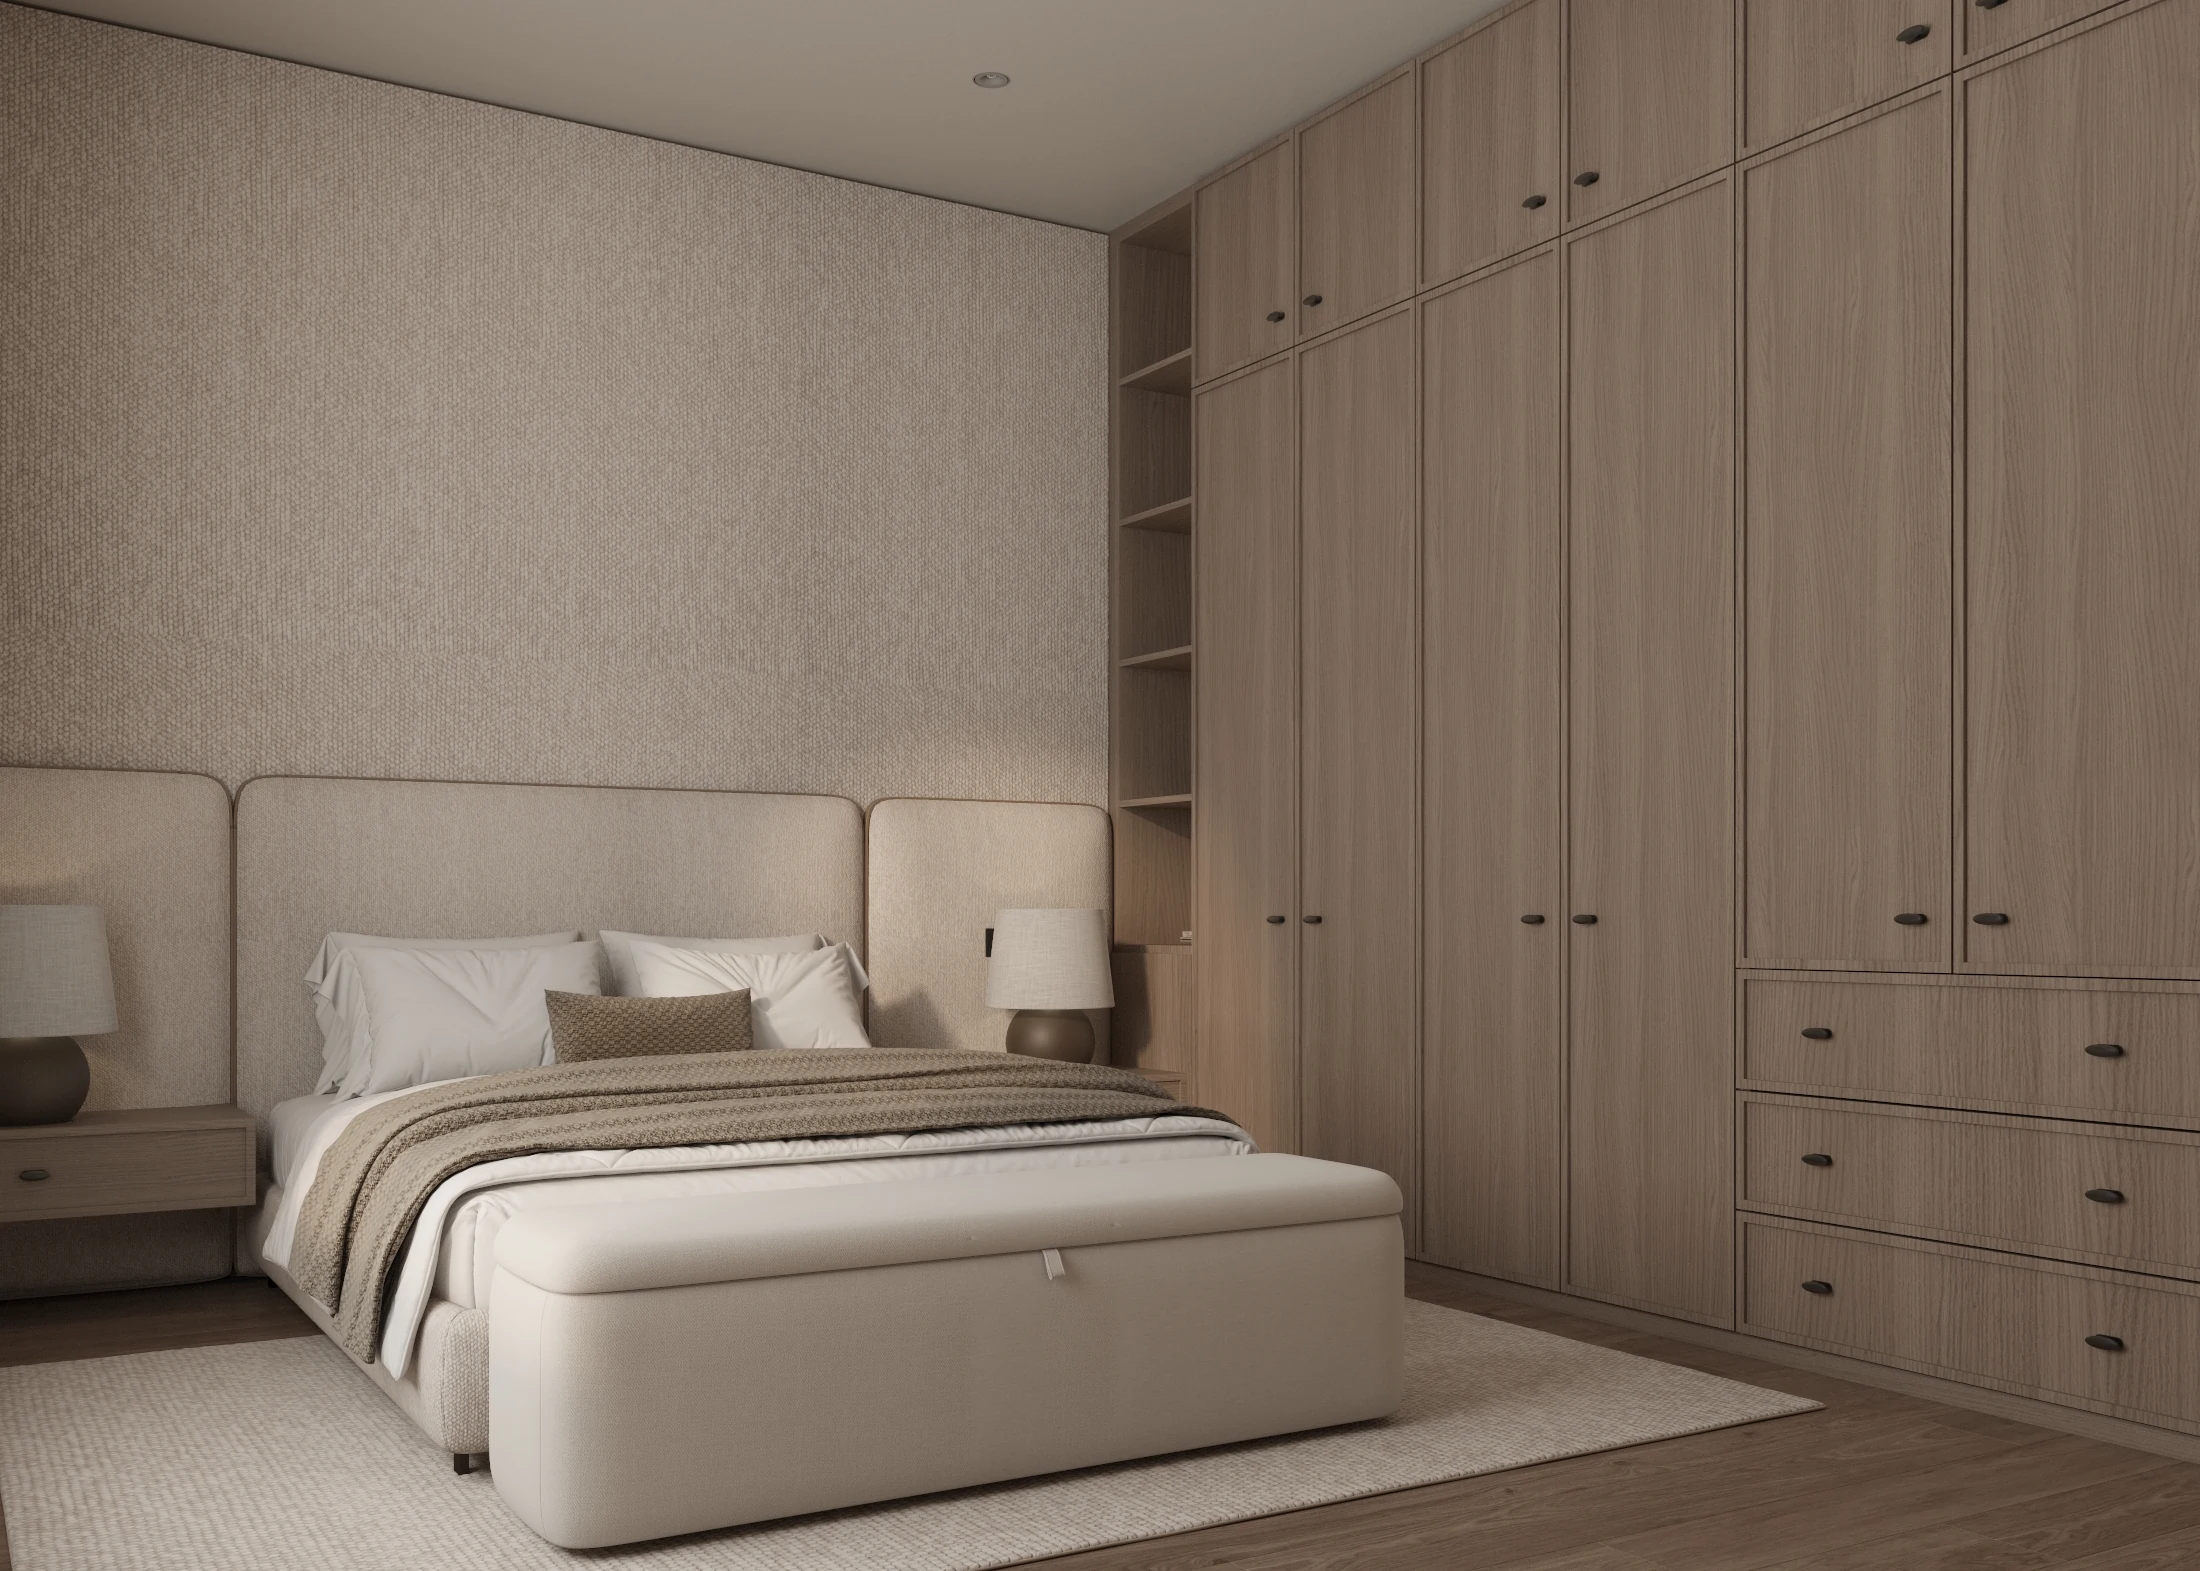
Mirdif villa bedroom with upholstered wall and closed wardrobes

02 / 03

Storage at Full Height

Wardrobes read as architecture around the bed.

Wall-to-wall joinery frames the upholstered bedroom and absorbs practical storage into a continuous plane. Integrated bedside elements and softly lit display shelves add depth without interrupting the room’s measured composition.

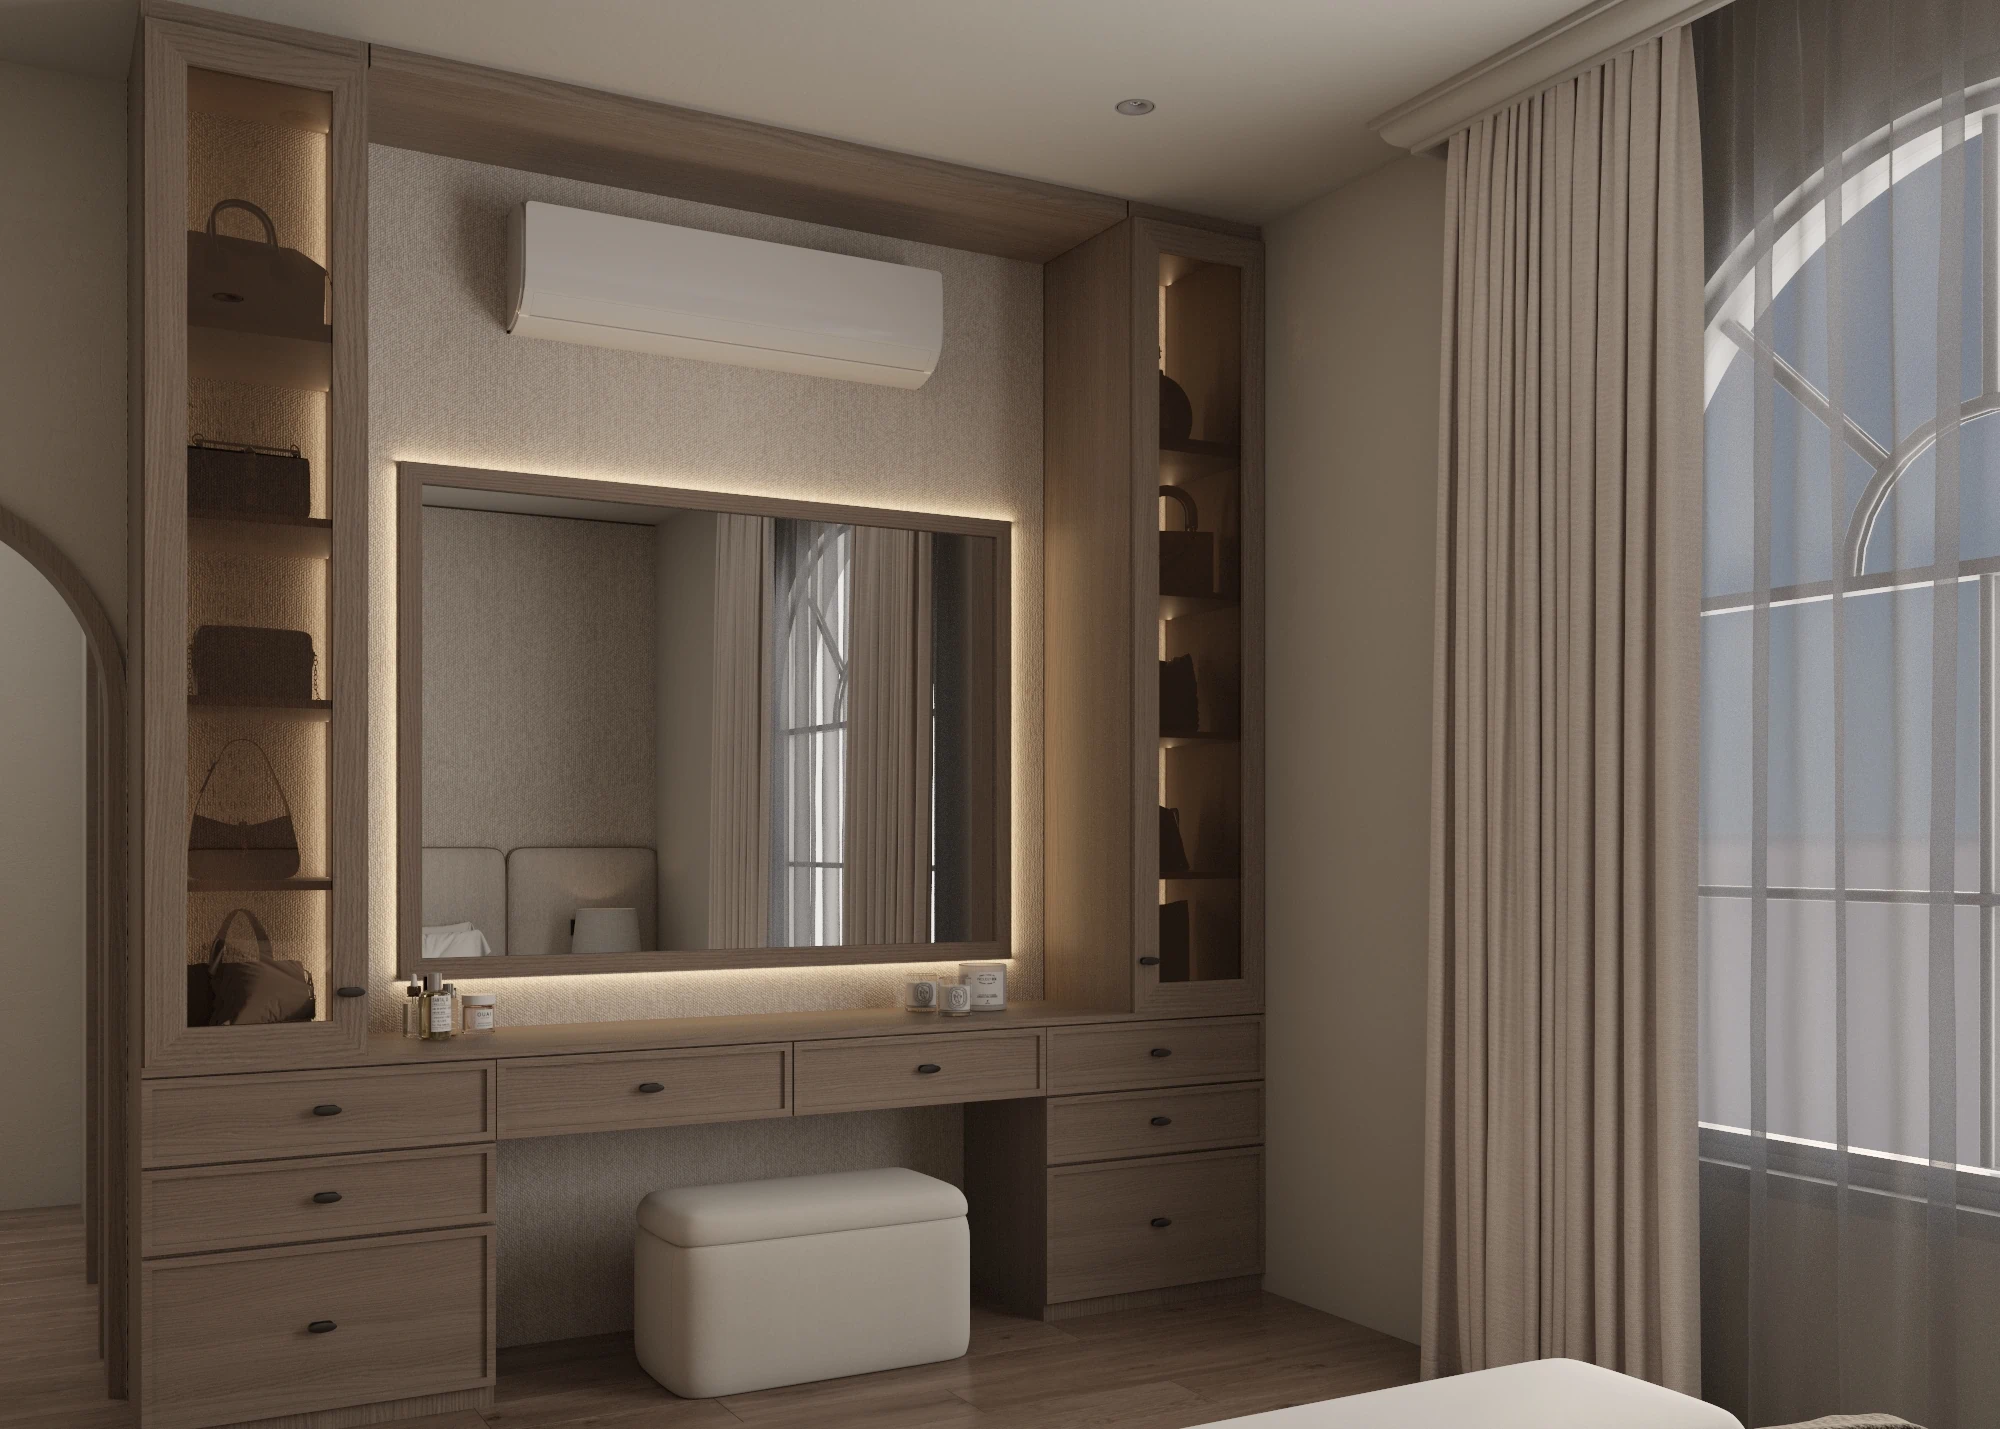
Window-side dressing area with backlit mirror and fitted drawers

03 / 03

Dressing, Integrated

A window-side work surface becomes part of the joinery.

Fitted drawers, a backlit mirror and a slim dressing surface occupy the natural-light edge of the room. Their alignment with adjacent cabinetry keeps daily use close at hand while preserving a consistent, uncluttered interior language.

A Consistent Interior Language

Curved architecture, full-height joinery and layered light connect the villa’s social, private and utility spaces without erasing their different purposes.

Structured by joinery.
Softened by light.

Design Highlights

Four details turn storage into architecture.

Internal order, illuminated display and integrated work surfaces give the villa’s joinery practical depth and visual calm.

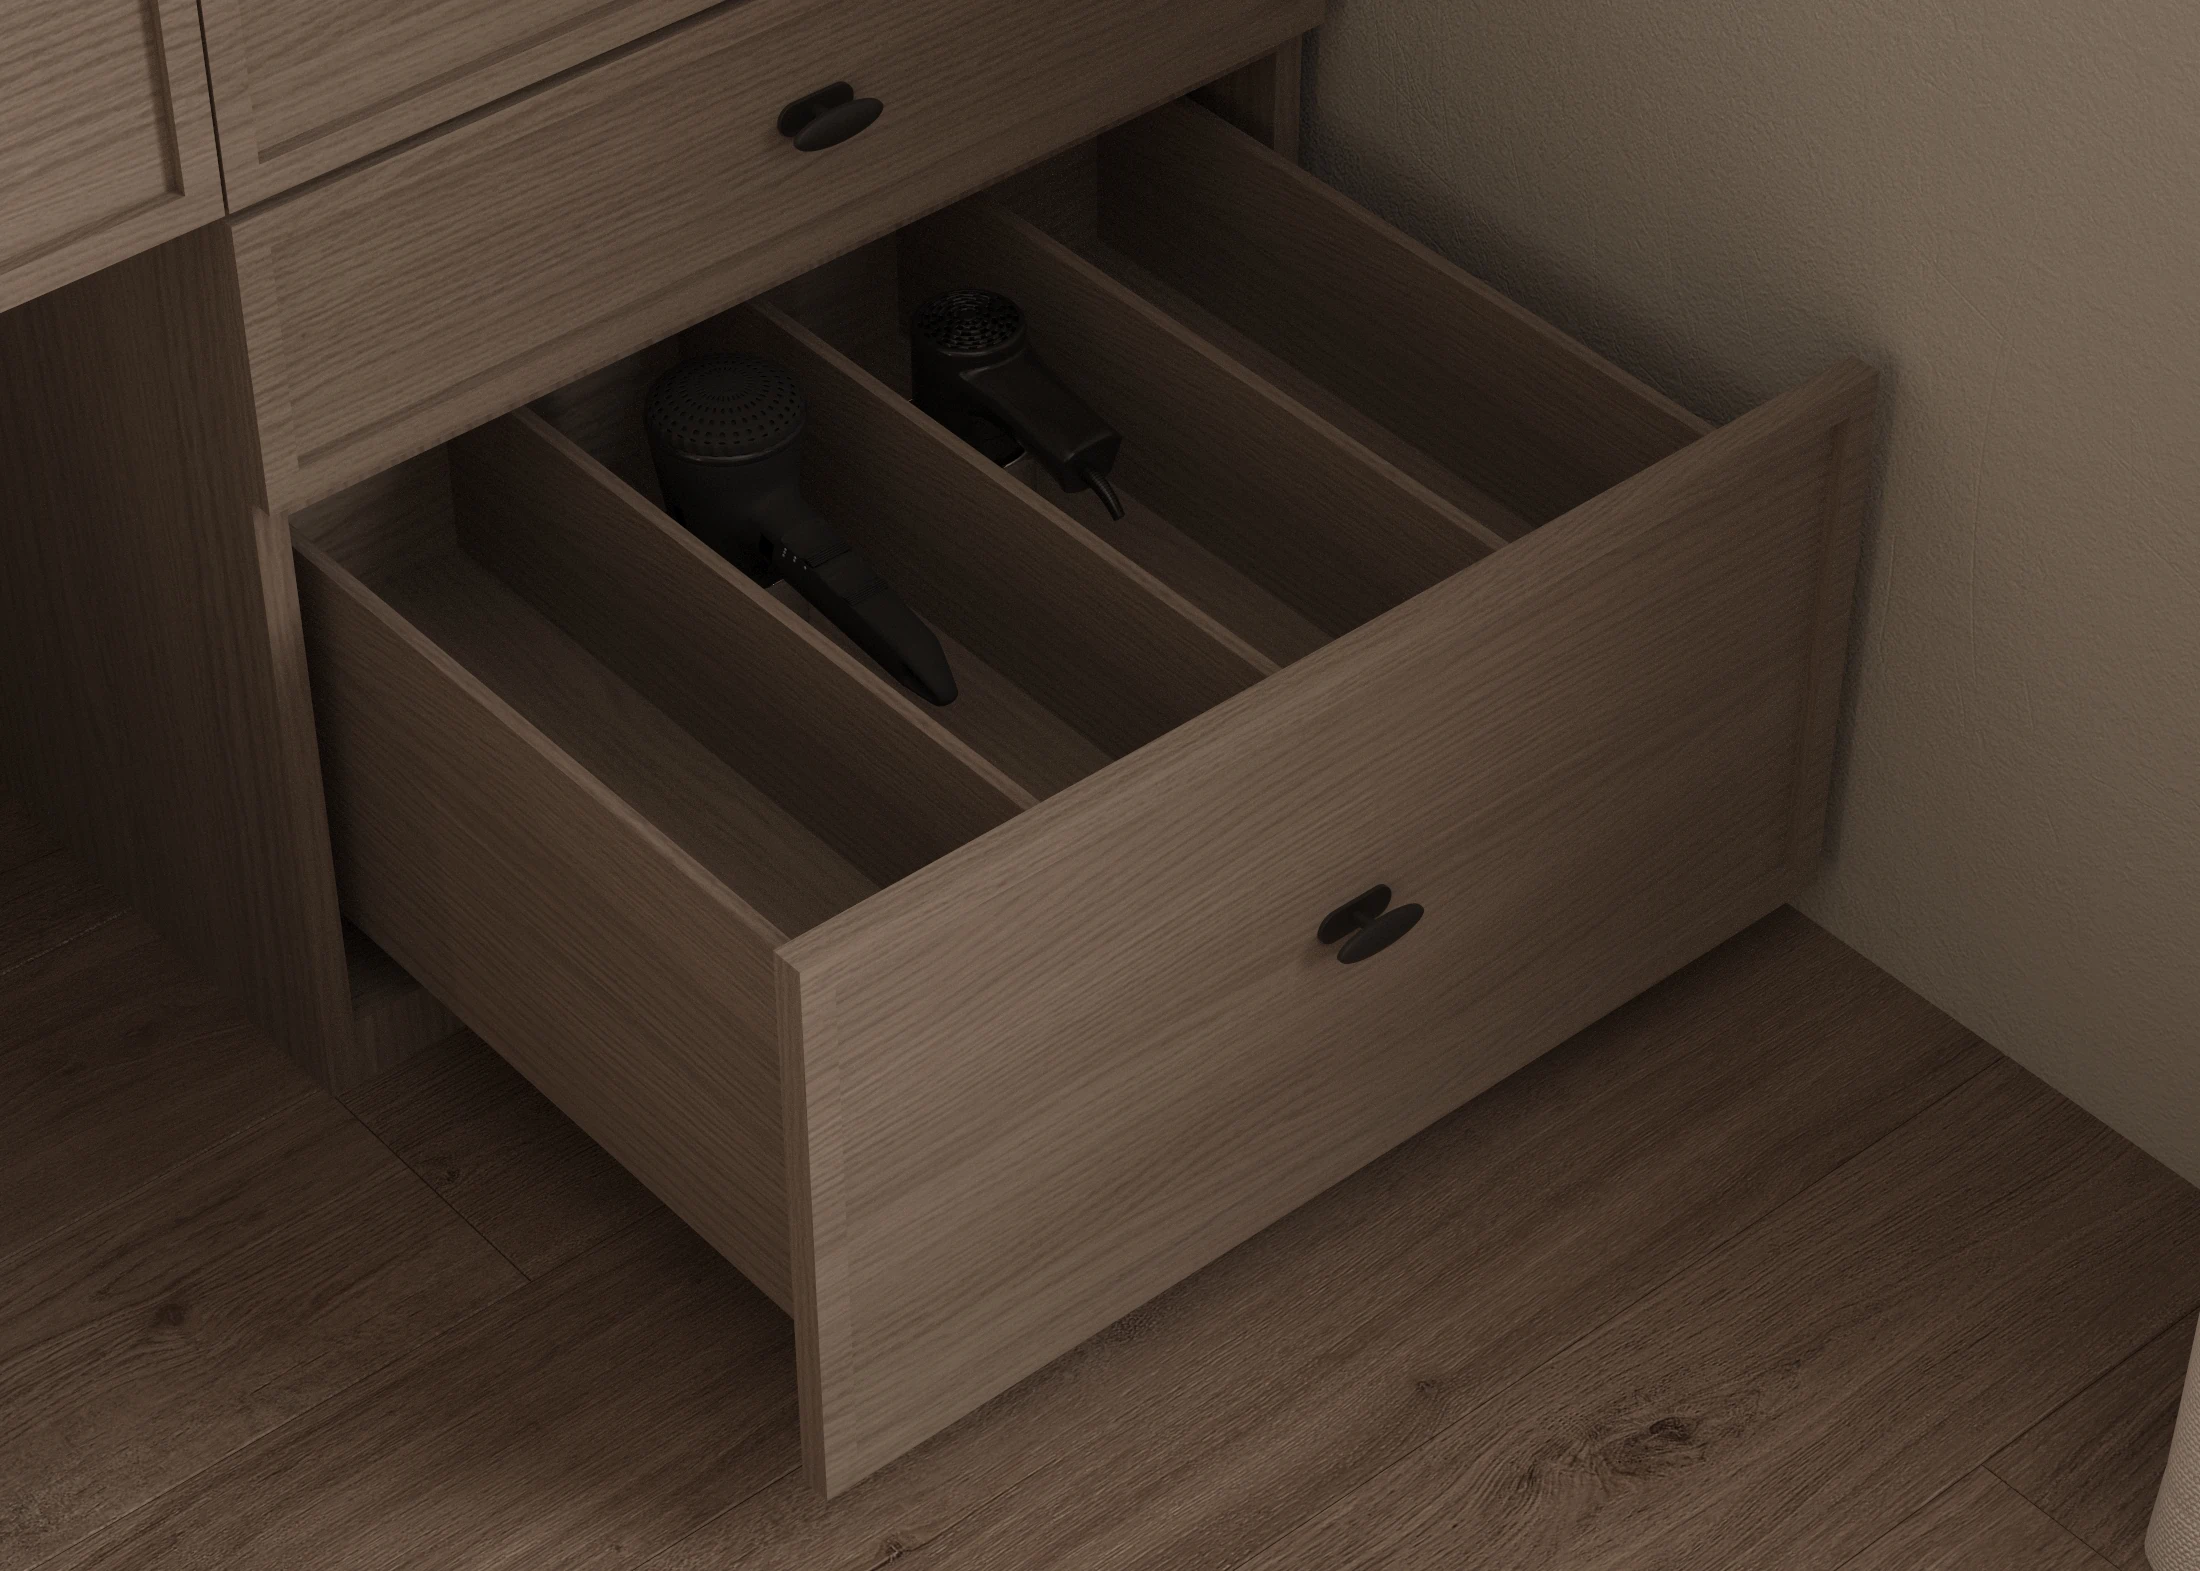
Bedroom drawer with divided internal storage

01 / 04

Divided Order

Internal compartments make storage immediately legible.

A wide drawer is divided for smaller belongings, bringing the same precision seen in the villa’s external joinery to the spaces within.

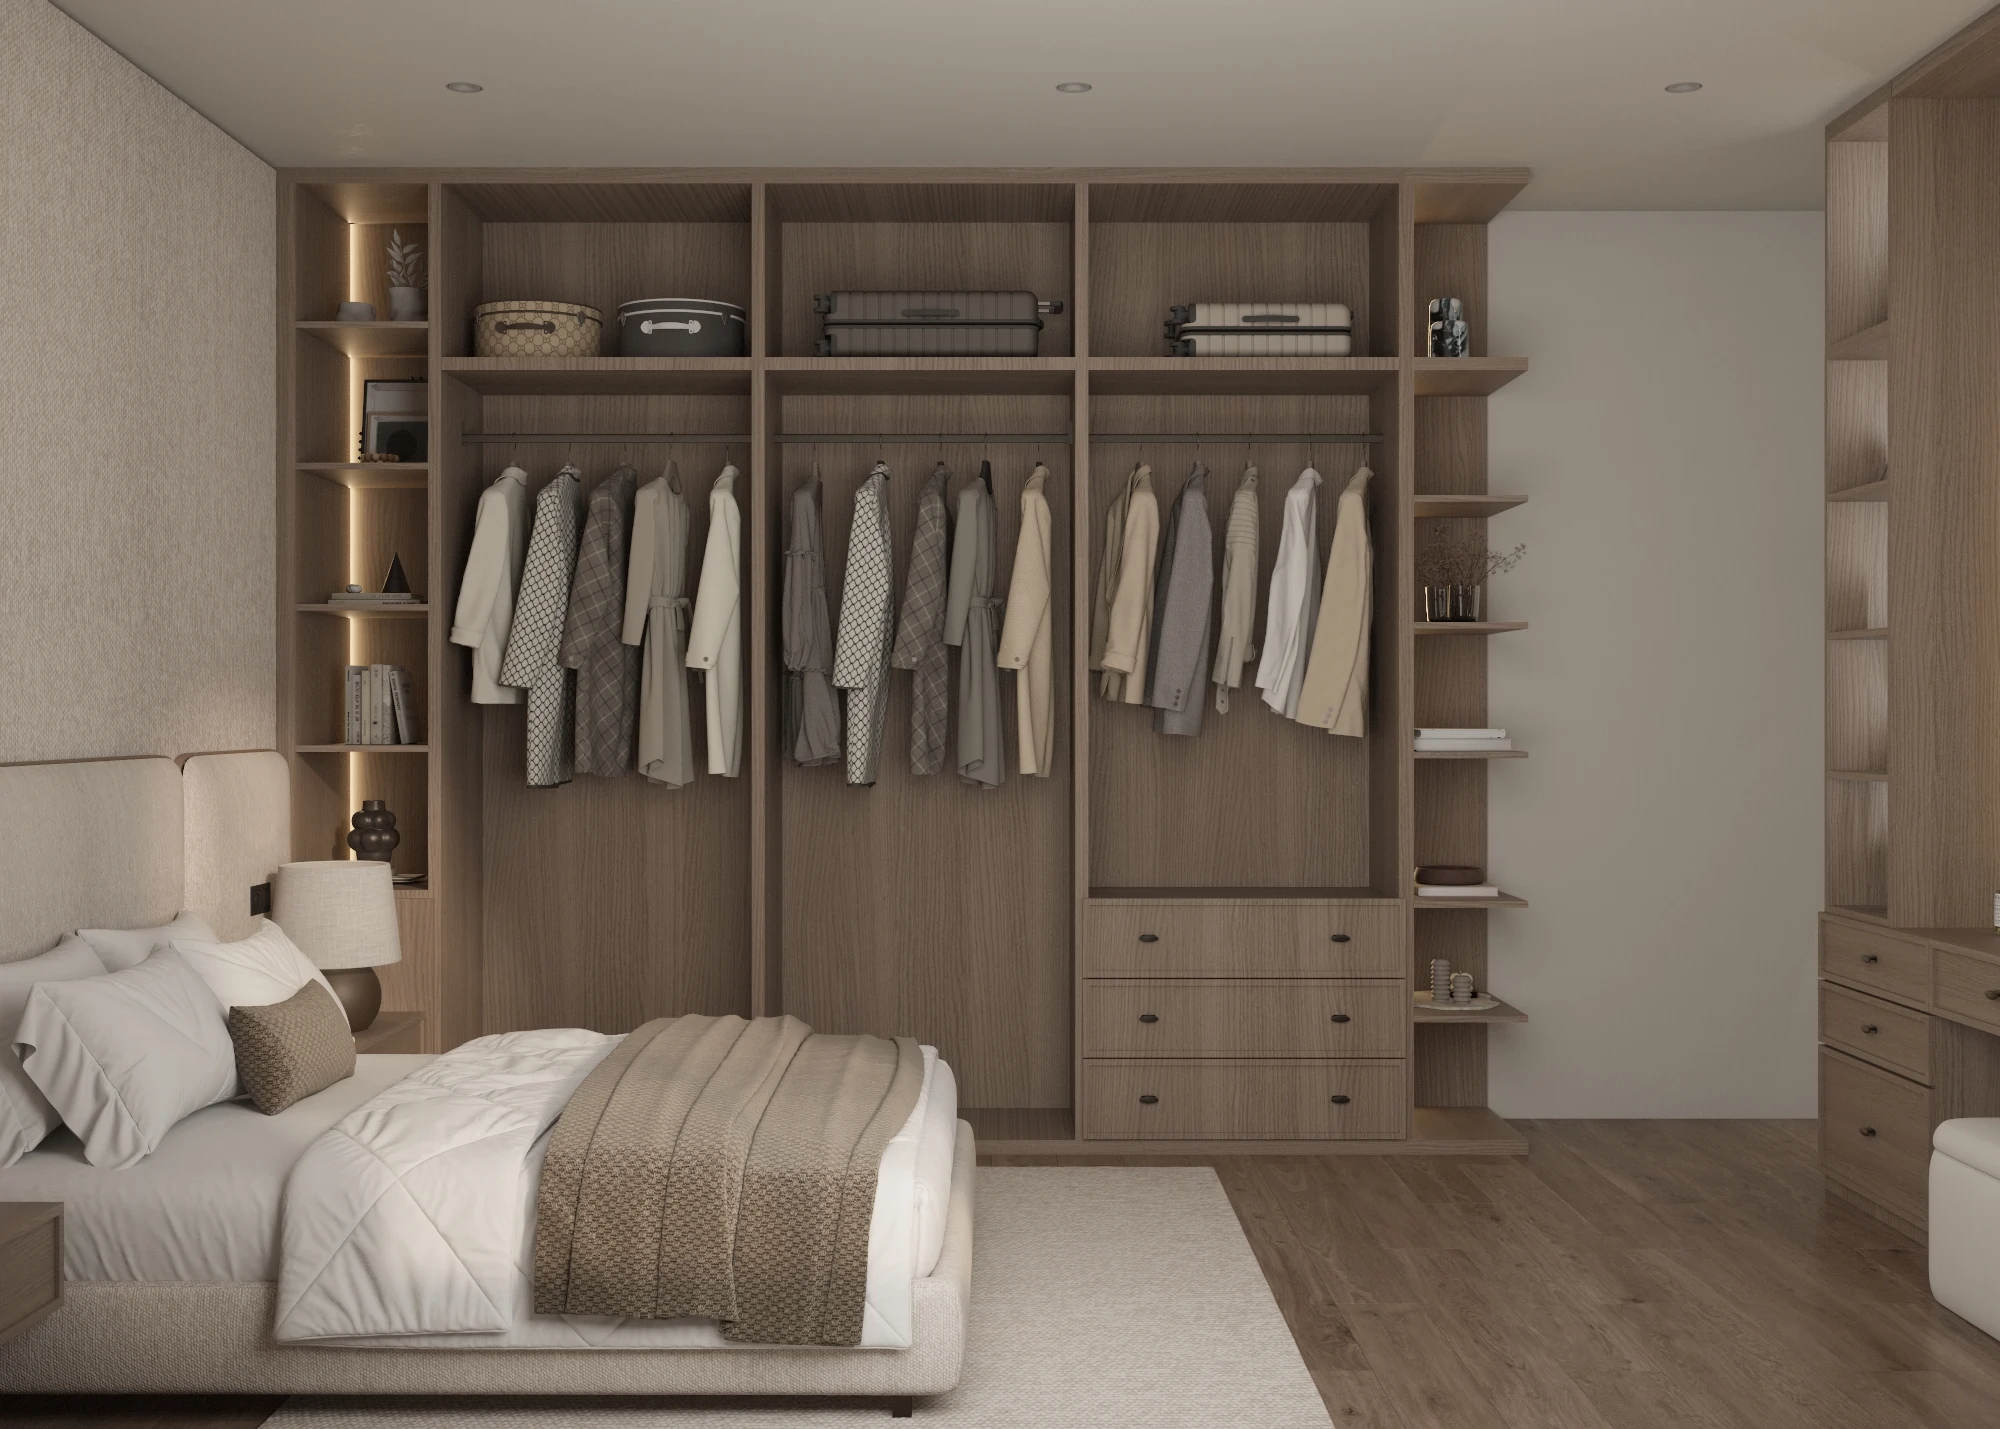
Open wardrobe configuration with hanging rails and illuminated shelves

02 / 04

Open Wardrobe

Hanging, shelving and drawers share one illuminated system.

The open configuration reveals a carefully zoned wardrobe with luggage storage, rails and drawers resolved as one full-height composition.

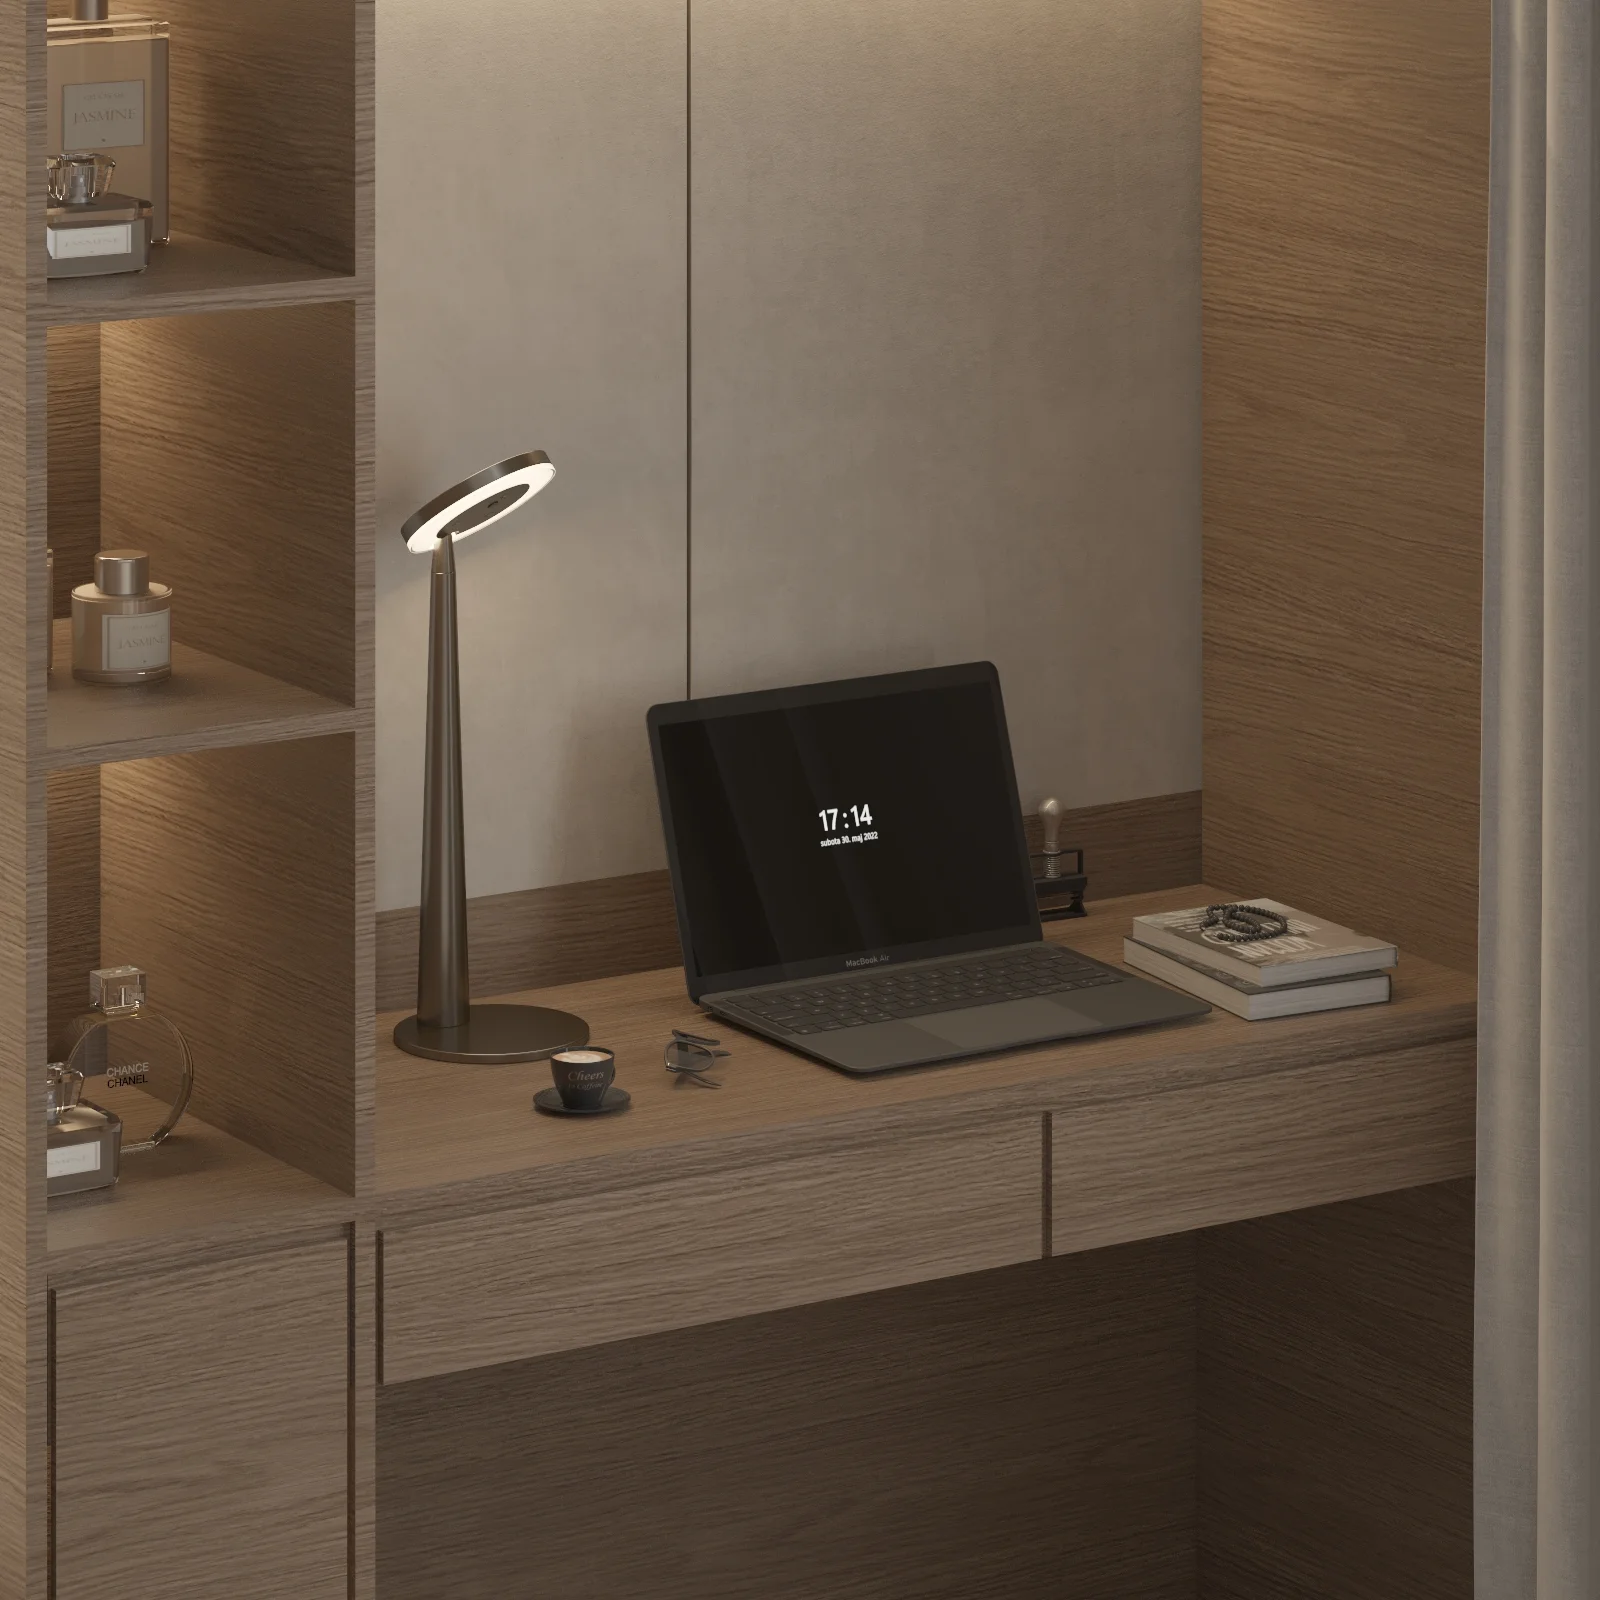
Compact bedroom desk beside illuminated display shelving

03 / 04

Work Niche

A compact desk settles between storage and display.

The integrated workstation uses illuminated shelving and a restrained surface to create focus without introducing a separate furniture language.

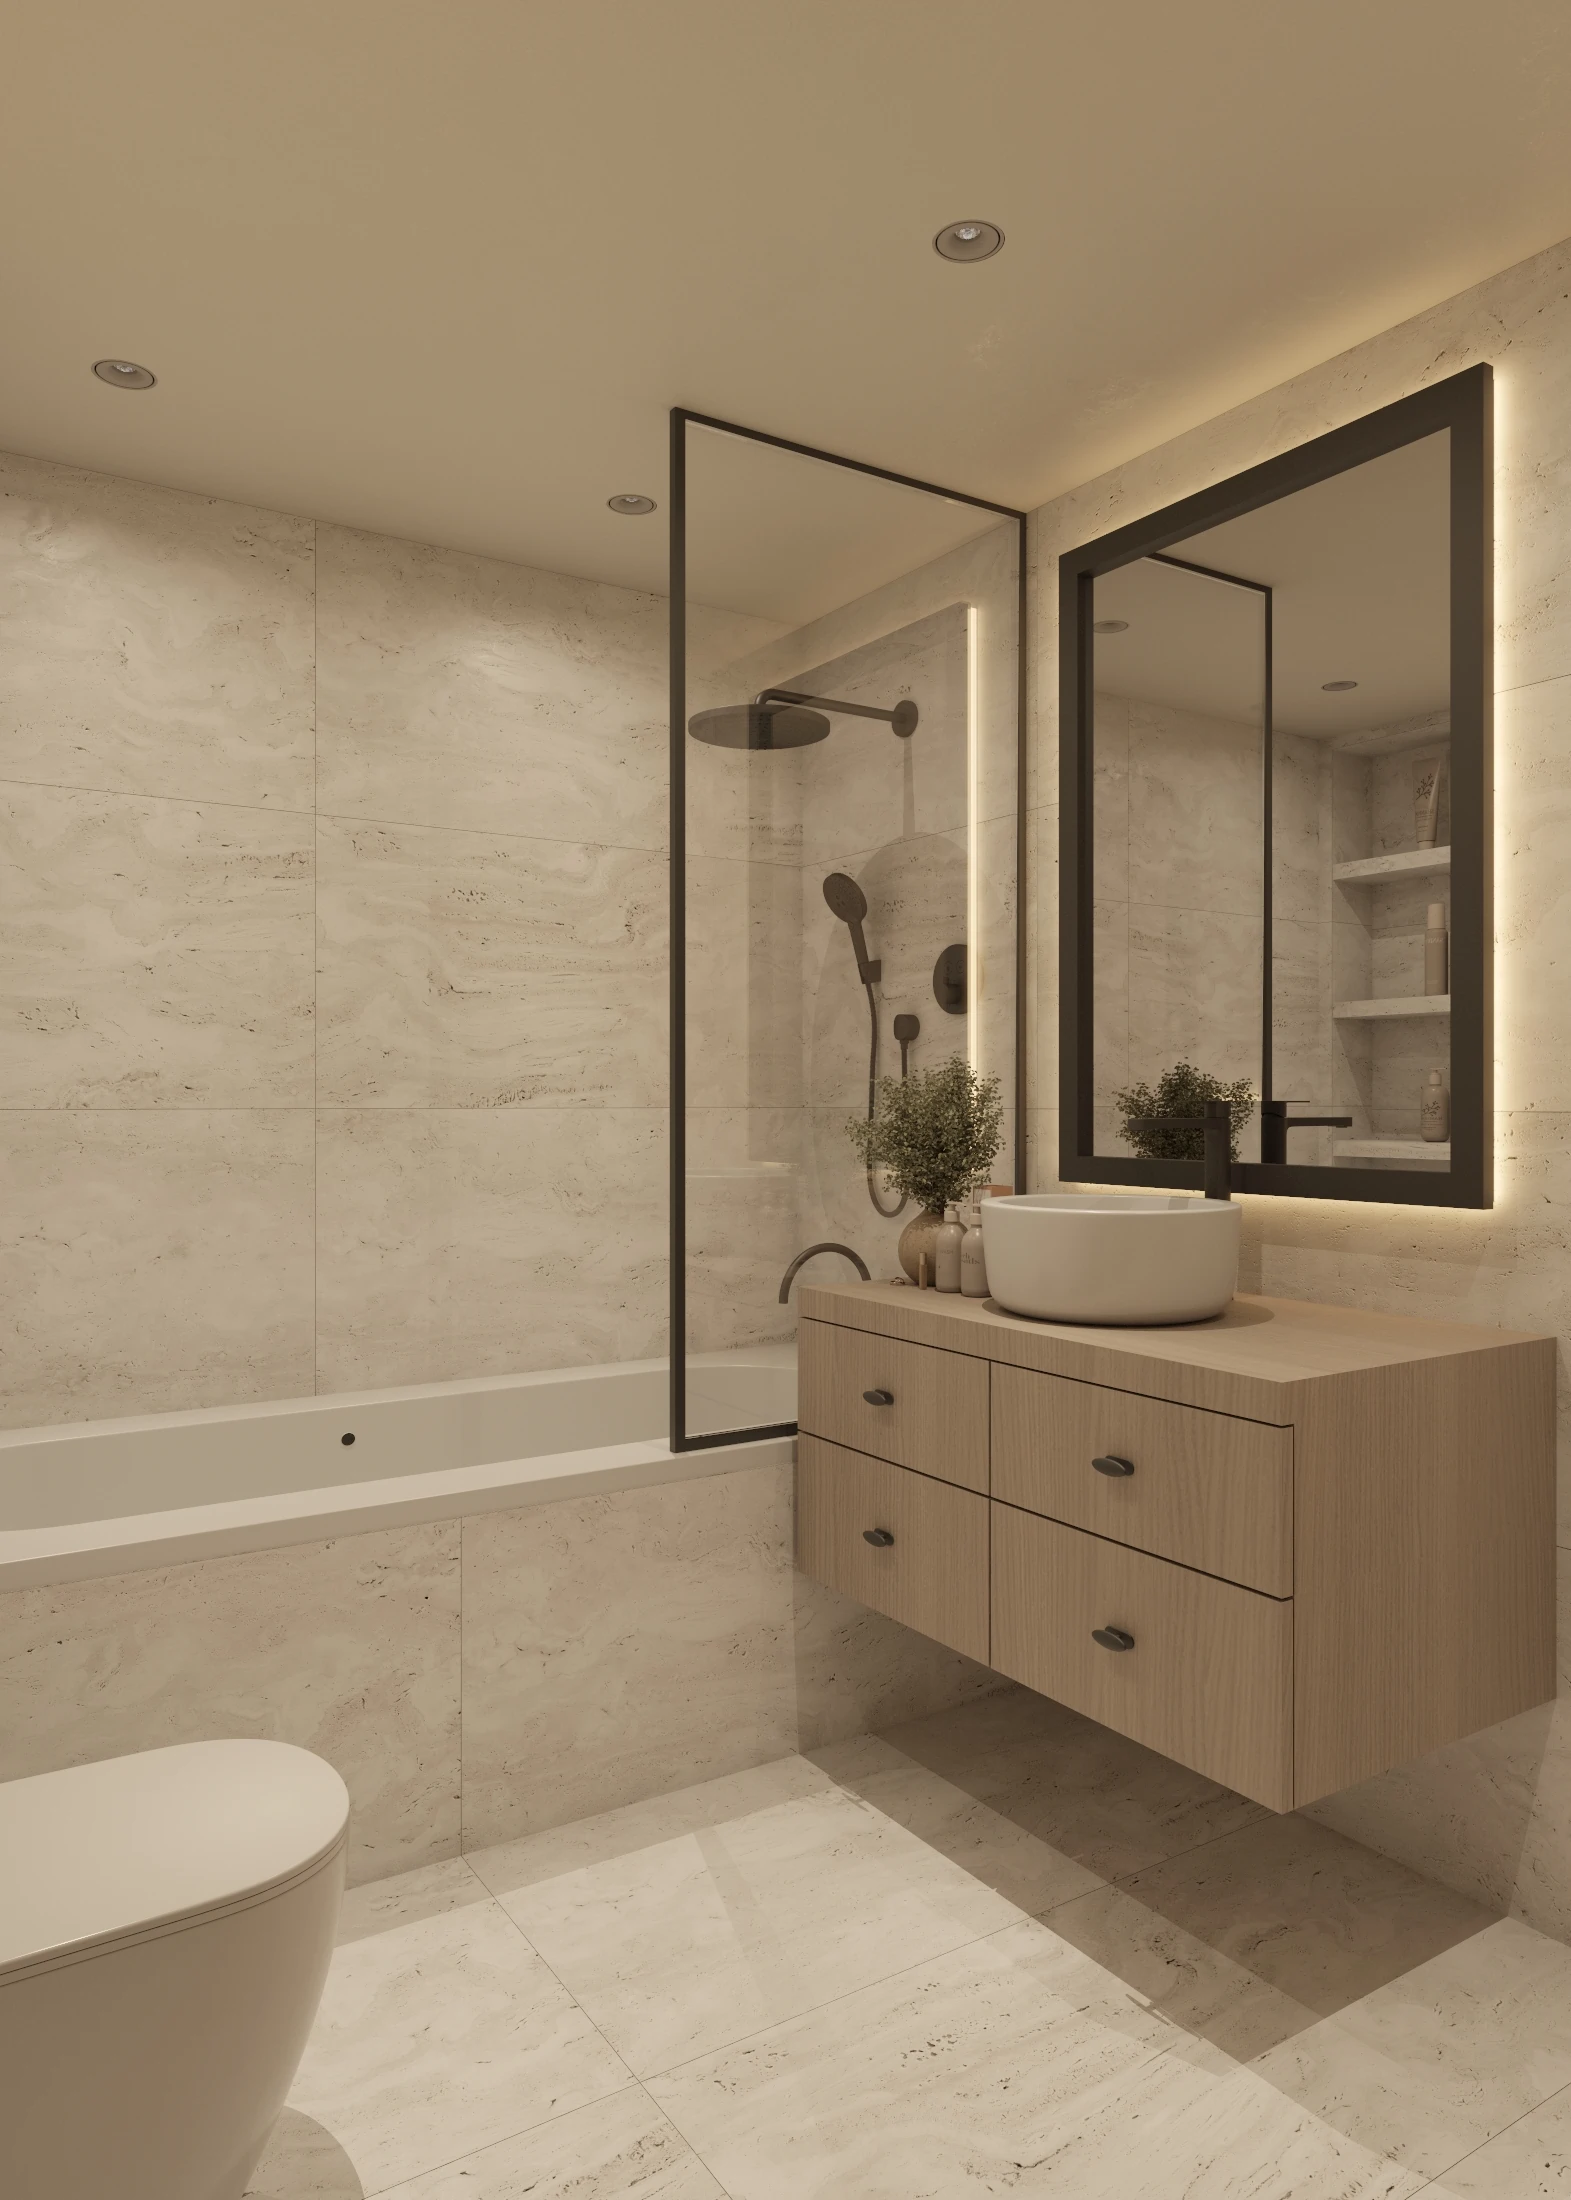
Floating bathroom vanity beside a dark-framed bath screen

04 / 04

Bath Joinery

The floating vanity keeps the bathroom precise and open.

Pale stone-toned surfaces, dark framing and a suspended vanity align storage, mirror and bath enclosure in one calm, functional elevation.

From Visualisation to Realisation

The villa, brought to life.

The completed Mirdif residence carries the original design into the built interior through its circular ceiling, full-height joinery, integrated media wall and softly illuminated details.

Design Visualisation

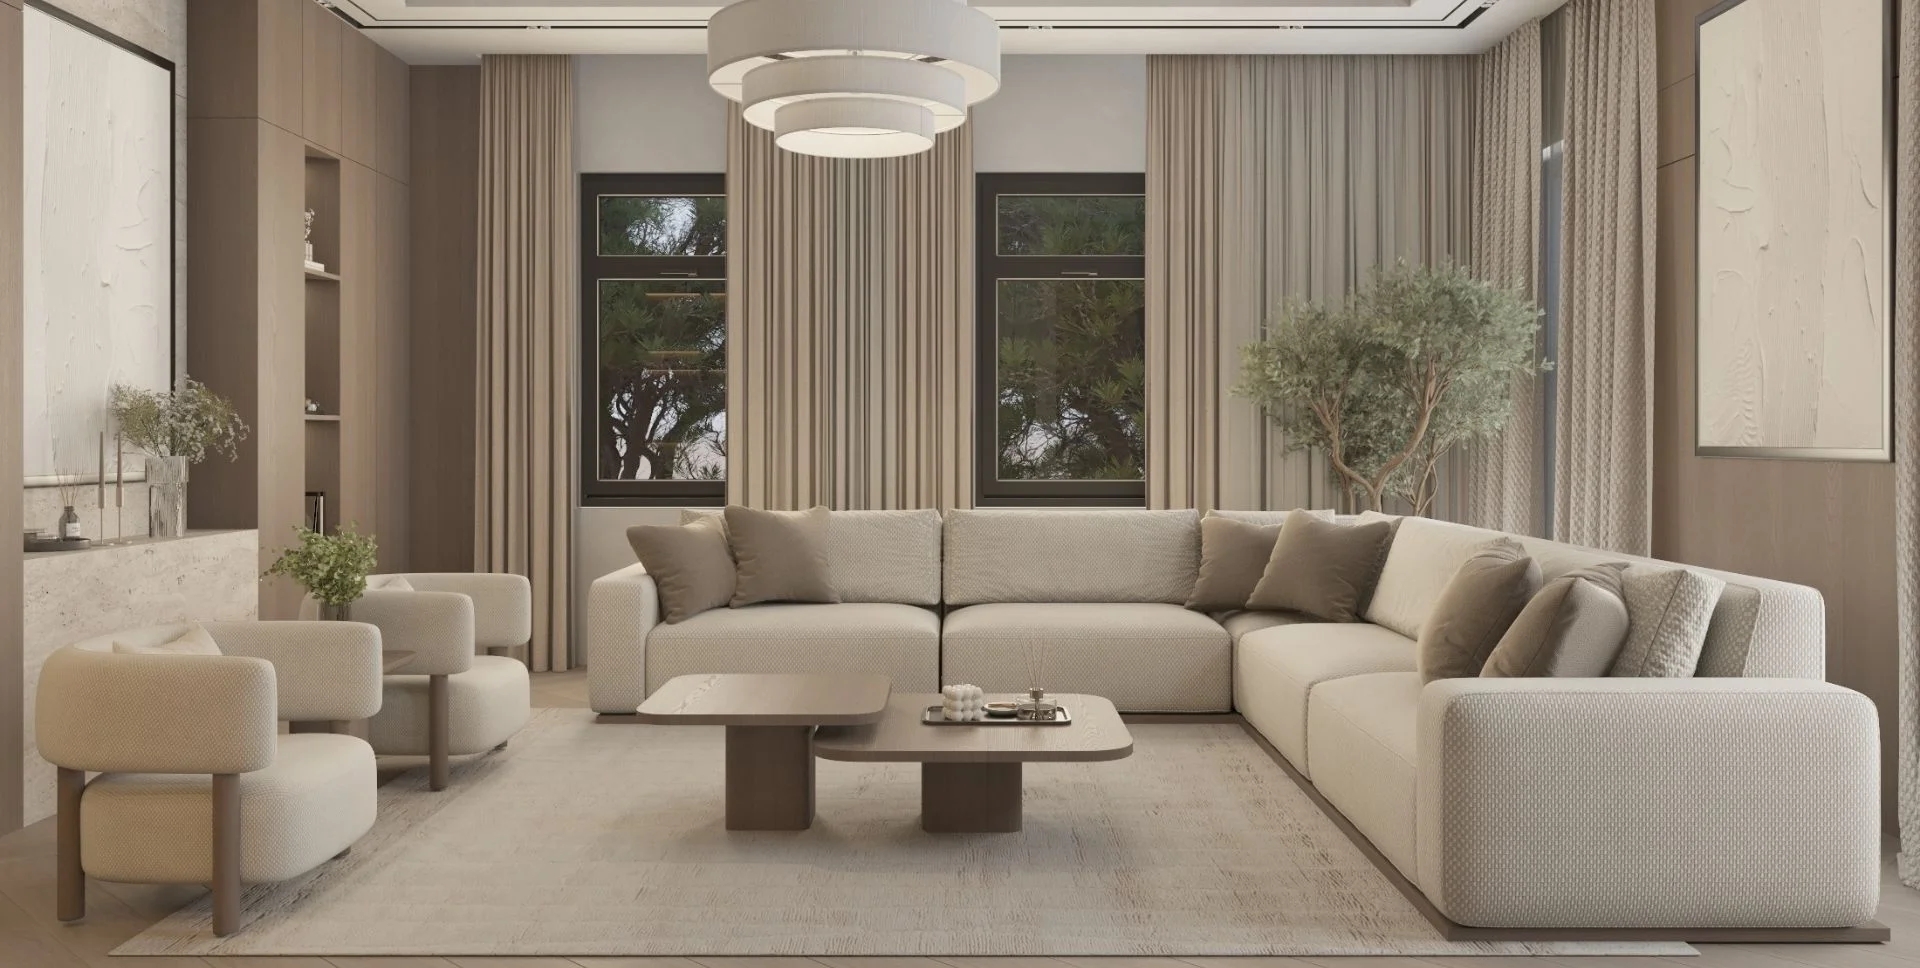
Design visualisation of the Mirdif villa living room with circular ceiling and central seating

Completed Interior

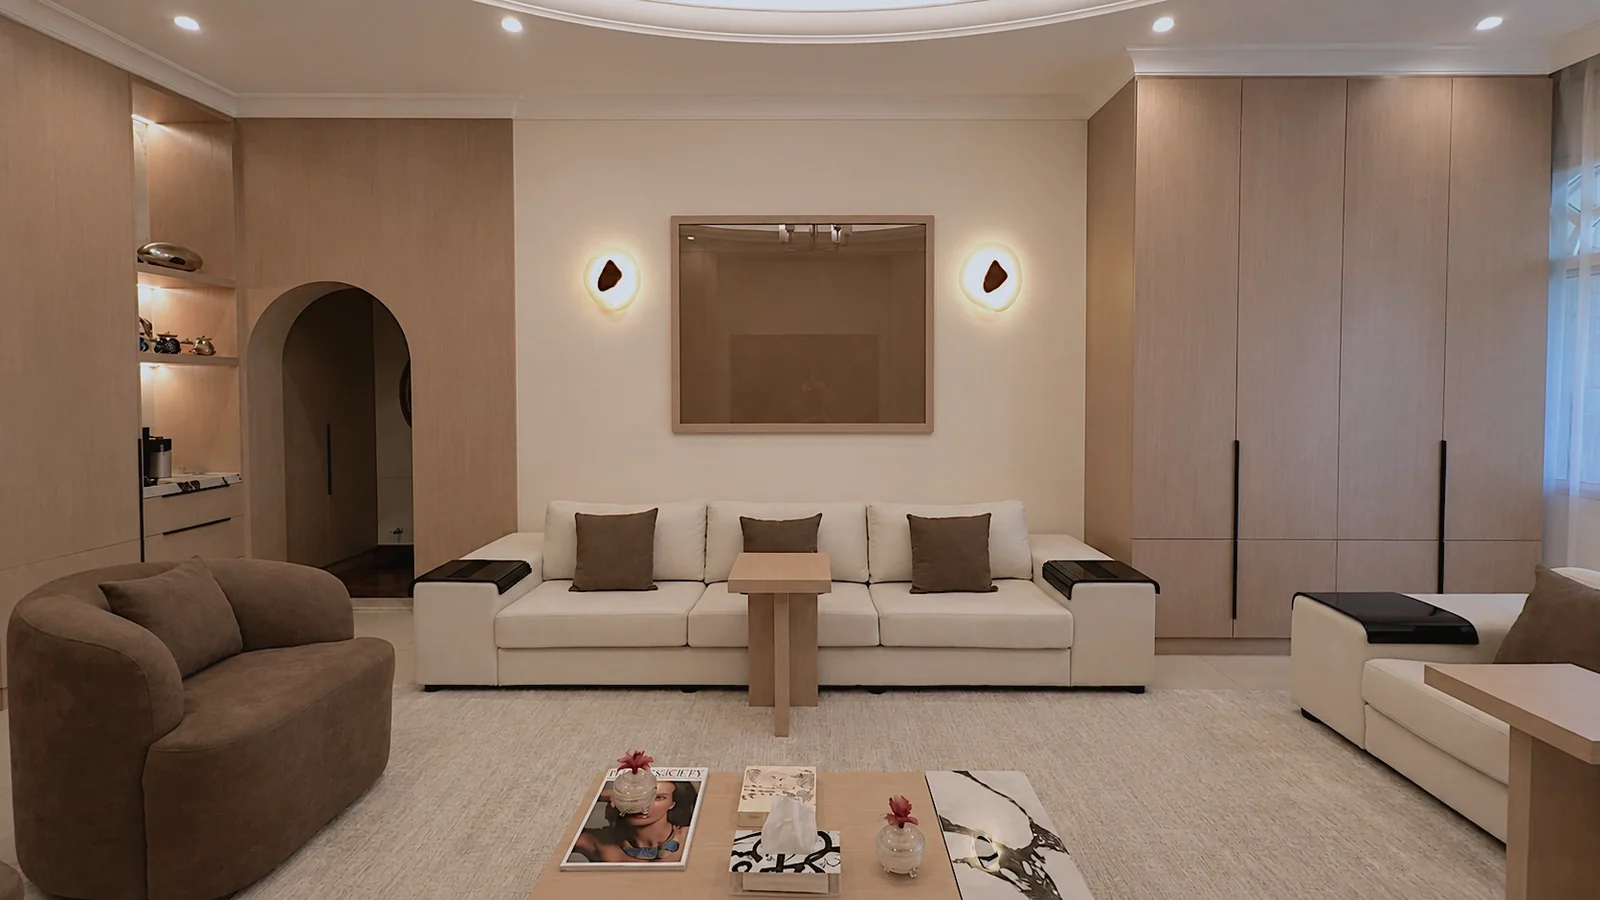
Completed Mirdif villa living room with a circular ceiling, neutral seating and full-height joinery
The circular ceiling, central seating arrangement and full-height joinery retain the original room composition in the completed interior.

Design Visualisation

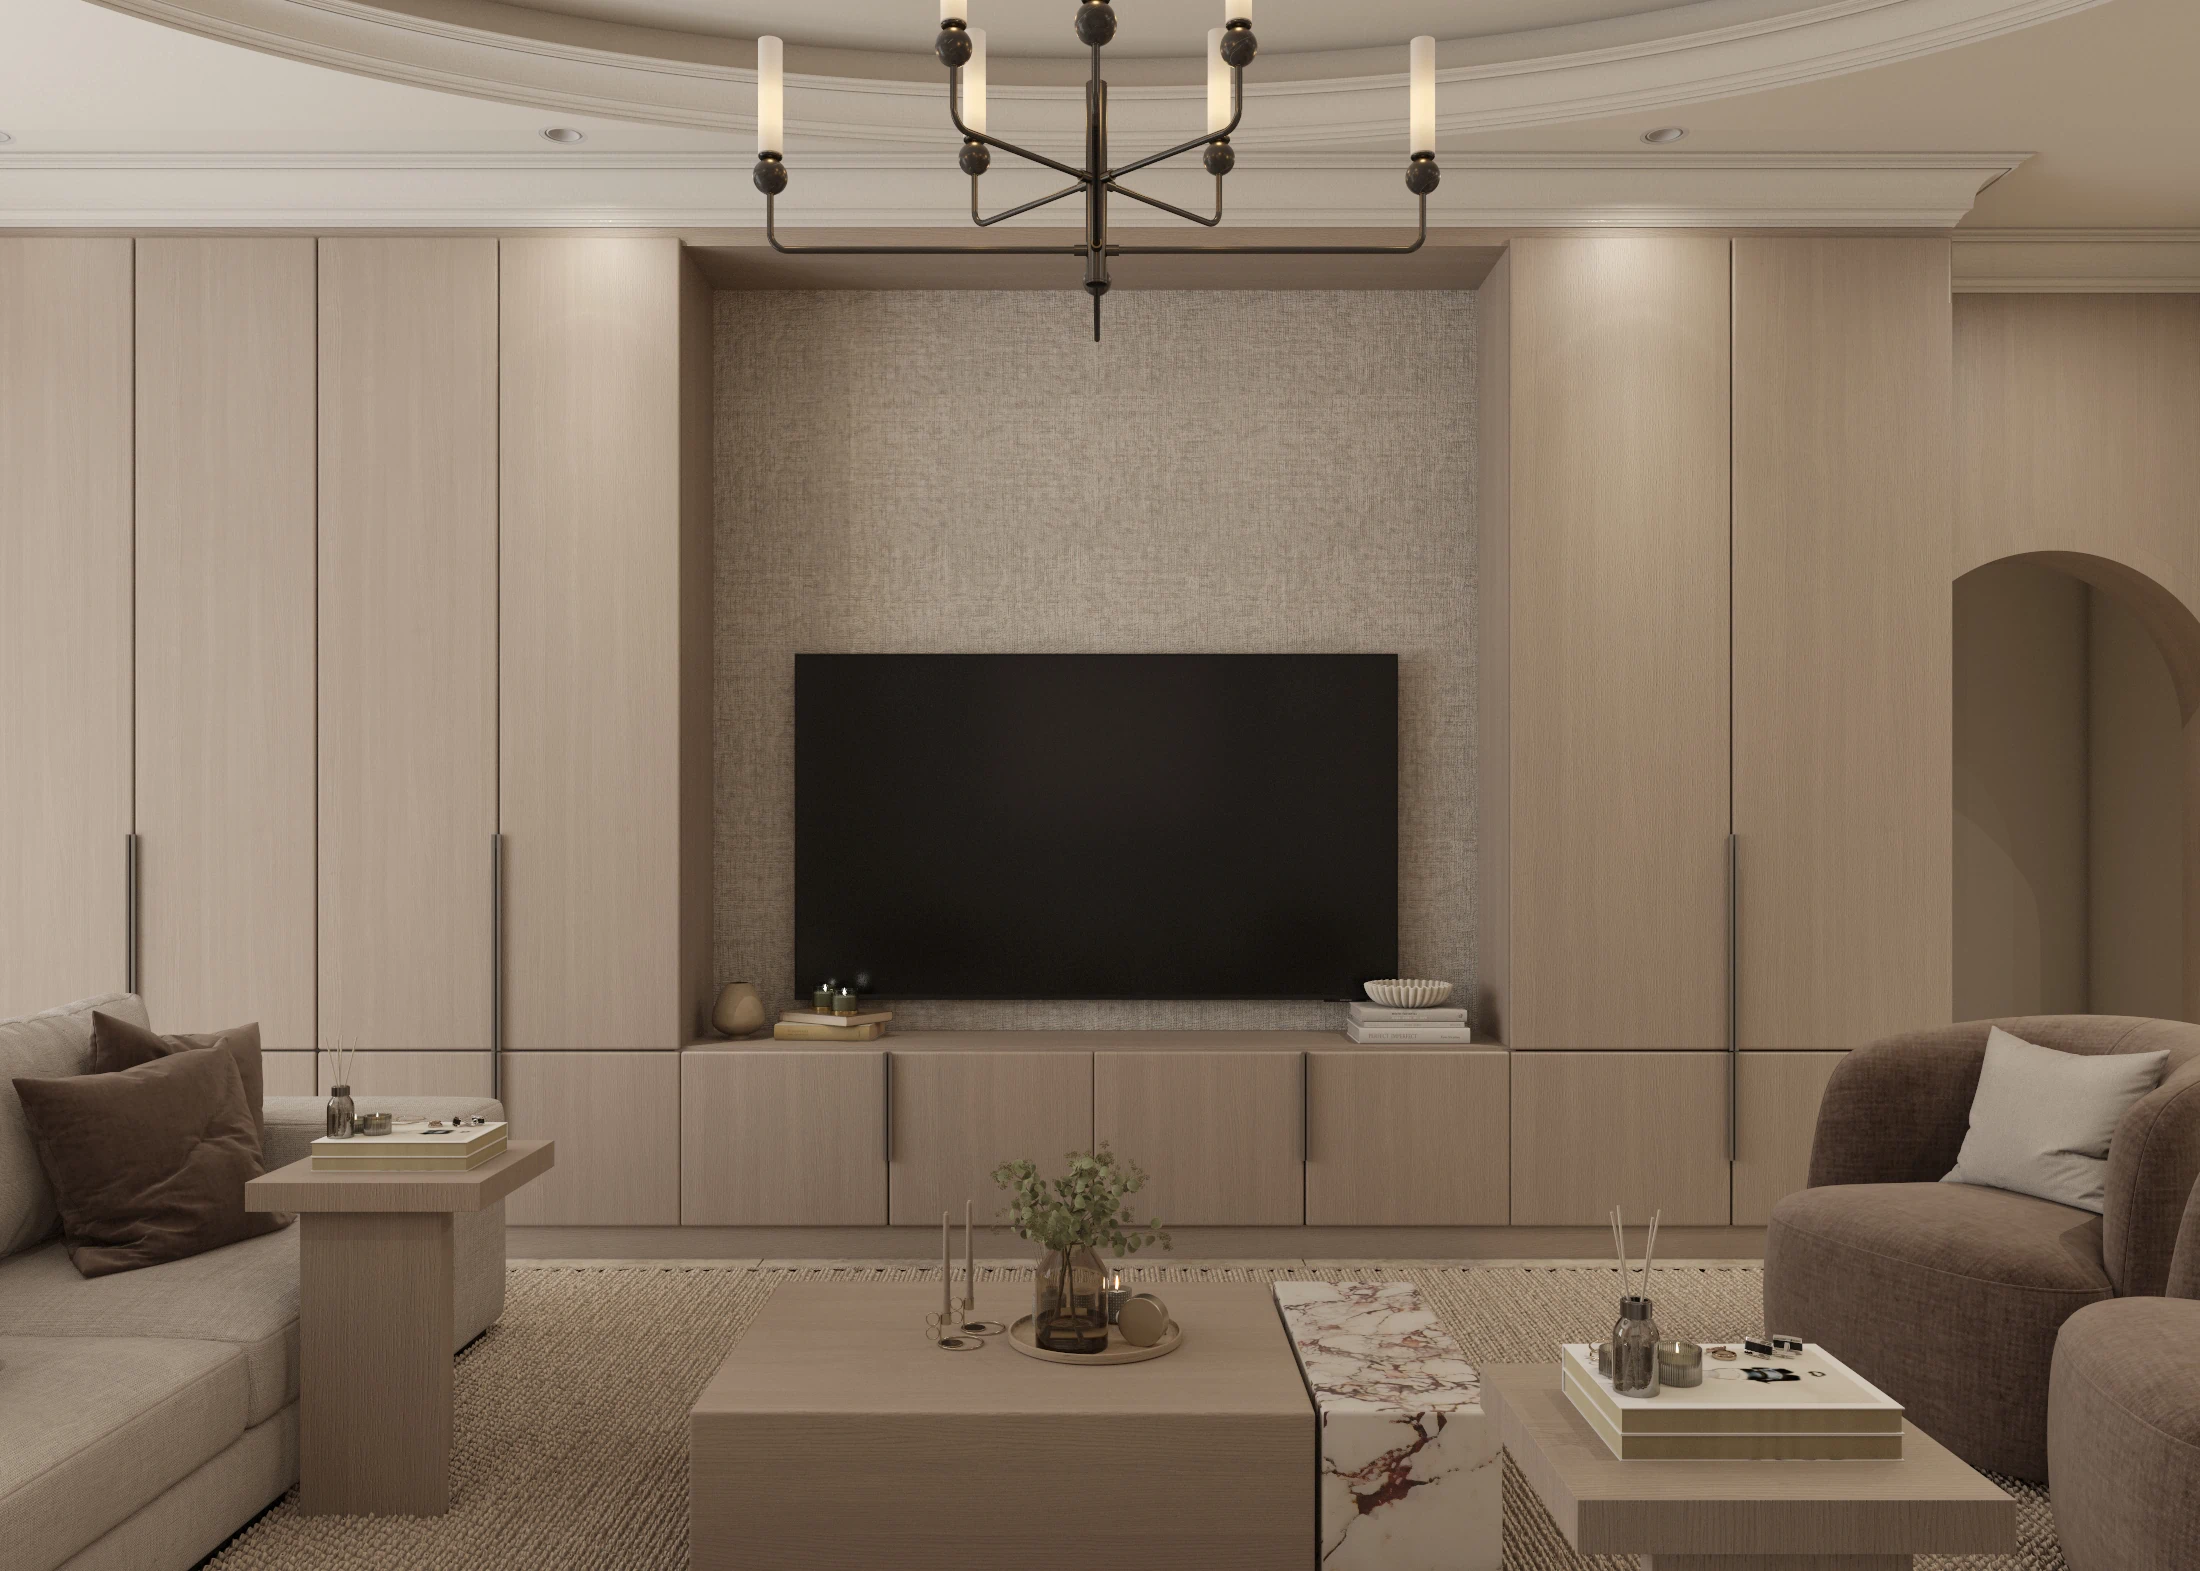
Design visualisation of the Mirdif villa media wall with pale timber cabinetry

Completed Interior

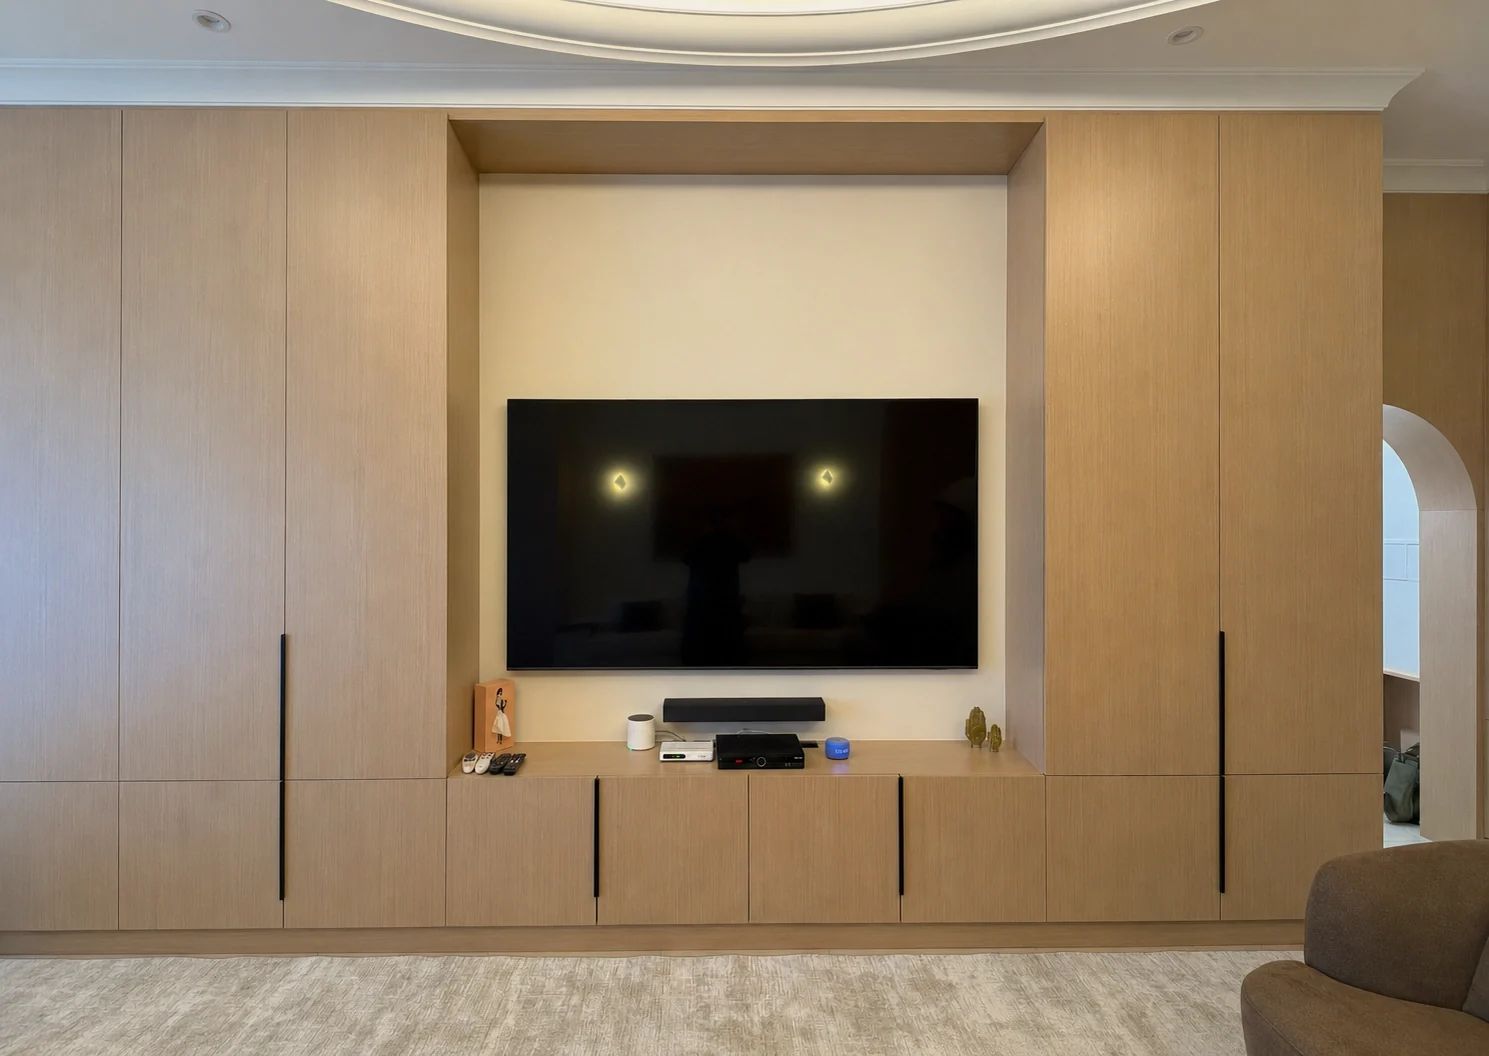
Front view of the completed Mirdif villa media wall with integrated television and storage
The finished media wall follows the visualised elevation through pale timber cabinetry, a recessed television bay and concealed storage.

Design Visualisation

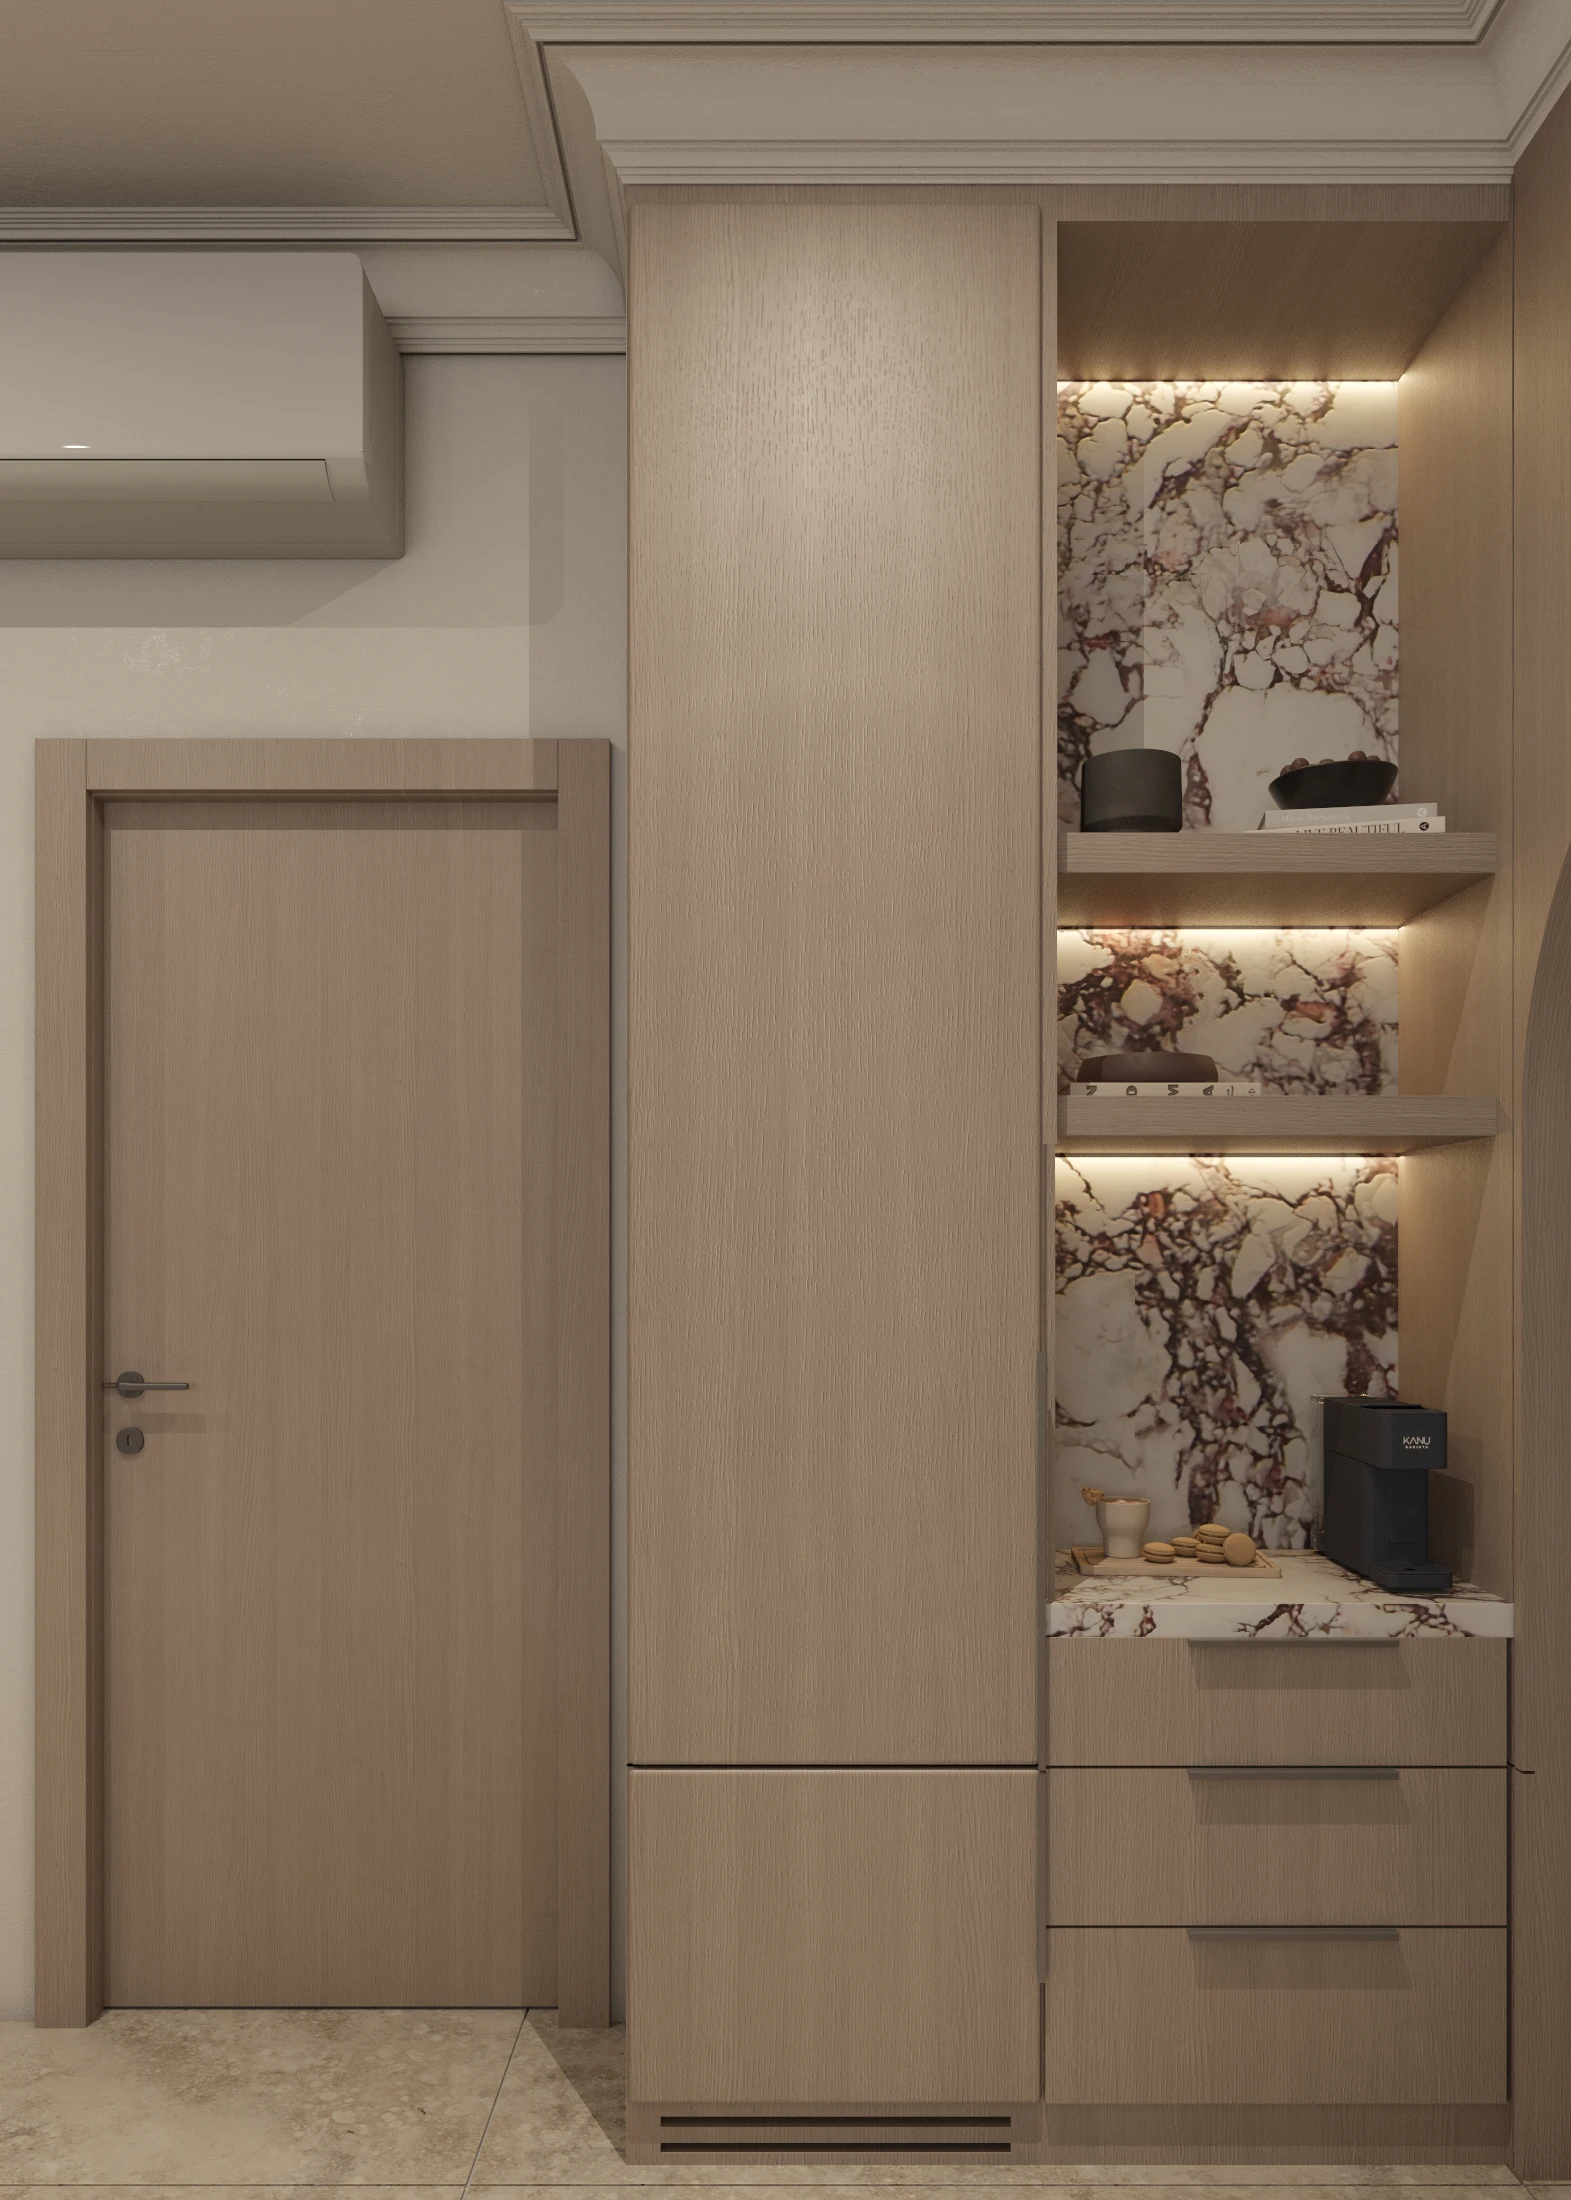
Design visualisation of the marble-backed coffee station and fitted hallway joinery

Completed Interior

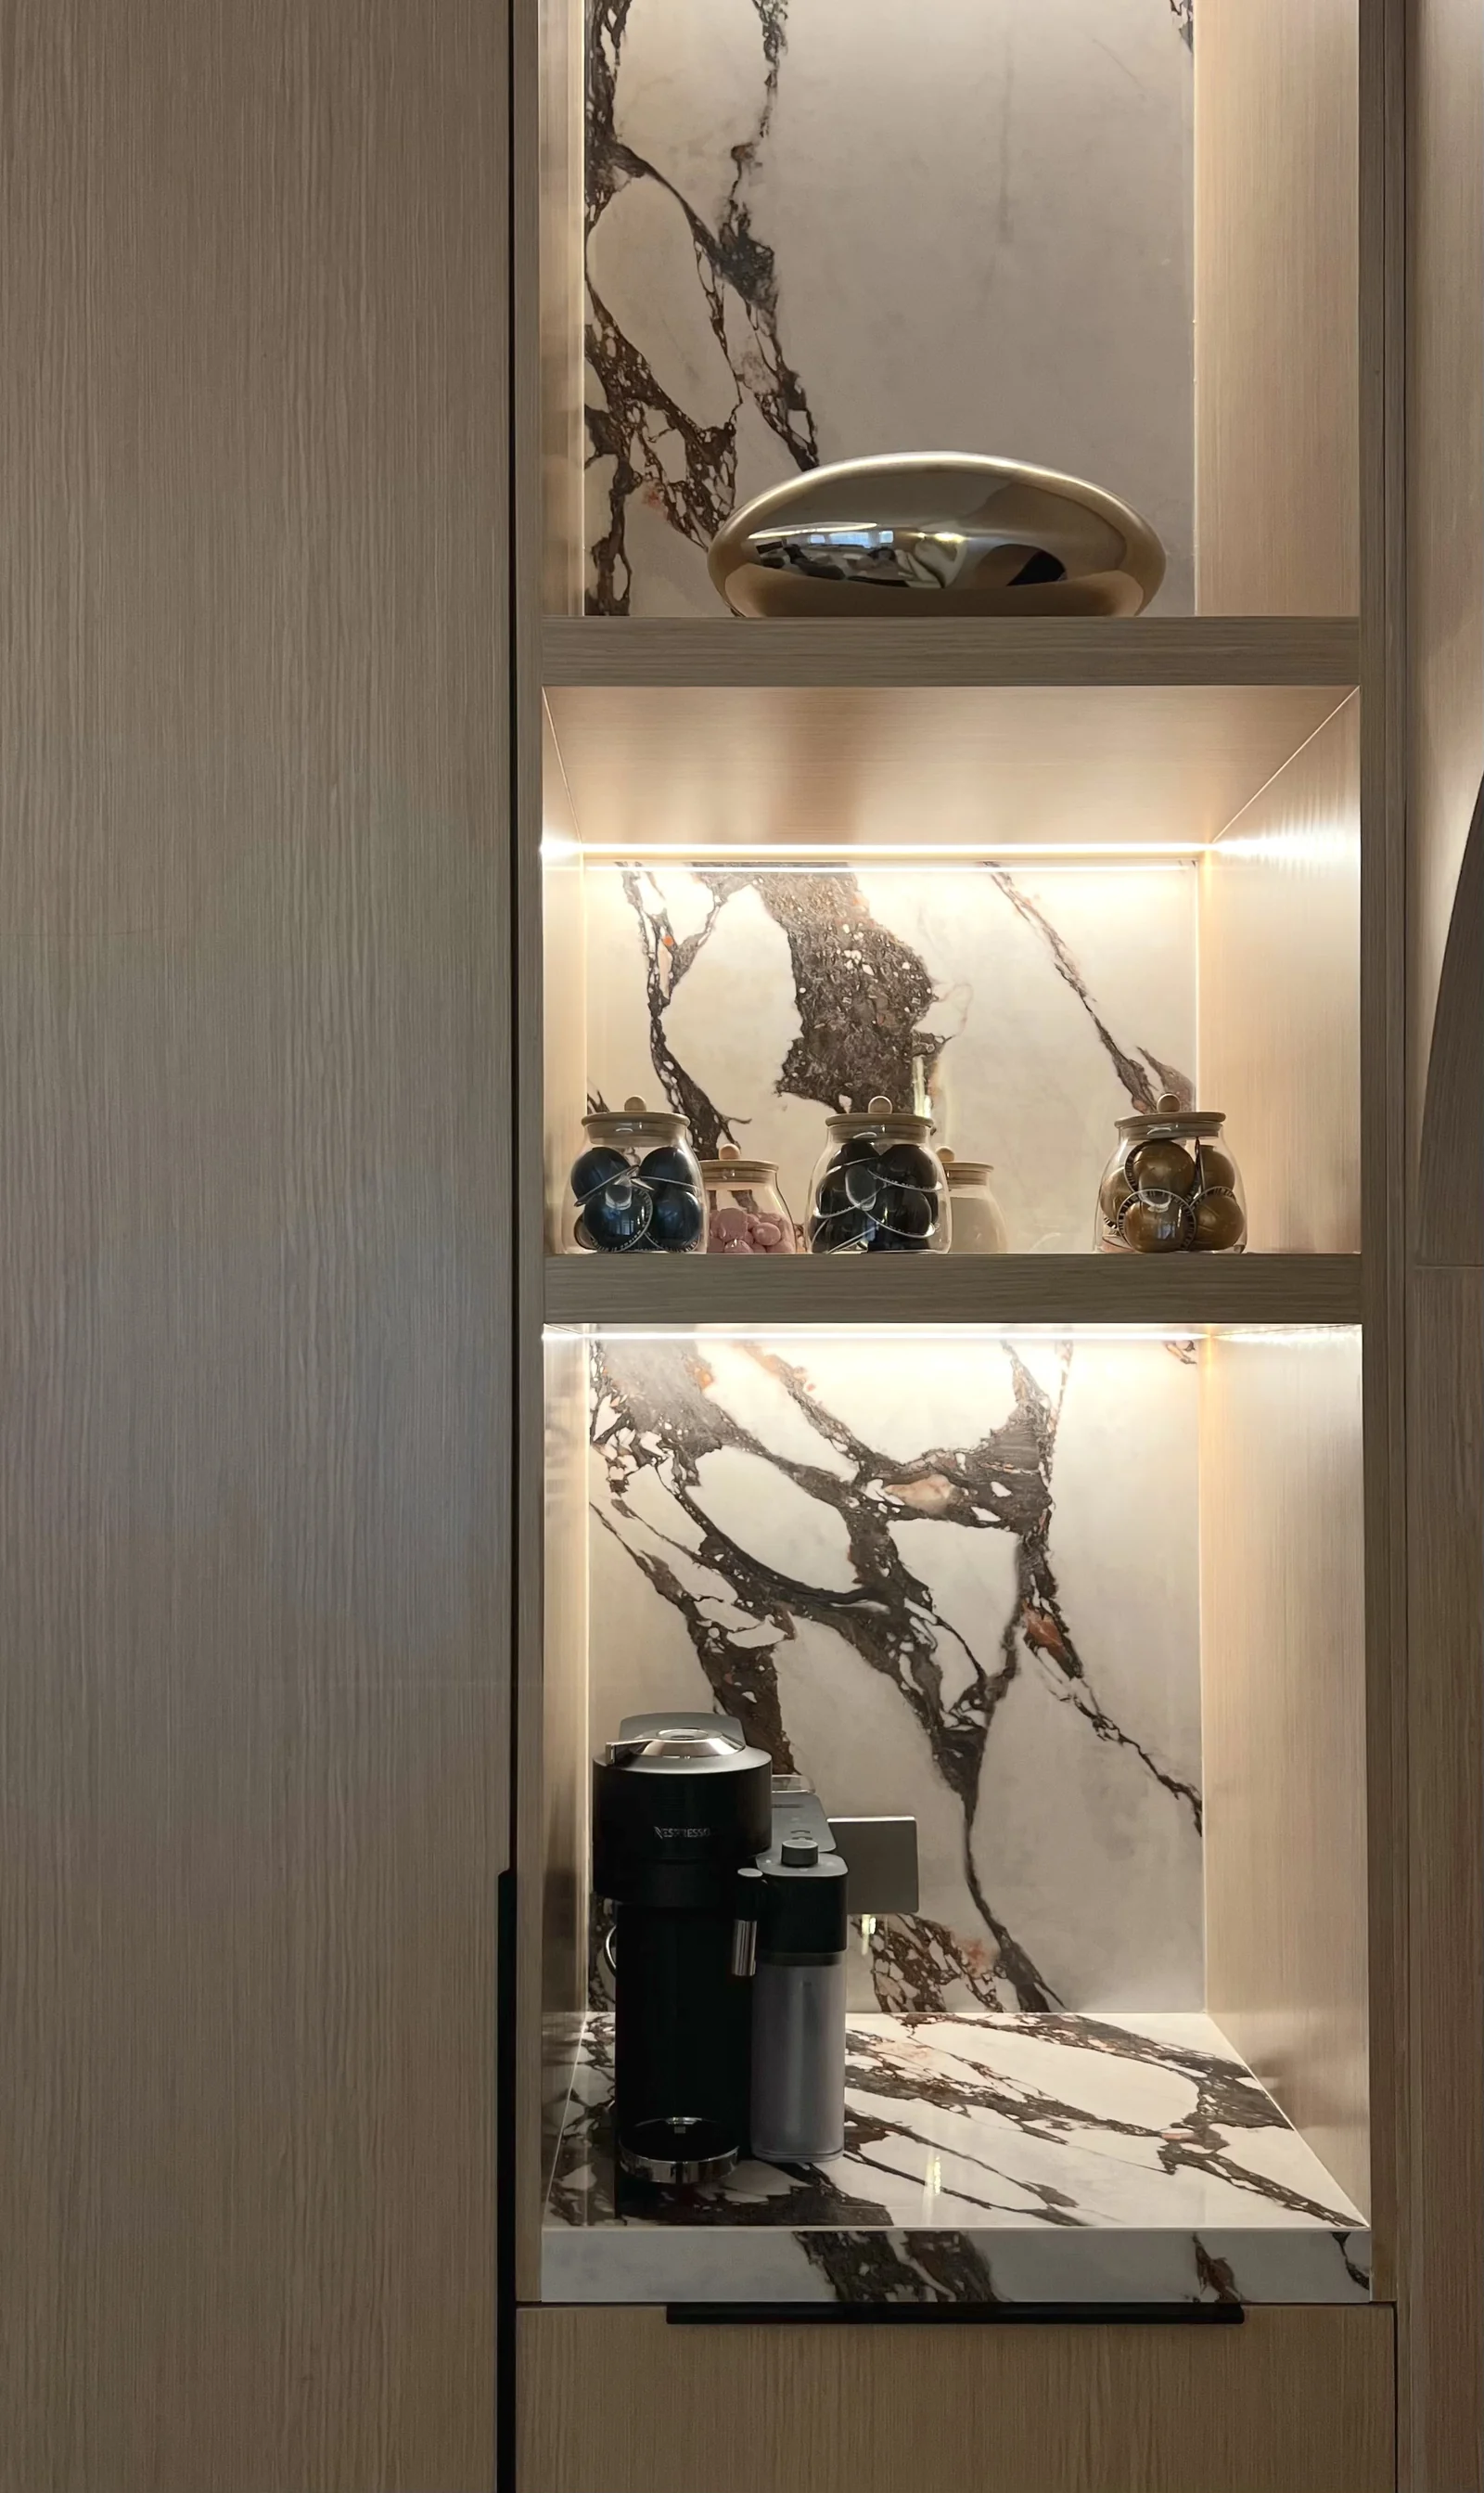
Illuminated marble-backed display shelves and coffee station in the Mirdif villa
The illuminated coffee station translates the marble-backed display niche and fitted cabinetry into a precise, functional detail.