A CALM APARTMENT AT DUBAI CREEK HARBOUR

  • Dubai Creek Harbour
  • Residential Apartment
  • Soft Contemporary
  • Interior Design

Project Narrative

Rounded forms carry calm from the living room to the bedroom.

Tér Design Studio developed the interior design for this residential apartment at Dubai Creek Harbour, Dubai, arranging its living, dining and bedroom spaces through soft contemporary forms, warm timber tones and integrated storage.

Location
Dubai Creek Harbour, Dubai
Scope
Interior Design
Type
Residential Apartment
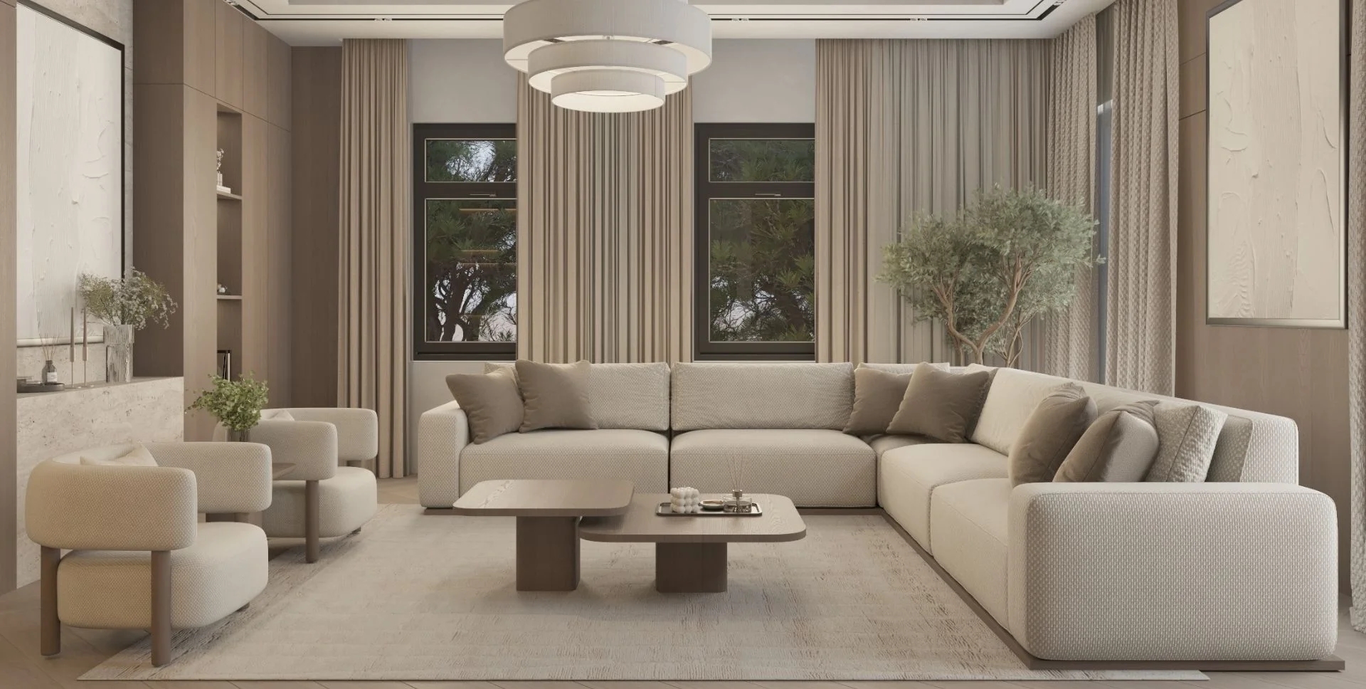
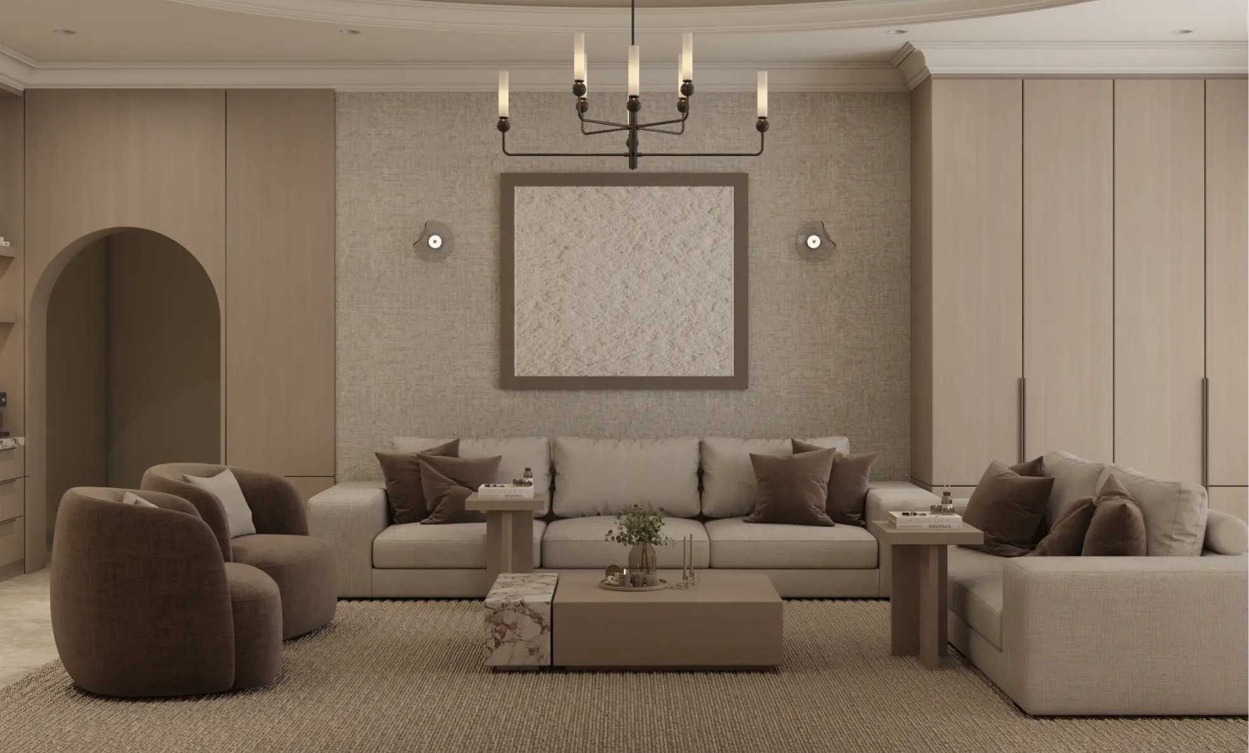
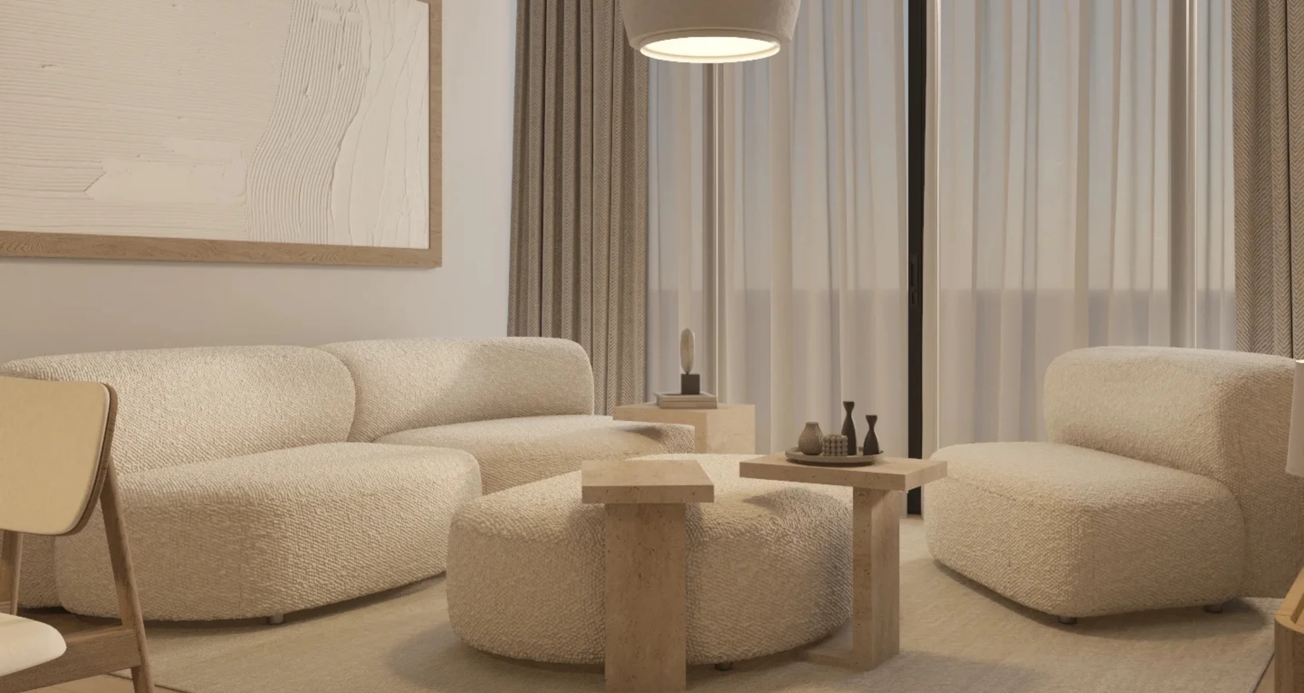
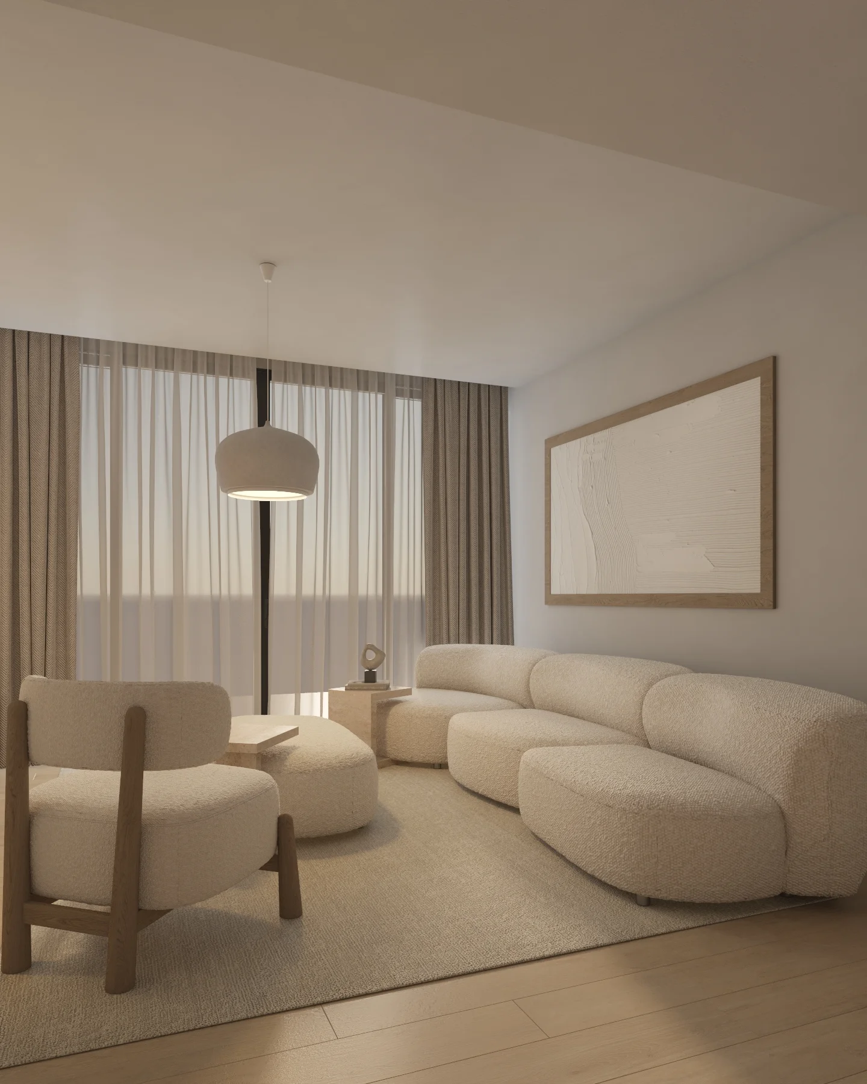
Curved living-room sofa beside full-height curtains, a framed abstract artwork and a dome pendant

01 / 03

A Softer Social Centre

Curved seating leaves the room open to movement.

Curved upholstered seating and a sculptural ottoman establish an informal centre for conversation without narrowing the route through the open plan. Full-height sheer curtains filter daylight across the pale neutral palette, while low tables and a softly scaled pendant keep the composition relaxed and visually connected to the dining area.
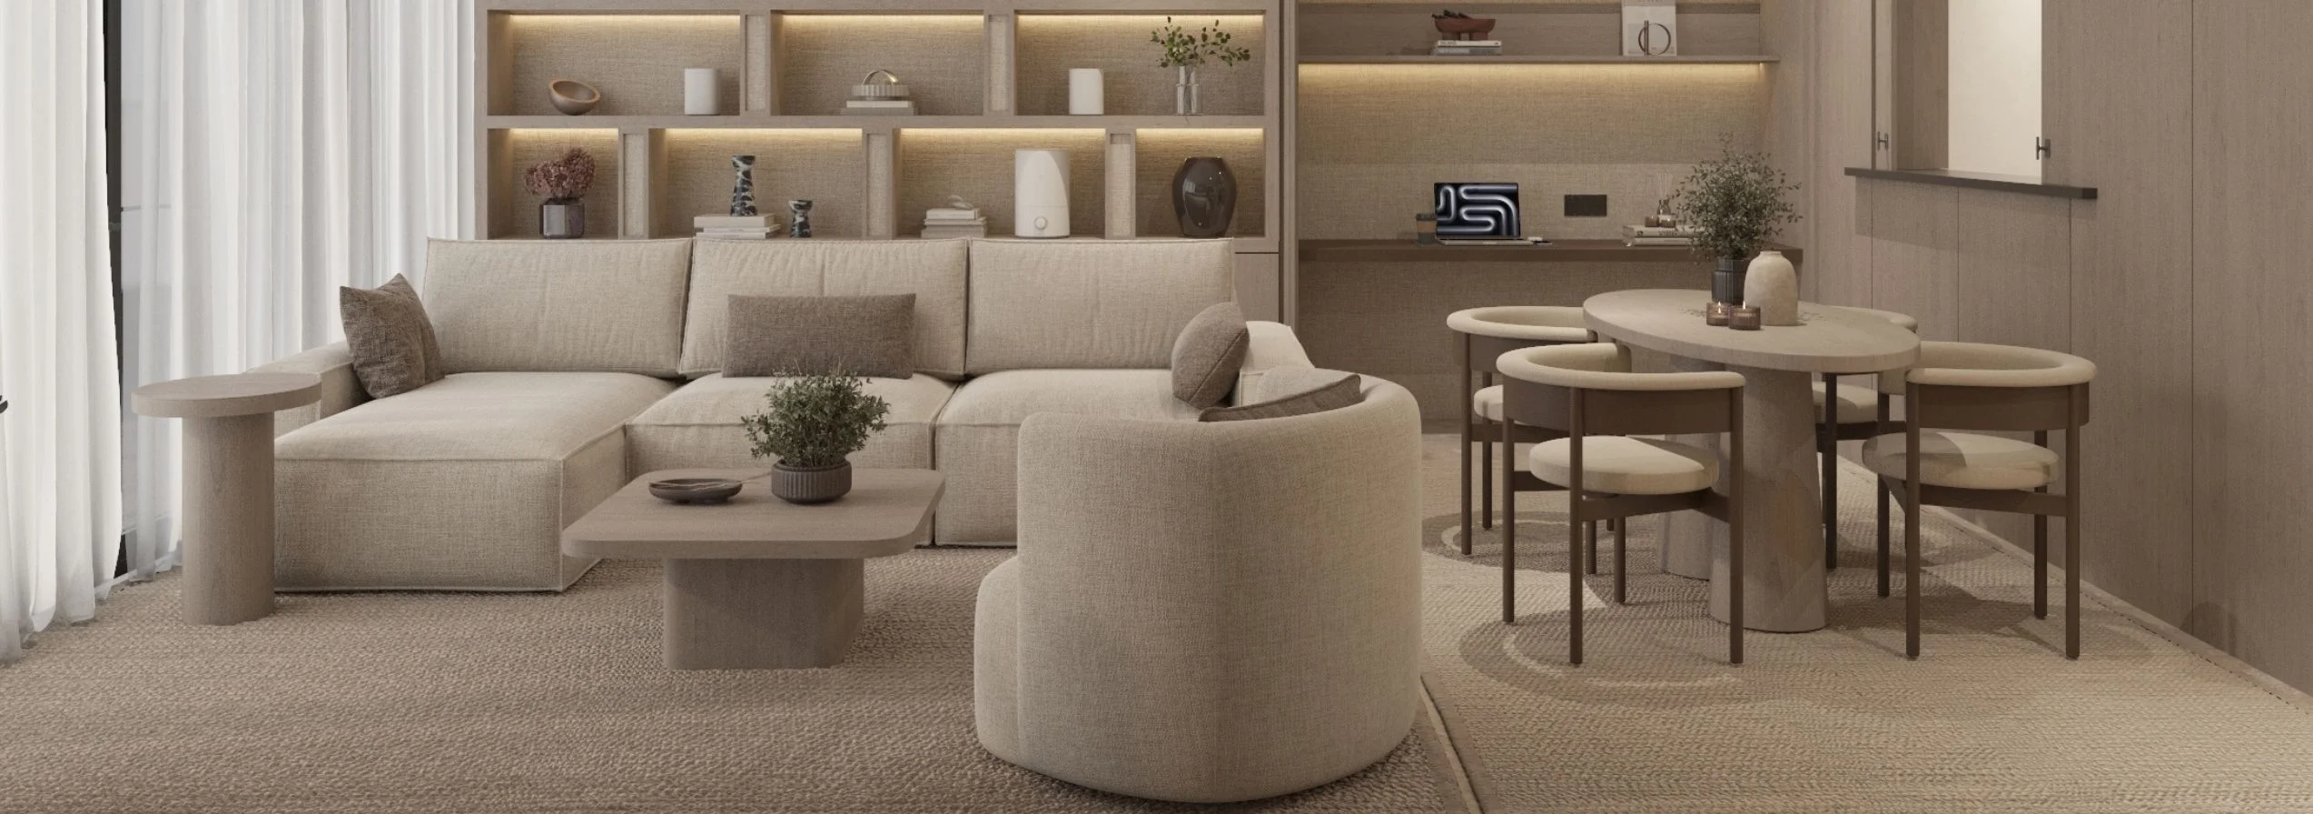
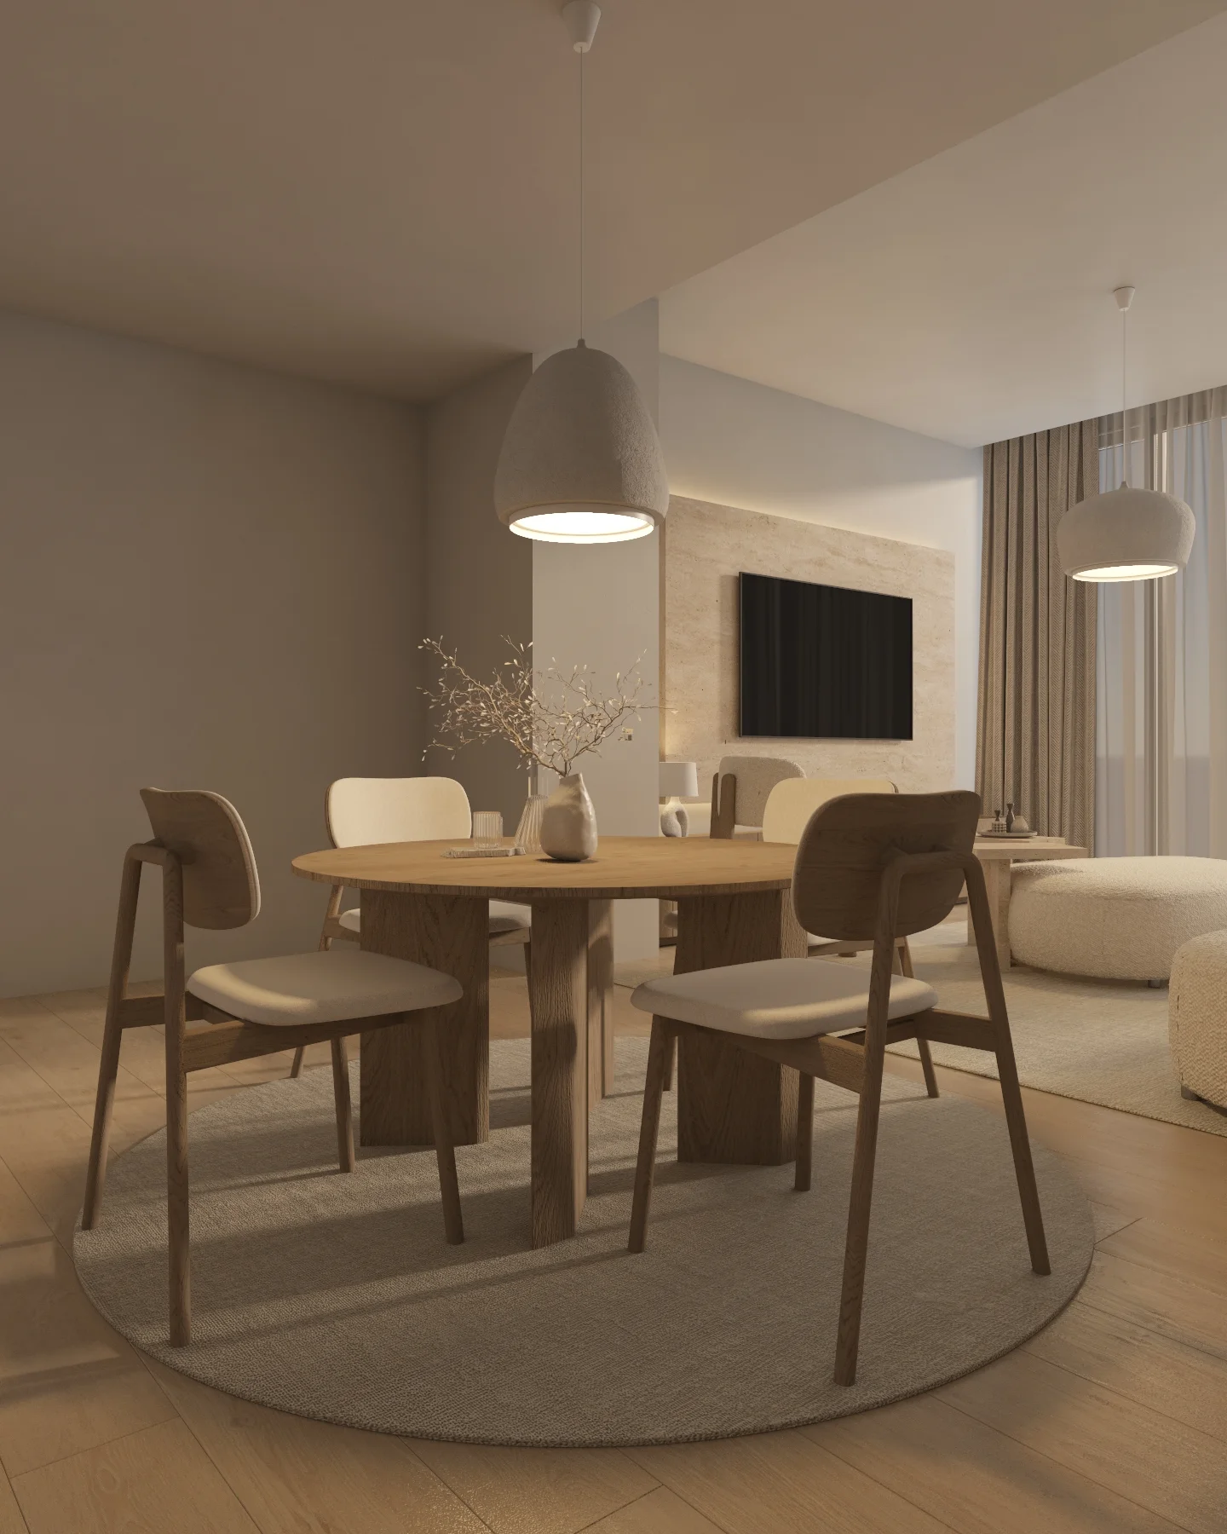
Circular dining table with timber-framed chairs and a dome pendant beside the living area

02 / 03

Dining in the Round

One circular setting defines its place in the open plan.

A circular table, timber-framed chairs and a low dome pendant give the dining setting its own clear identity within the shared room. Repeating rounded profiles across the rug, furniture and lighting maintains continuity with the lounge while leaving open sightlines and an uncomplicated path between both zones.

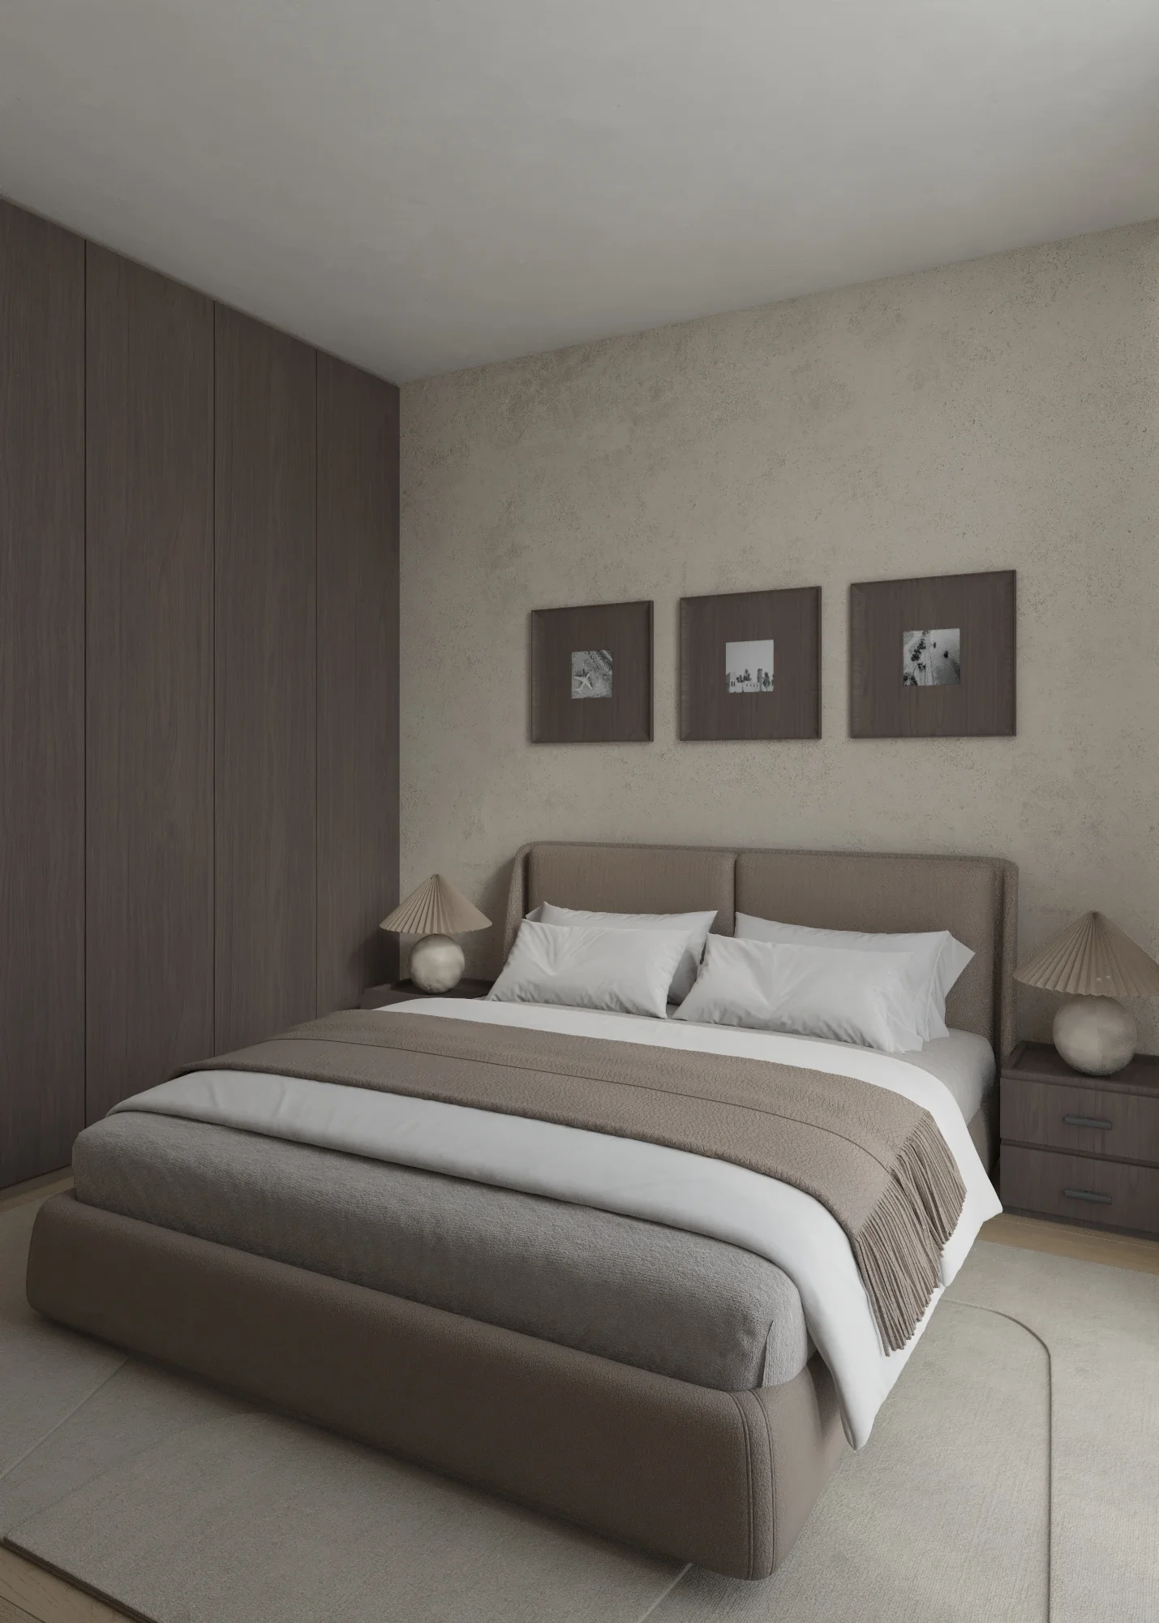
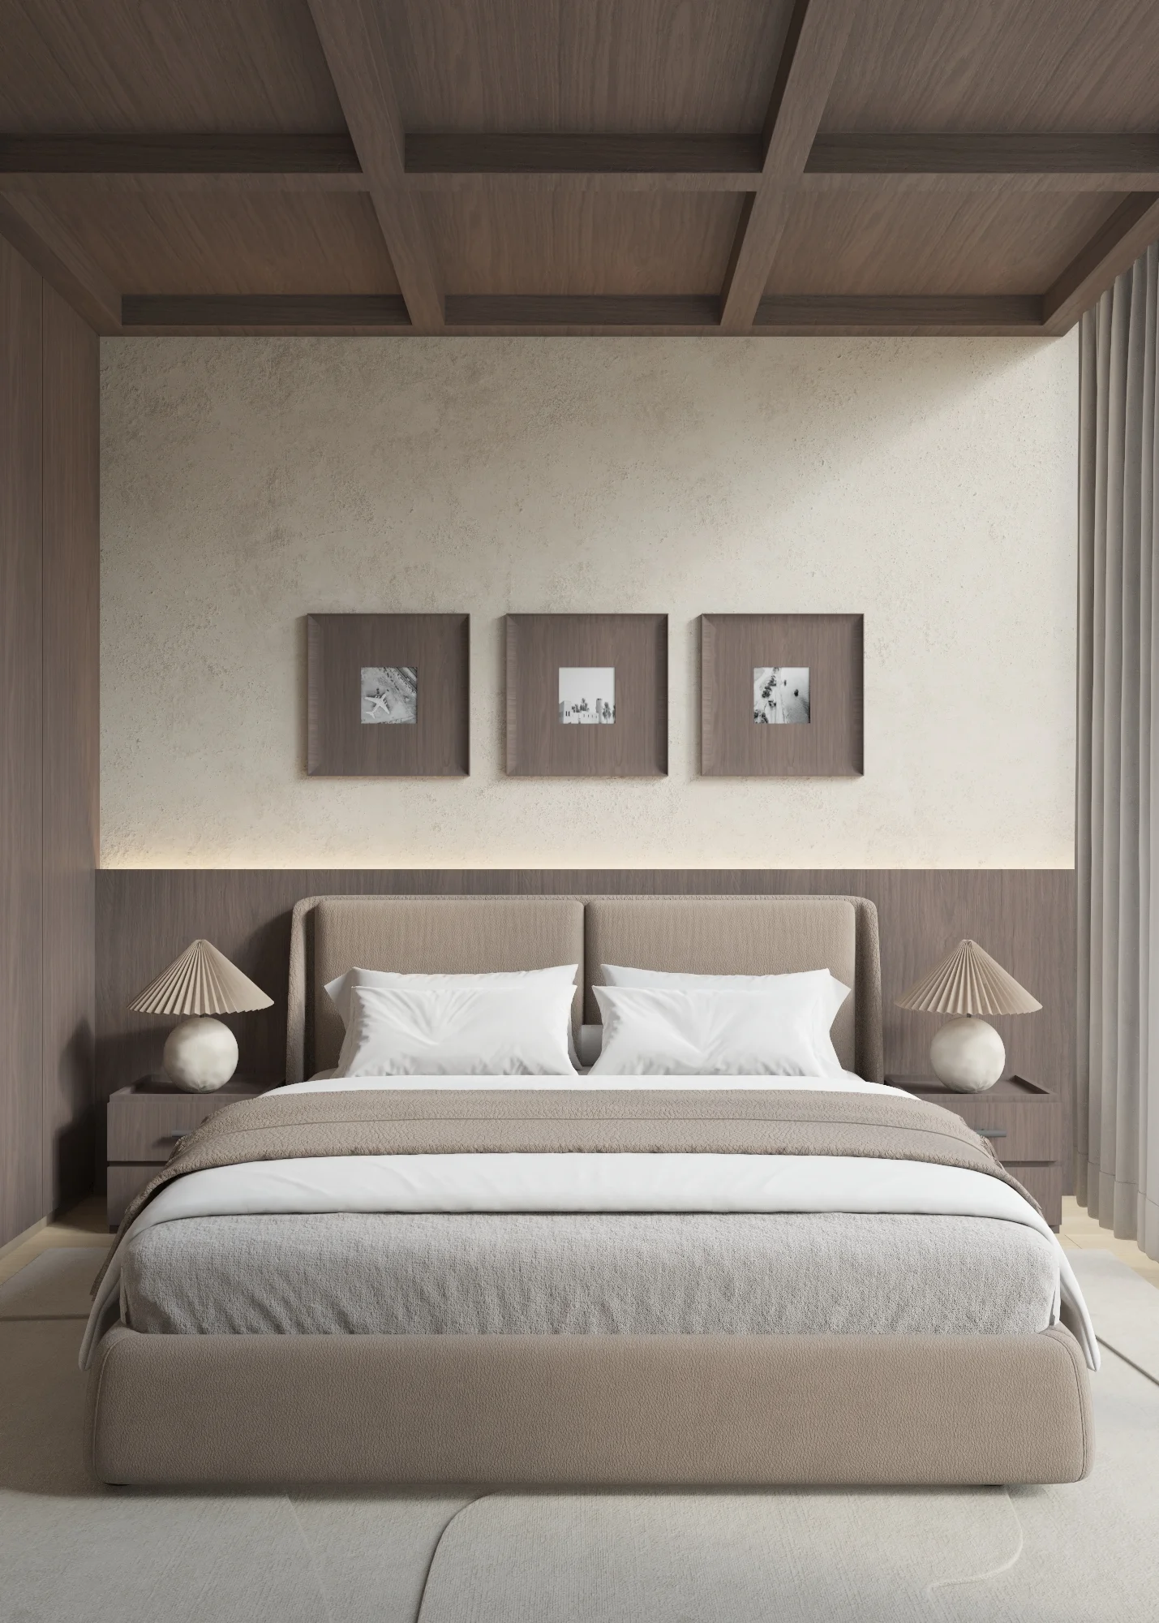
Bedroom with an upholstered bed, timber-toned wall panels, pleated lamps and three framed artworks

03 / 03

The Private Register

Deeper timber tones signal a quieter room.

The bedroom shifts to an upholstered bed framed by timber-toned wall panels, integrated bedside chests and pleated lamps. Framed artwork introduces rhythm above the headboard, while the dresser and concealed vanity extend practical storage without adding visual weight or breaking the room’s composed atmosphere.

One Continuous Rhythm

Rounded furniture, filtered daylight and warm timber connect the shared and private rooms without flattening their character. The living and dining area remain open and social; the bedroom carries the same material discipline at a quieter scale.

Connected by form.
Calibrated for daily life.

Design Highlights

Four details that give the apartment its rhythm.

Lighting, storage and rounded forms are resolved as parts of one soft contemporary interior rather than isolated features.

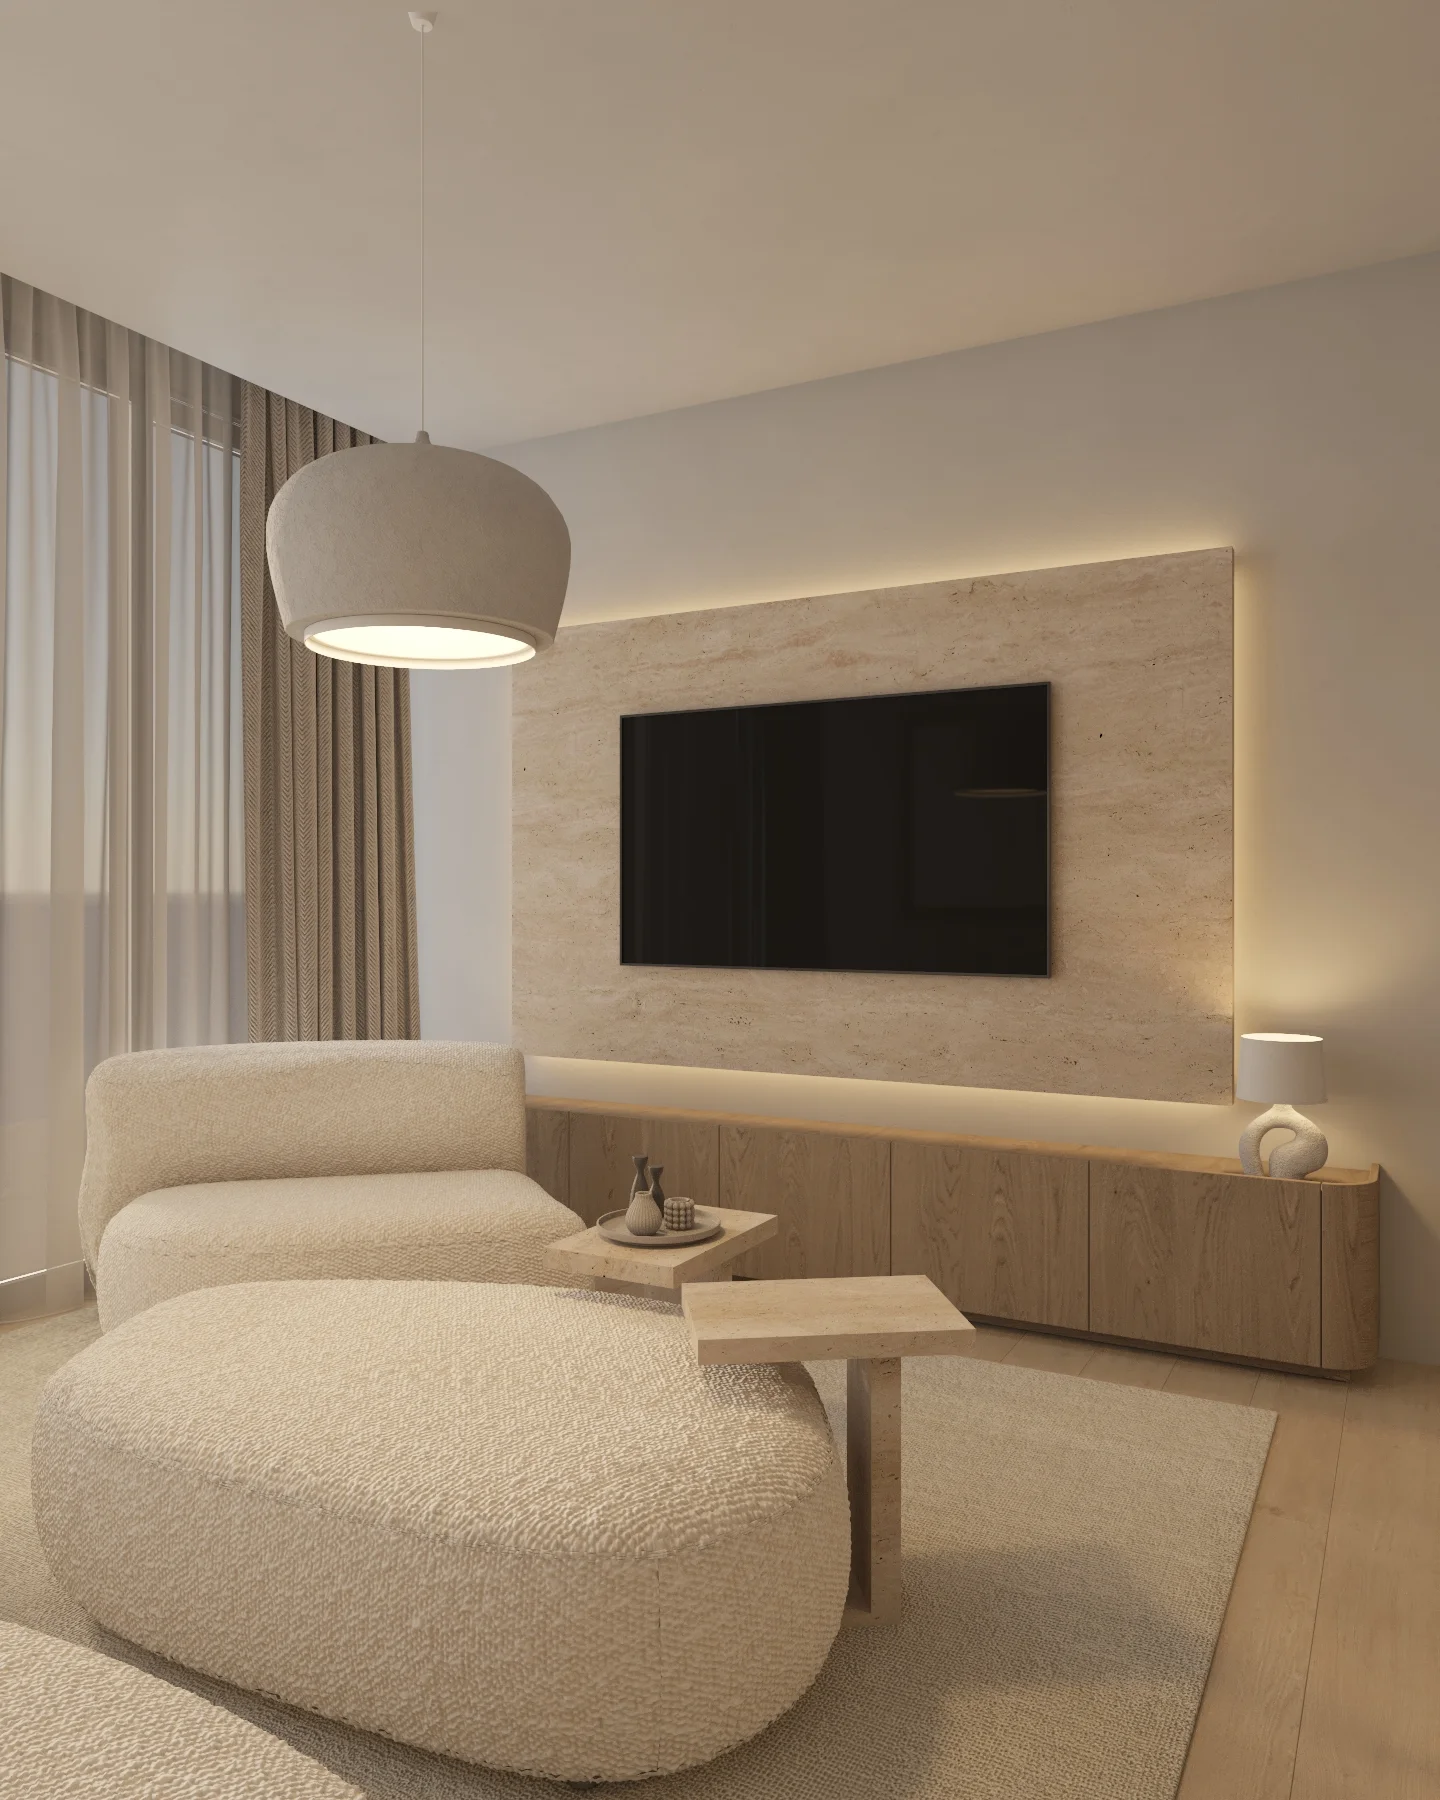
Television on a softly illuminated feature panel above a continuous low timber cabinet

01 / 04

Illuminated Media Wall

Storage and technology settle into one plane.

A pale media panel, concealed perimeter light and continuous low cabinet integrate the television and everyday storage without interrupting the living room’s restrained composition.

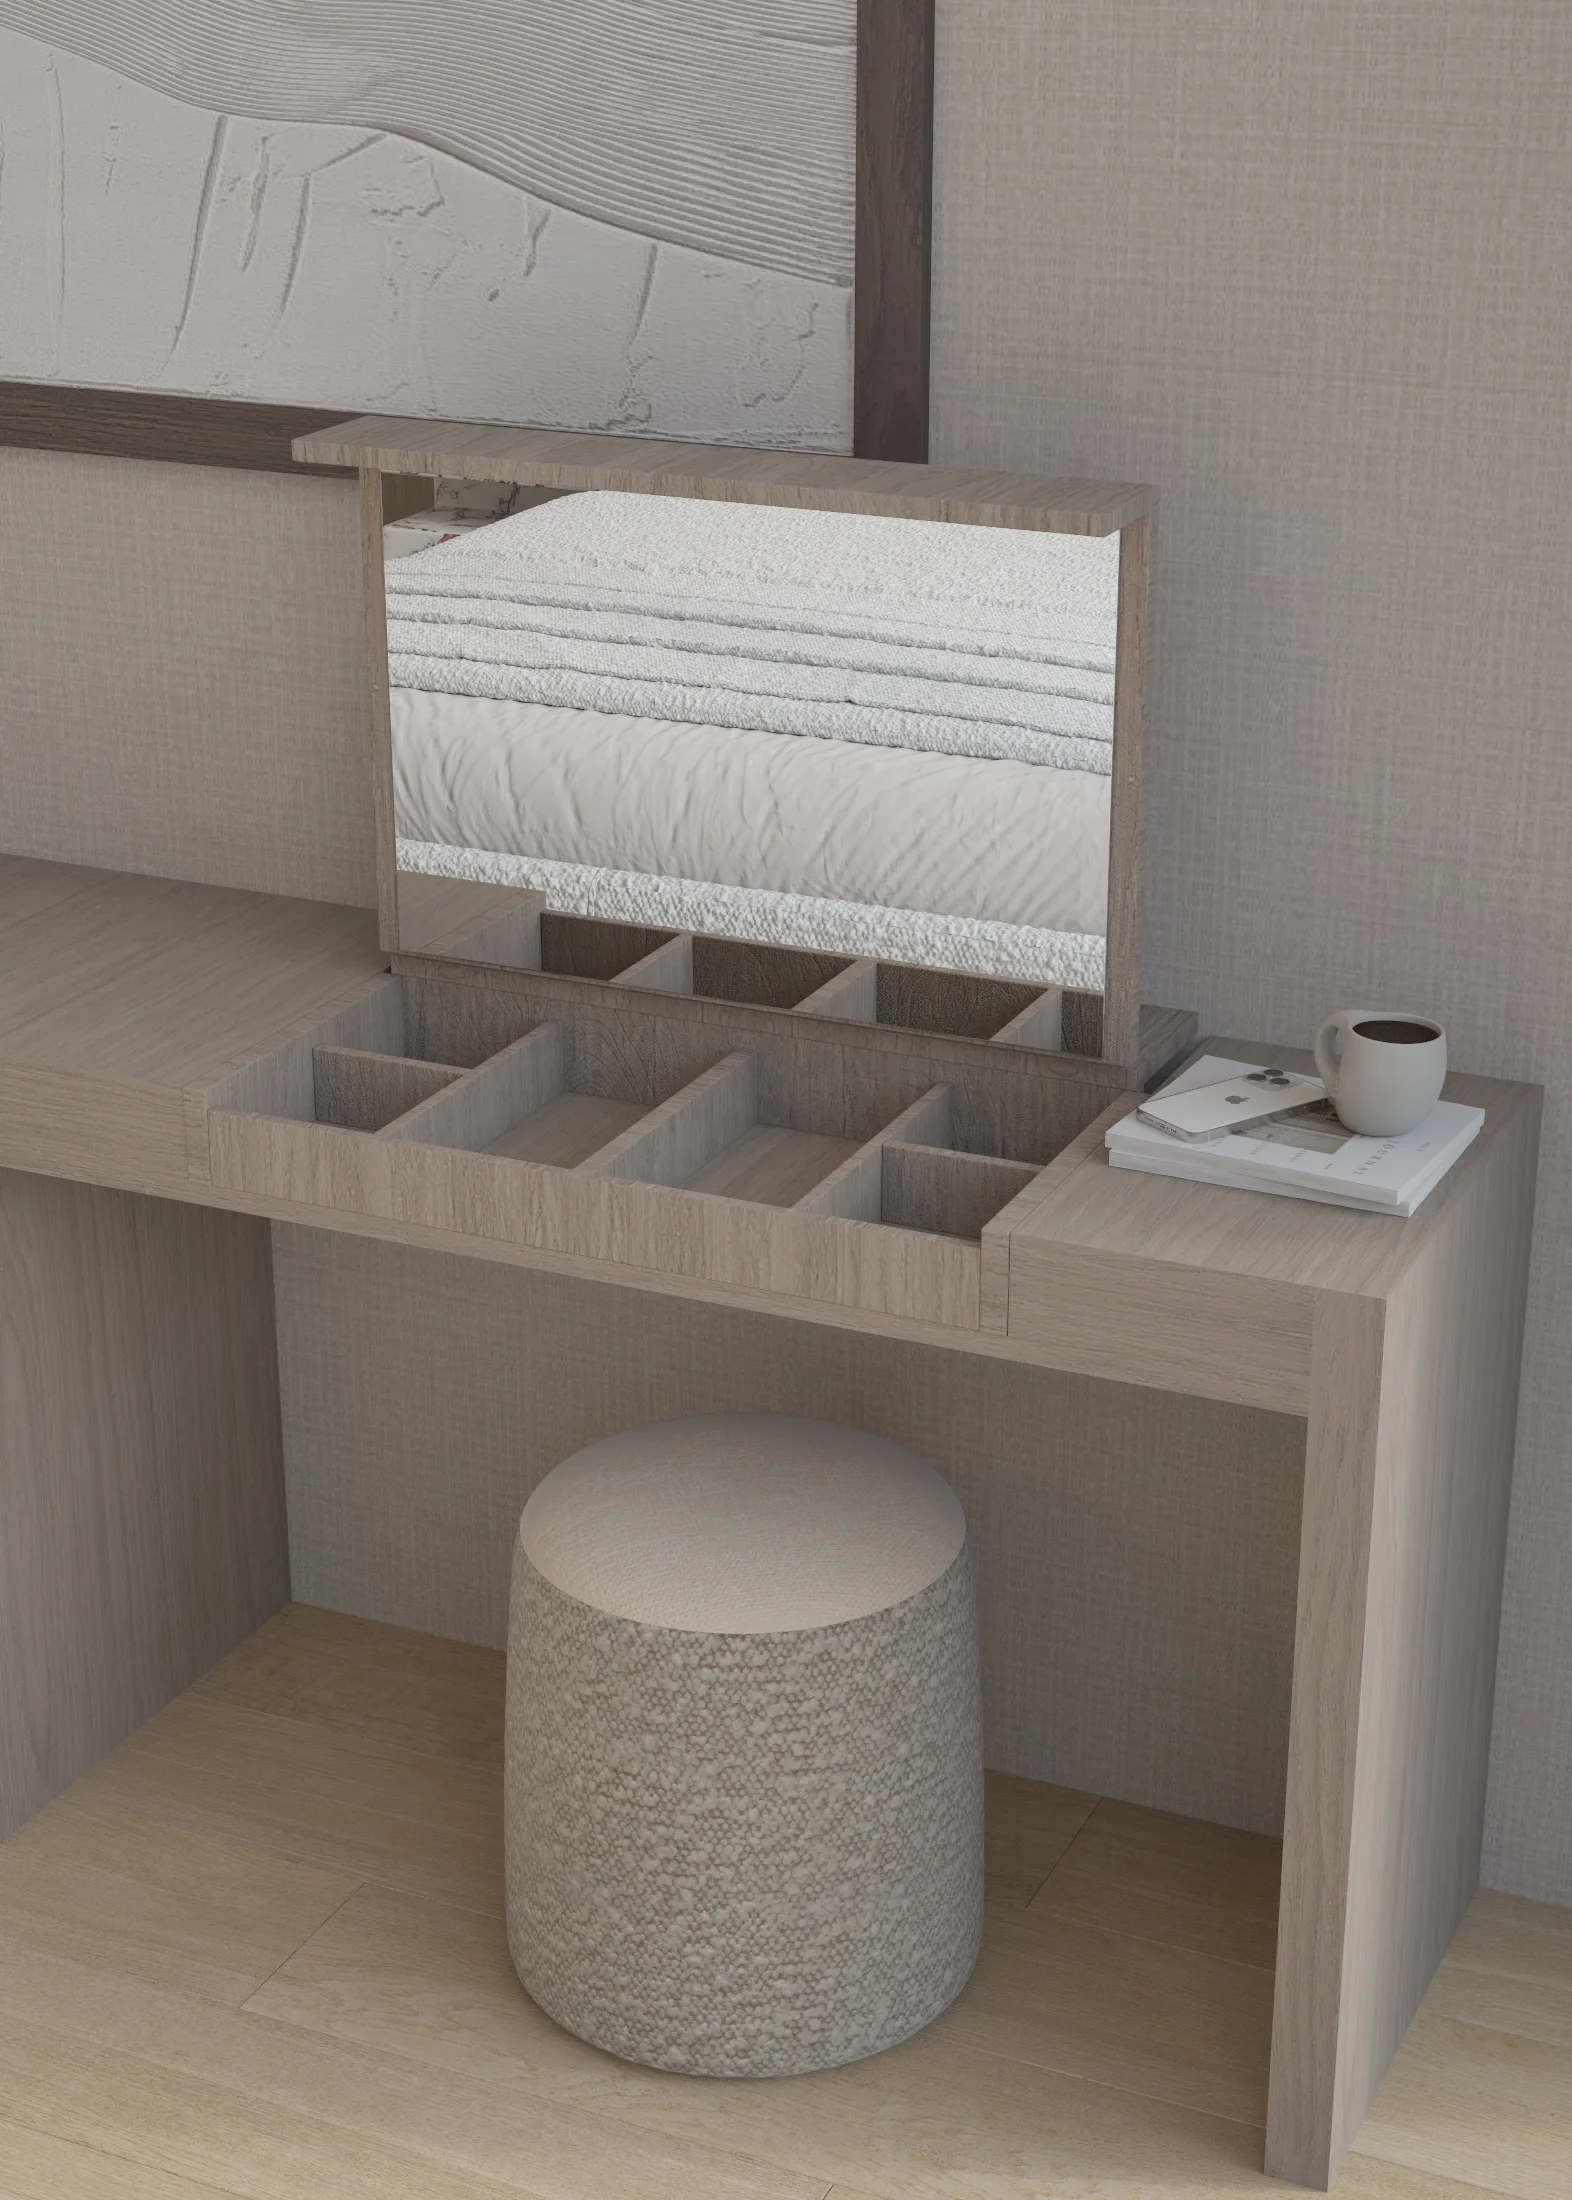
Open lift-up vanity mirror revealing divided compartments above a small upholstered stool

02 / 04

Hidden Vanity Storage

A dressing surface closes back into calm.

The lift-up mirror reveals divided compartments within the long dresser, concentrating smaller items in one practical place while preserving a clean surface when the vanity is closed.

Angled bedroom view with an upholstered bed, bedside chests and full-height dark timber wardrobes

03 / 04

Bedroom Framing

Timber outlines the private room.

Timber-toned wall panels, integrated bedside chests and full-height wardrobes frame the upholstered bed, giving the bedroom greater depth while keeping storage visually ordered.

Circular dining table with timber-framed chairs and a dome pendant beside the living area

04 / 04

Dining Pendant

A low dome gathers the table.

Suspended over the circular dining table, the dome pendant gives the setting a clear centre and repeats the rounded language of the adjacent seating and rug.