A CONTEMPORARY VILLA IN AL YASMEEN

  • Al Yasmeen, Ajman
  • Residential Villa
  • Soft Contemporary
  • Interior Design & Furnishing

Project Narrative

A villa composed through soft geometry and connected social rooms.

Tér Design Studio developed the interior design and furnishing for this Al Yasmeen residence. Integrated joinery, pale mineral surfaces and layered light connect the villa while giving each social and private room its own pace.

Location
Al Yasmeen, Ajman
Scope
Interior Design & Furnishing
Type
Residential Villa
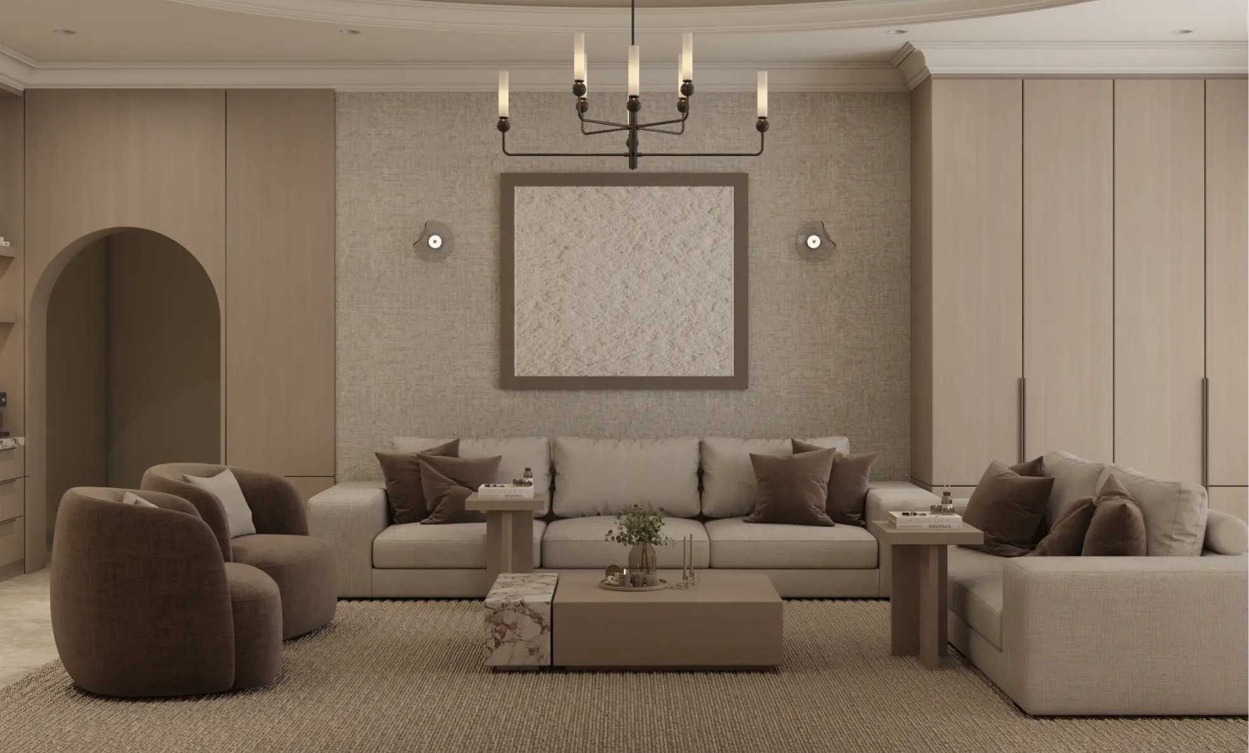
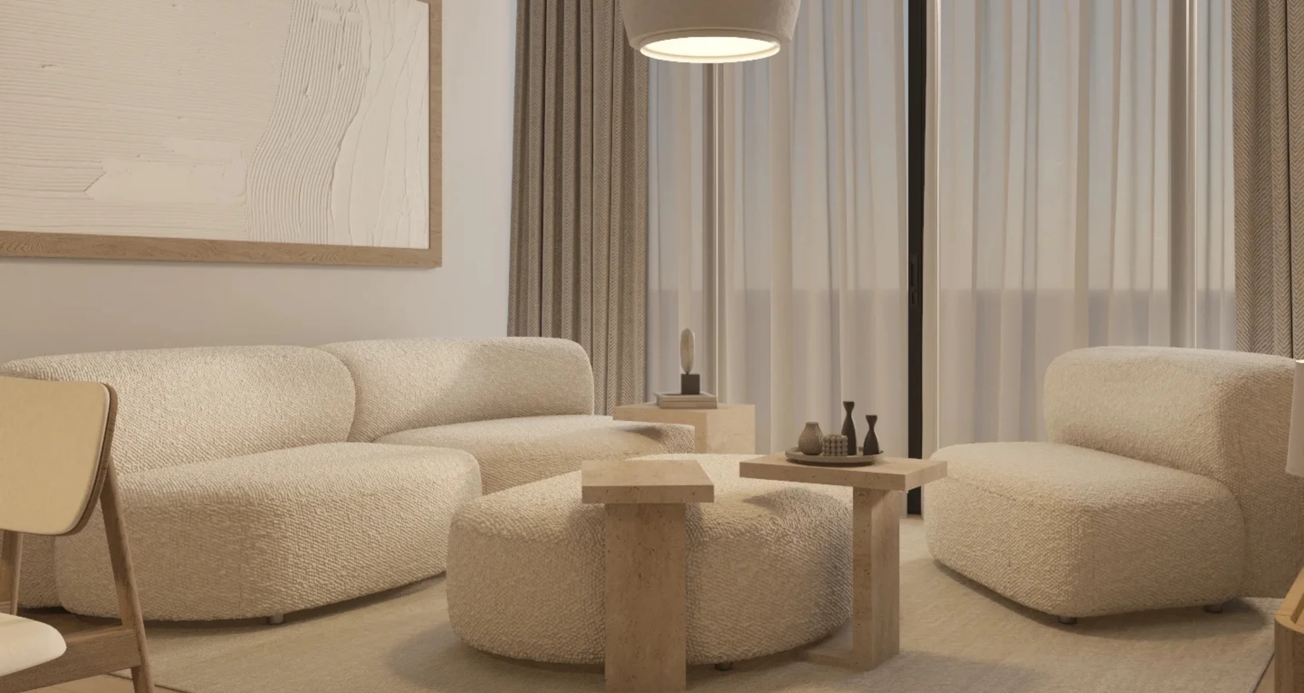
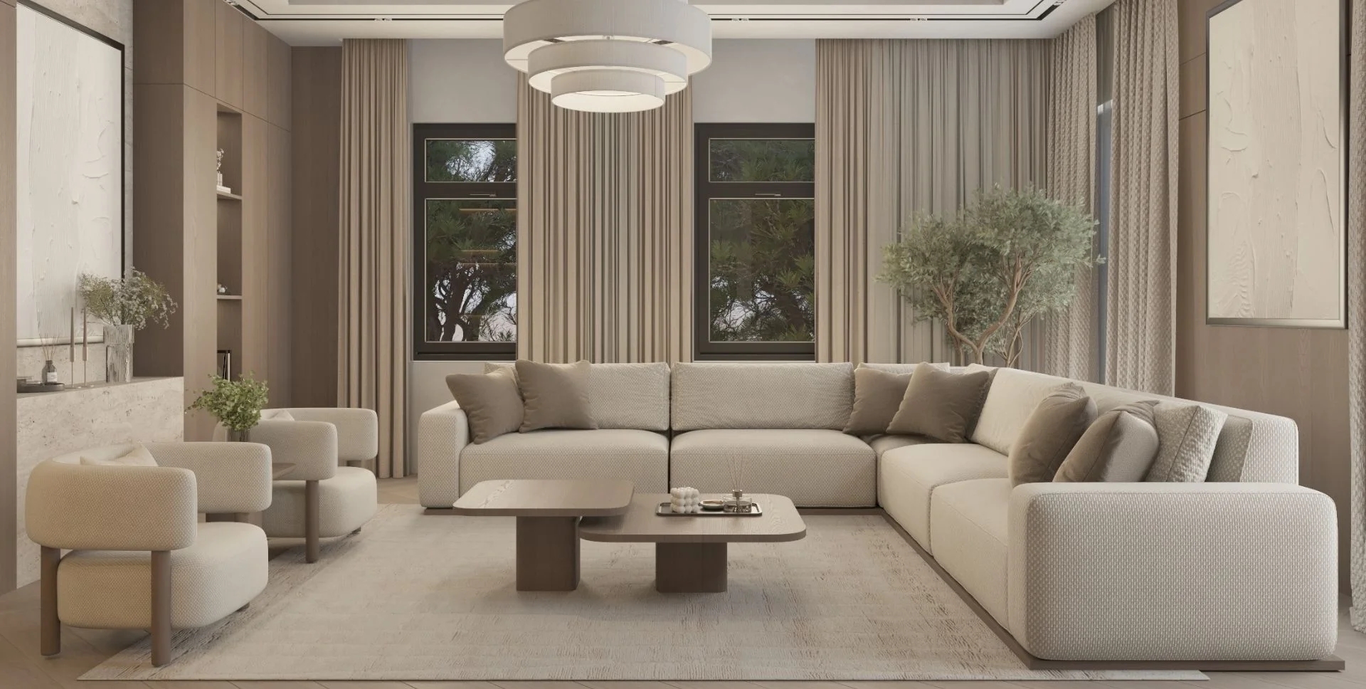
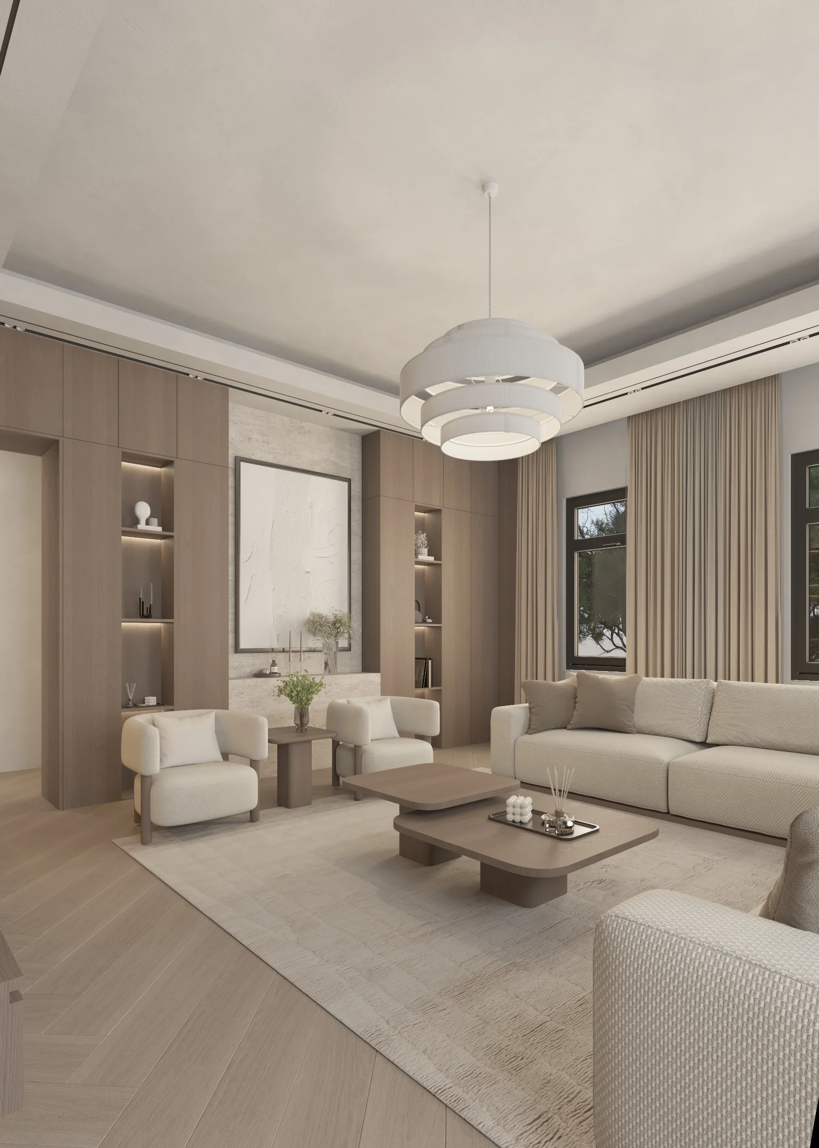
Principal salon at Al Yasmeen Villa with a broad sectional sofa, illuminated display niches and low timber tables.

01 / 03

A Room for Gathering

The principal salon gathers around a generous, low centre.

A broad sectional anchors conversation without closing the room. Rounded armchairs and low timber tables soften its scale, while illuminated display niches and the layered ceiling composition draw architecture, objects and furniture into one balanced social setting.
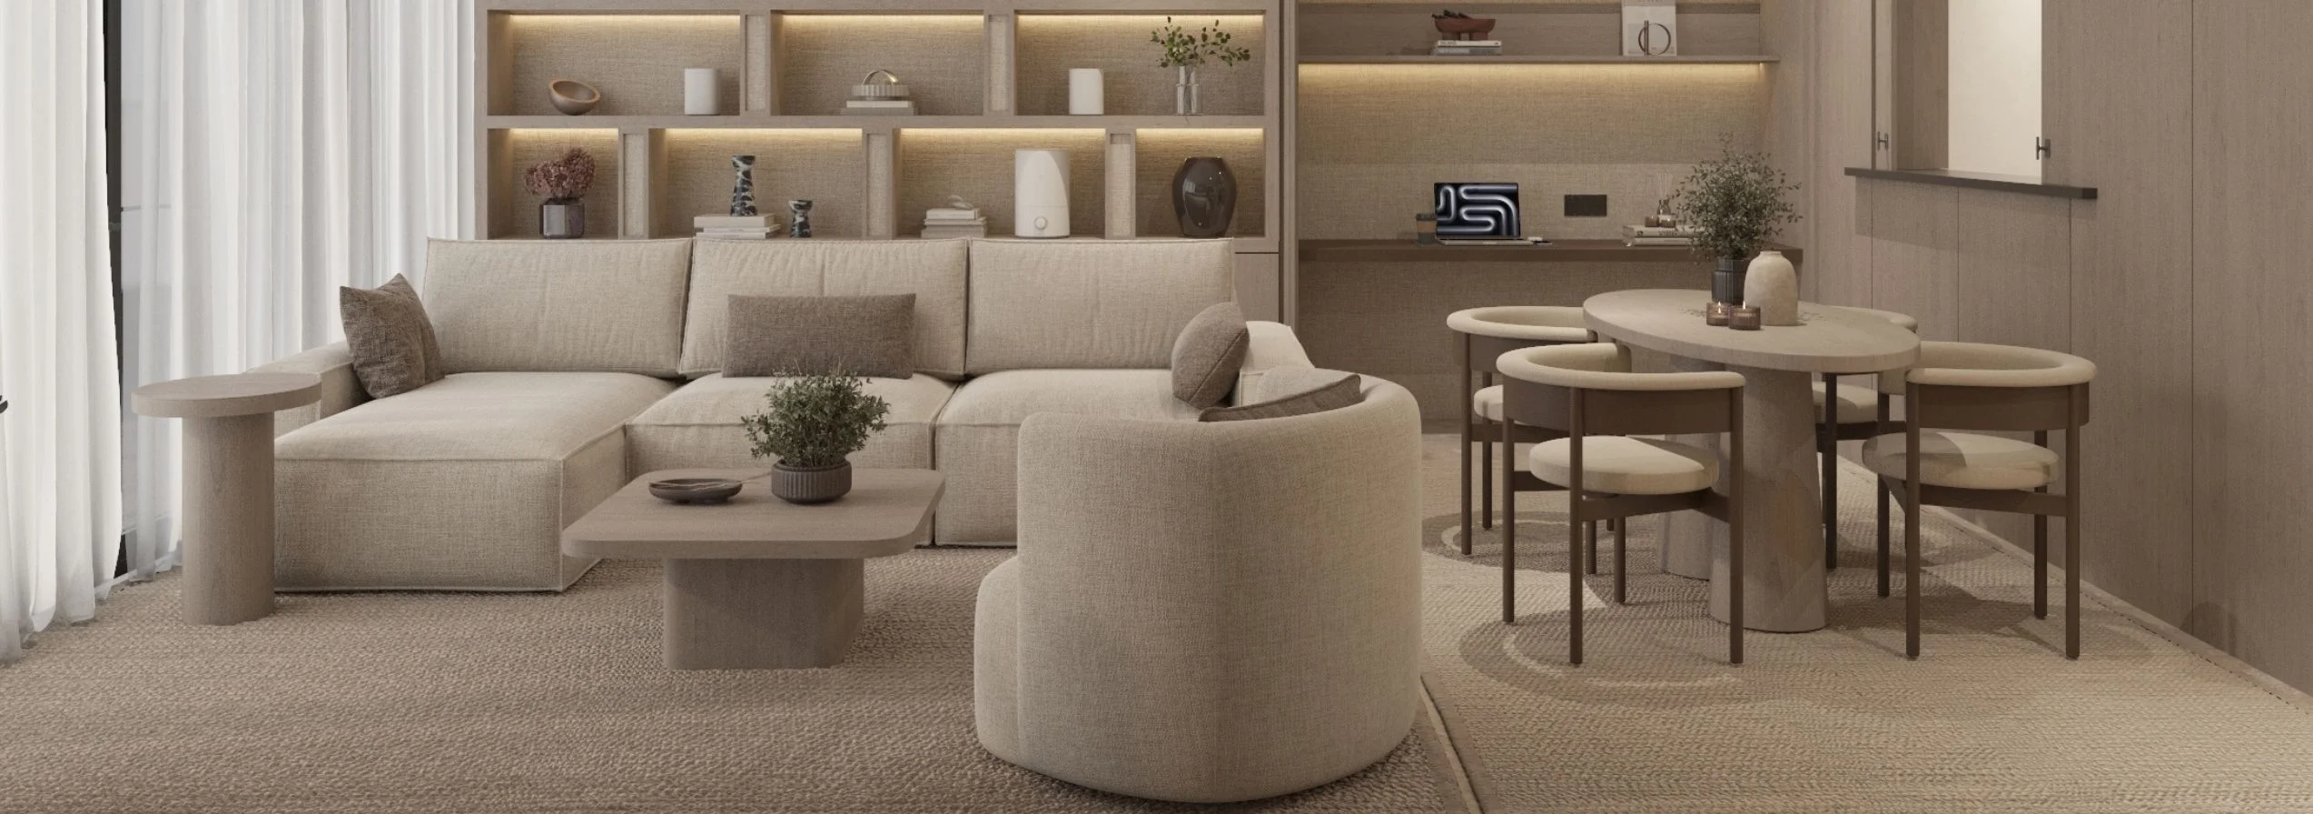
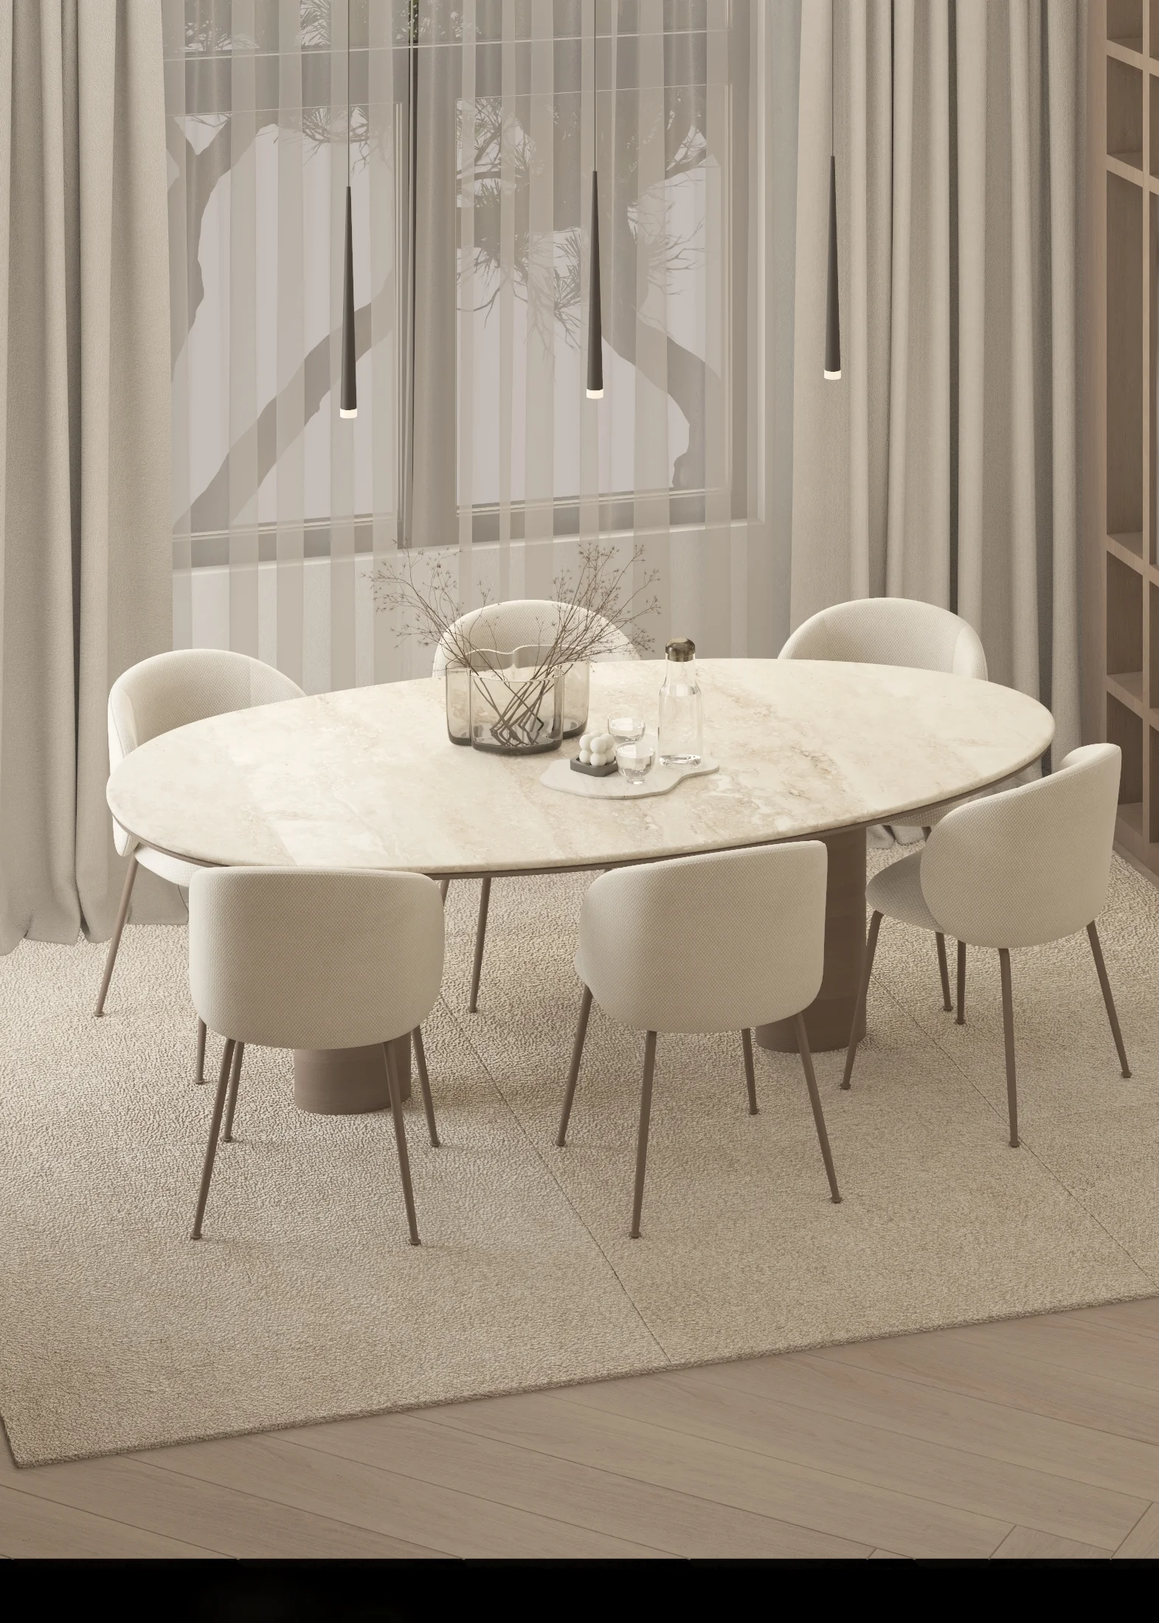
Oval six-seat dining table beneath three slim pendants in the Al Yasmeen Villa interior.

02 / 03

Dining Through the Screen

An open timber frame separates use, not sightlines.

The oval dining table sits beneath three slender pendants, visible through the open divider from the adjoining lounge. Pale upholstery, full-height curtains and warm timber repeat the villa’s material language while the screen gives the shared rooms a clear threshold.

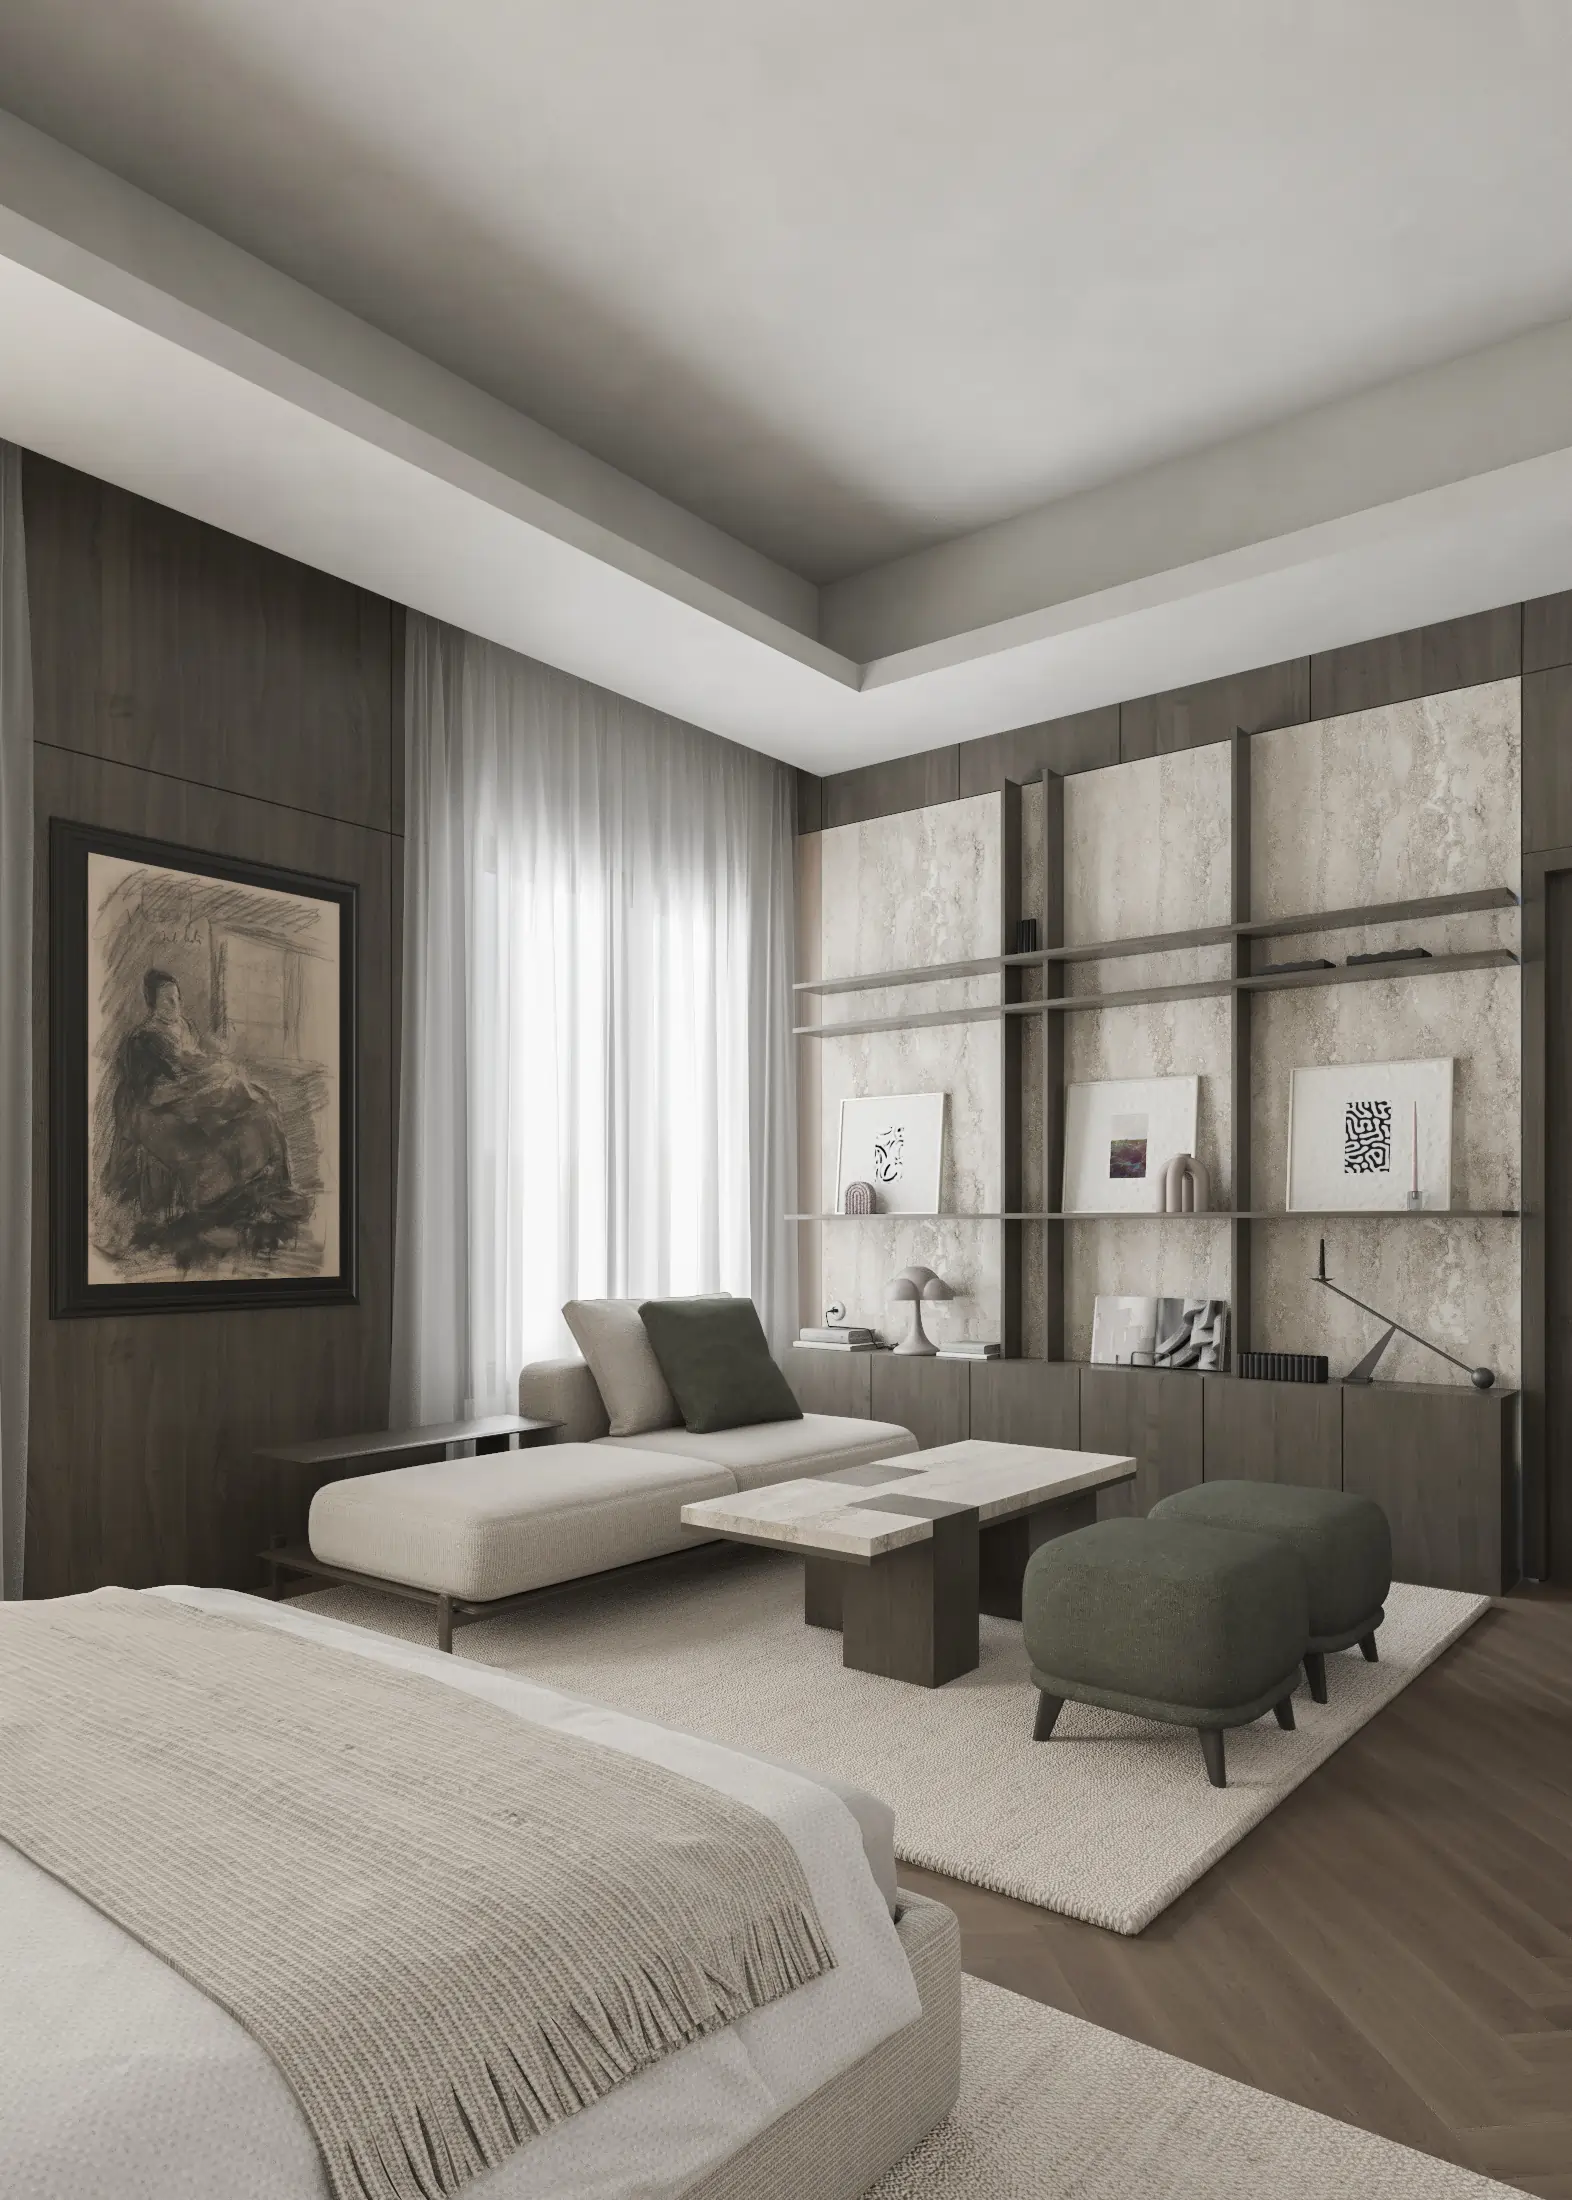
Bedroom suite with the bed in the foreground and a window-side sitting area framed by display joinery.

03 / 03

A Quieter Suite

Private rooms carry the same language at a gentler scale.

Upholstered surfaces, integrated bedside joinery and a compact window-side sitting zone shift the design toward rest. Display shelving frames the lounge without crowding the bed, and controlled illumination keeps storage and circulation legible after daylight fades.

Continuity Without Repetition

The salon, dining rooms, passages and bedrooms share warm timber, pale mineral surfaces and controlled lighting while retaining distinct scales for gathering and privacy.

Connected in material.
Distinct in atmosphere.

Design Highlights

Four details shape the villa’s calm continuity.

Open joinery, integrated light and carefully framed thresholds give the interior its connected but measured character.

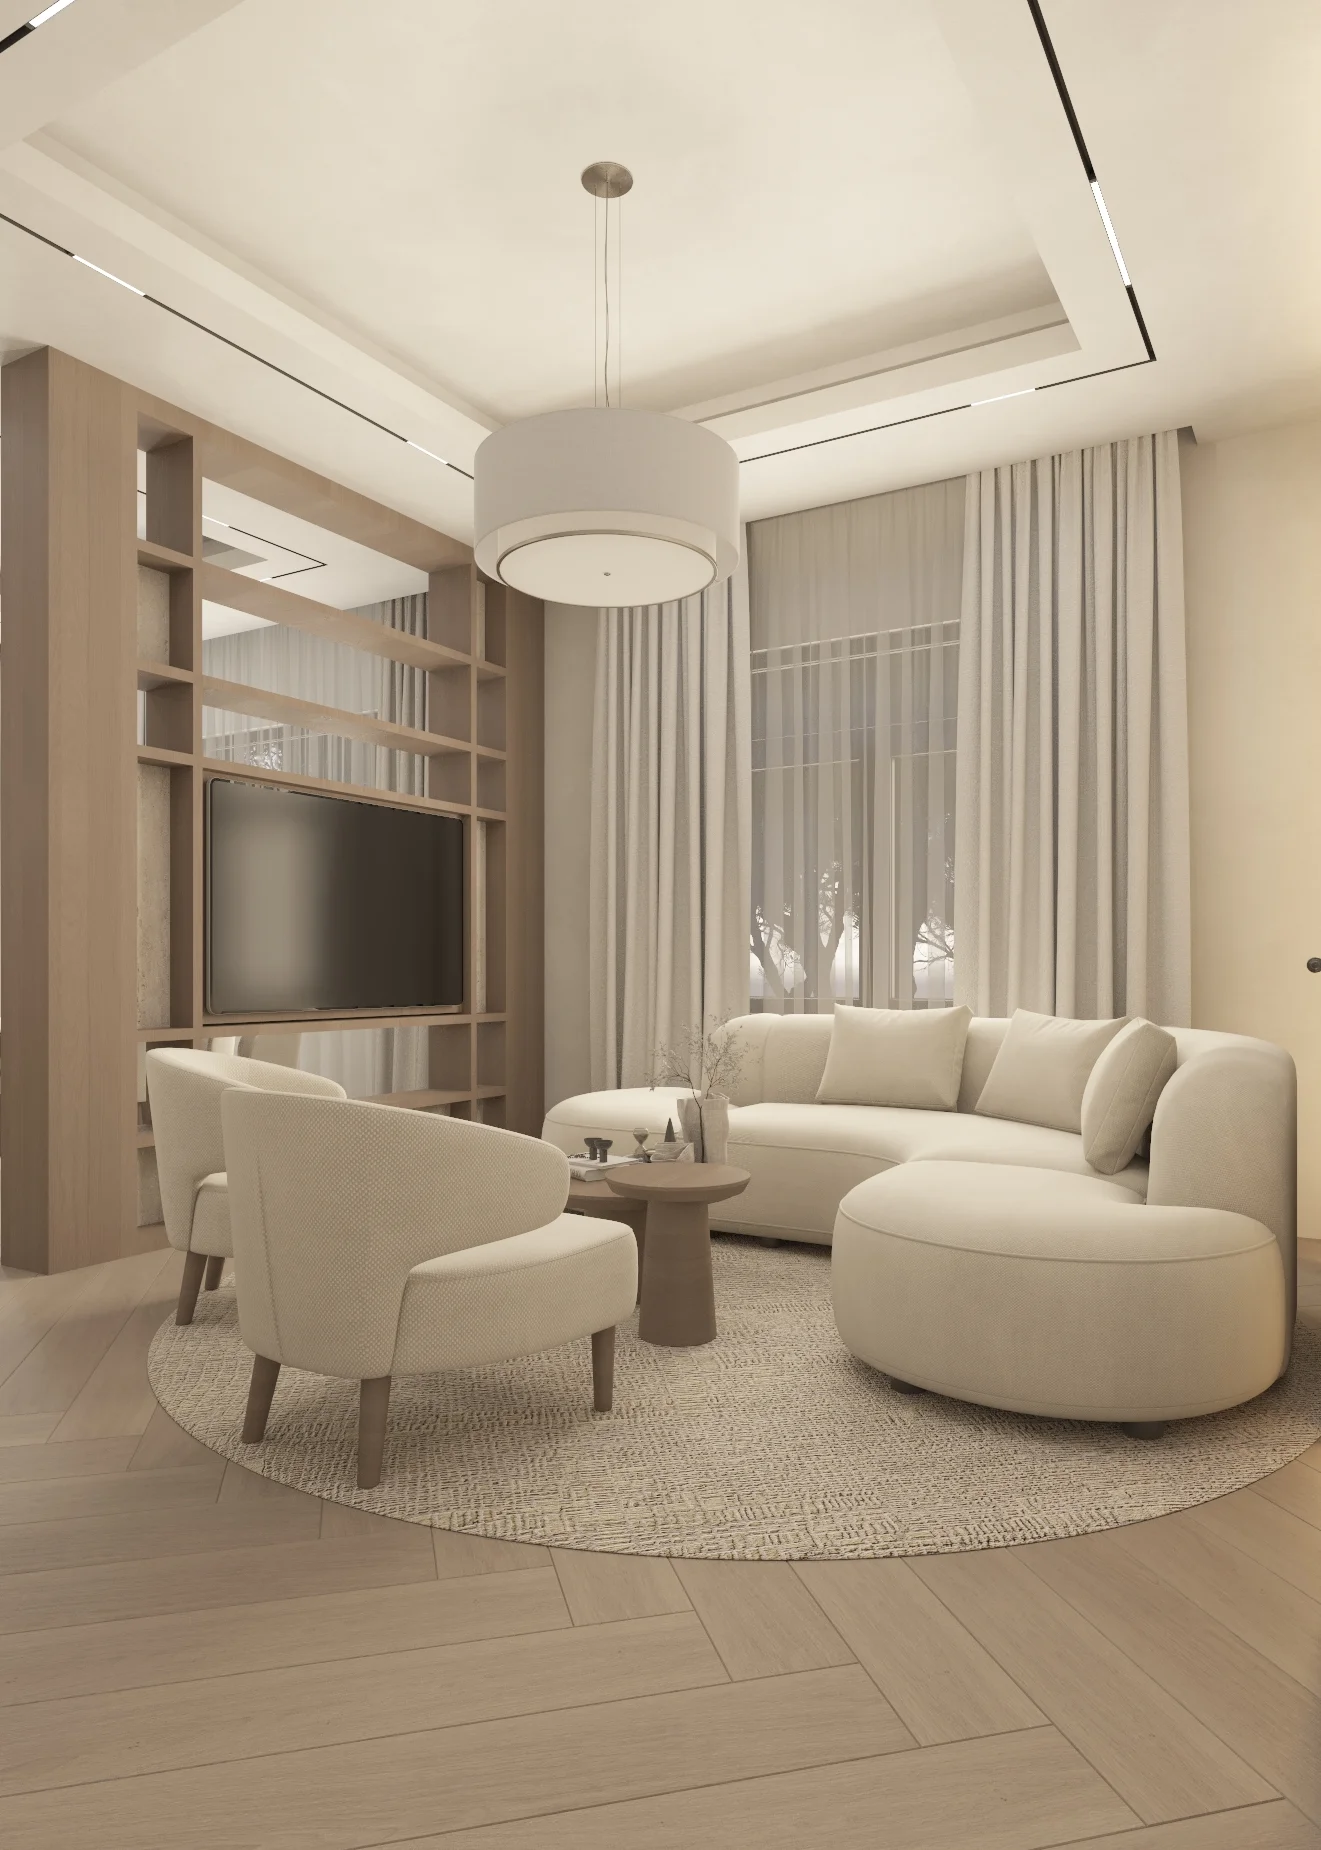
Curved lounge seating arranged around an open timber divider with an integrated television.

01 / 04

Open Connection

A divider defines the room without closing it.

Open timber framing integrates the television and shelving while preserving views and movement between the family lounge and dining area.

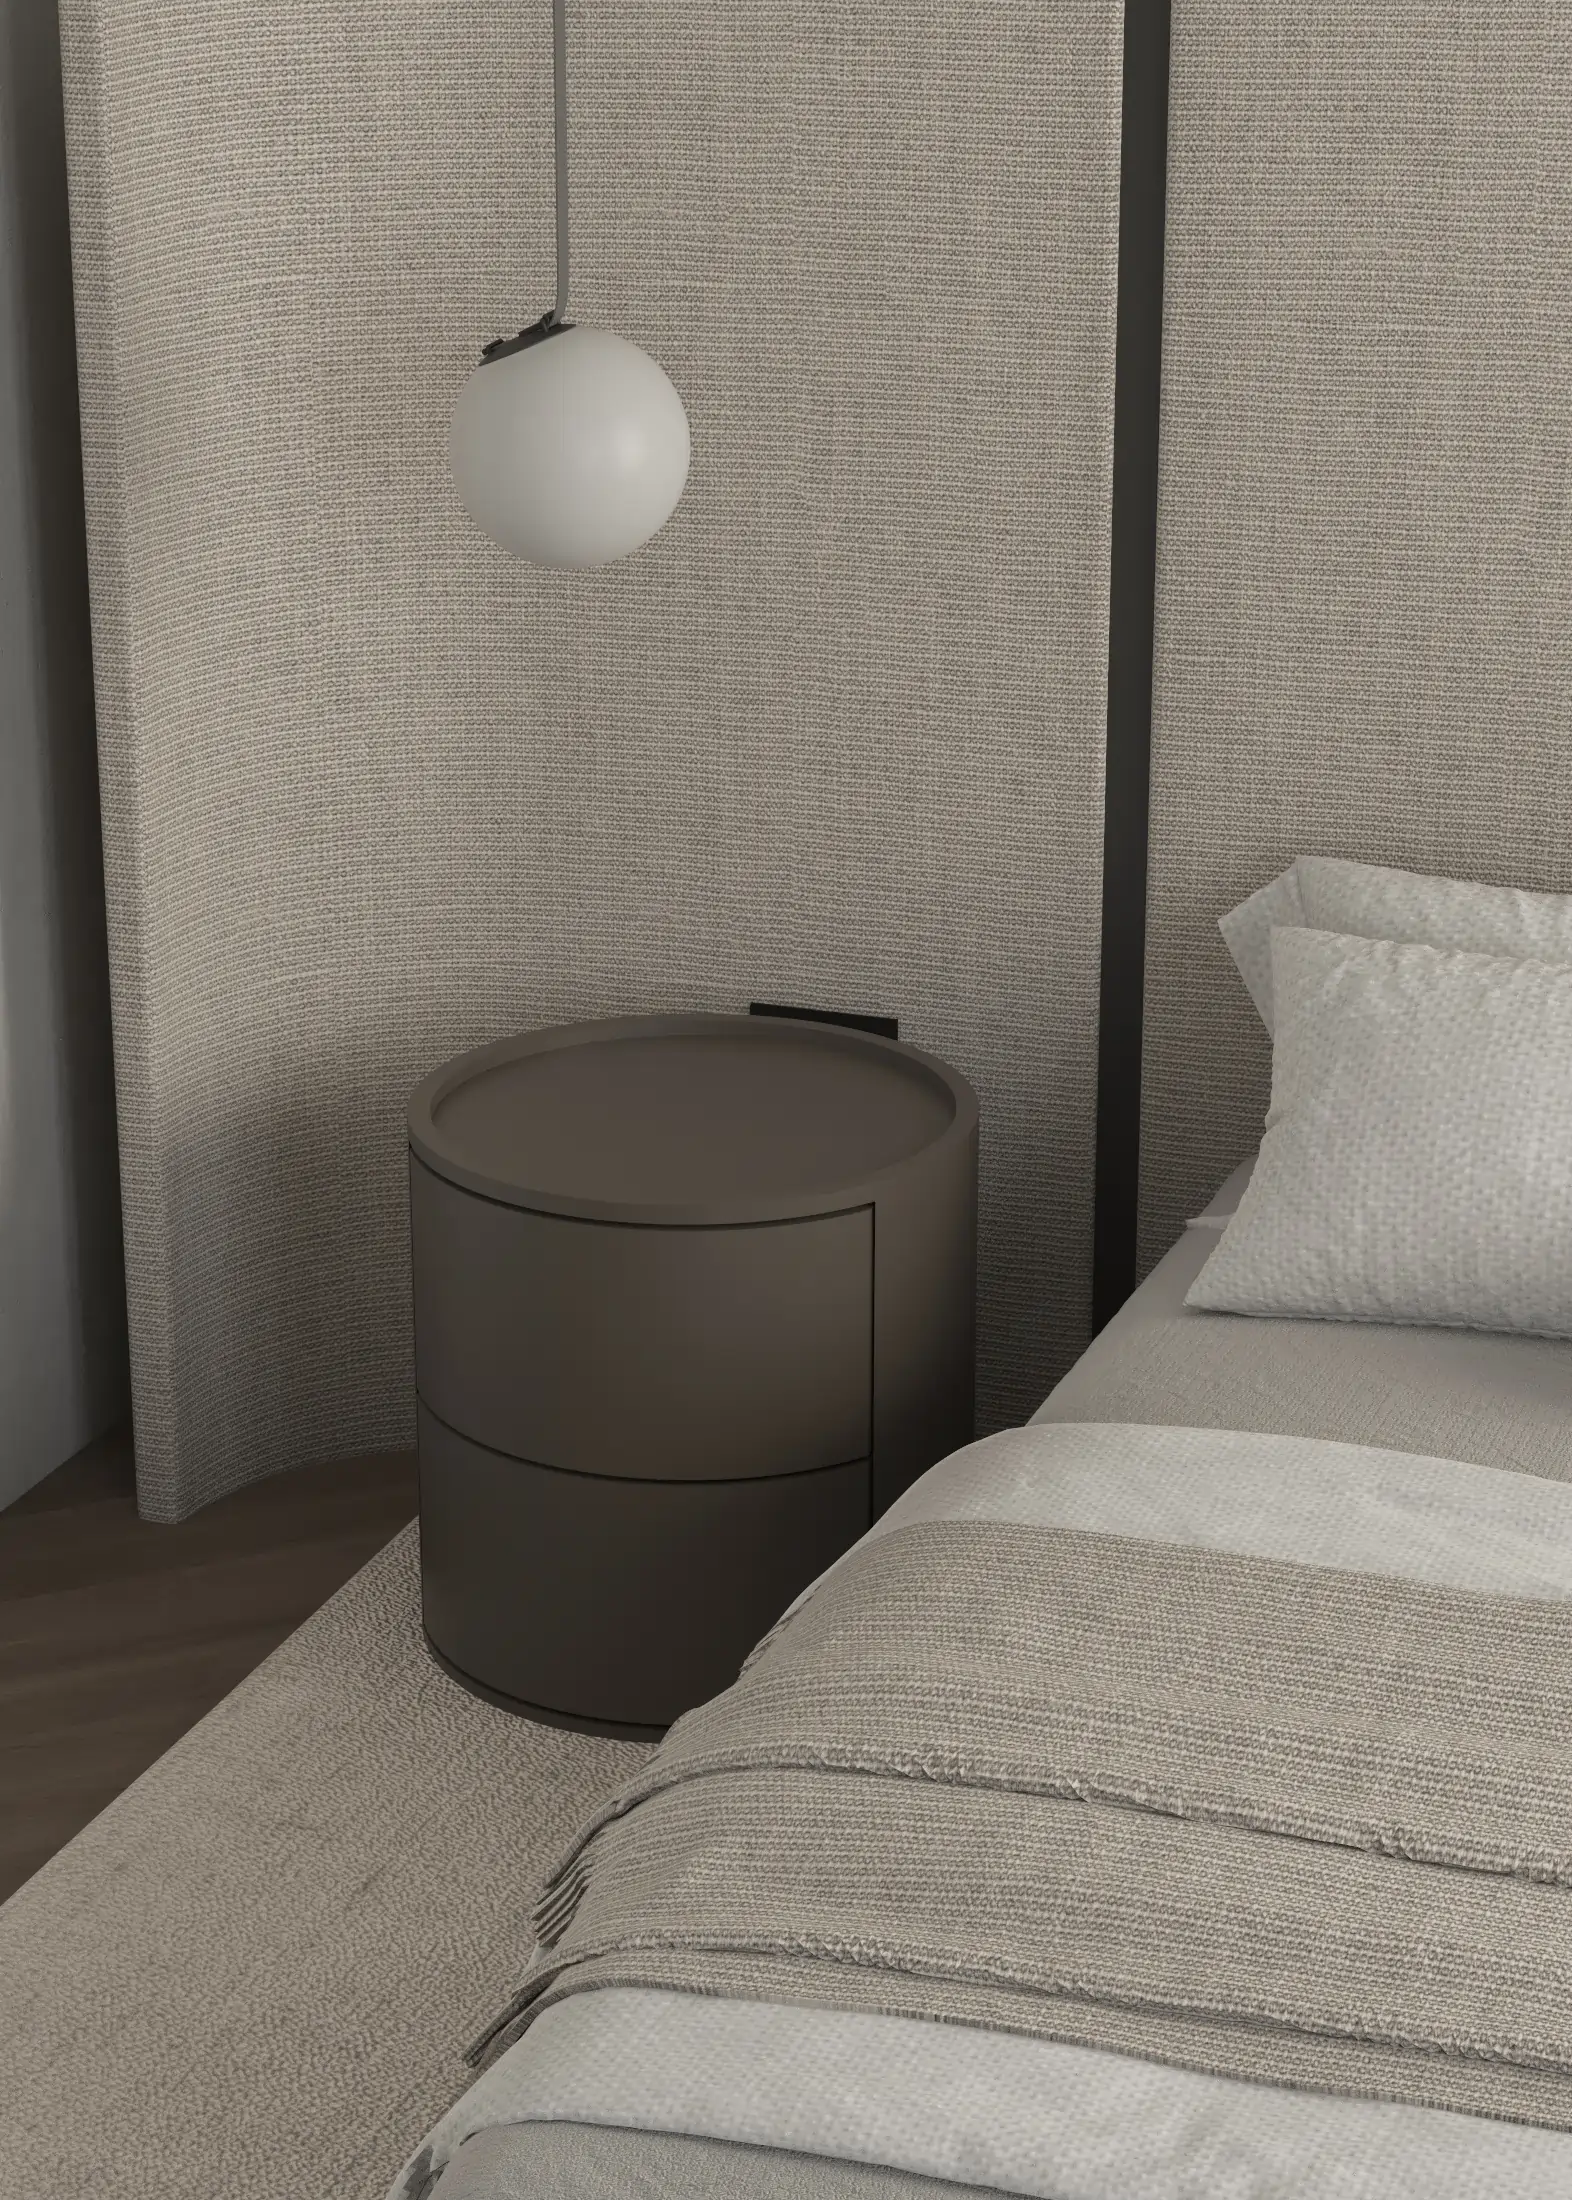
Spherical pendant above a rounded bedside table beside the dark timber headboard.

02 / 04

Bedside Light

A suspended globe leaves the nightstand clear.

The pendant and rounded table form a compact bedside composition against the dark timber headboard, adding light without visual clutter.

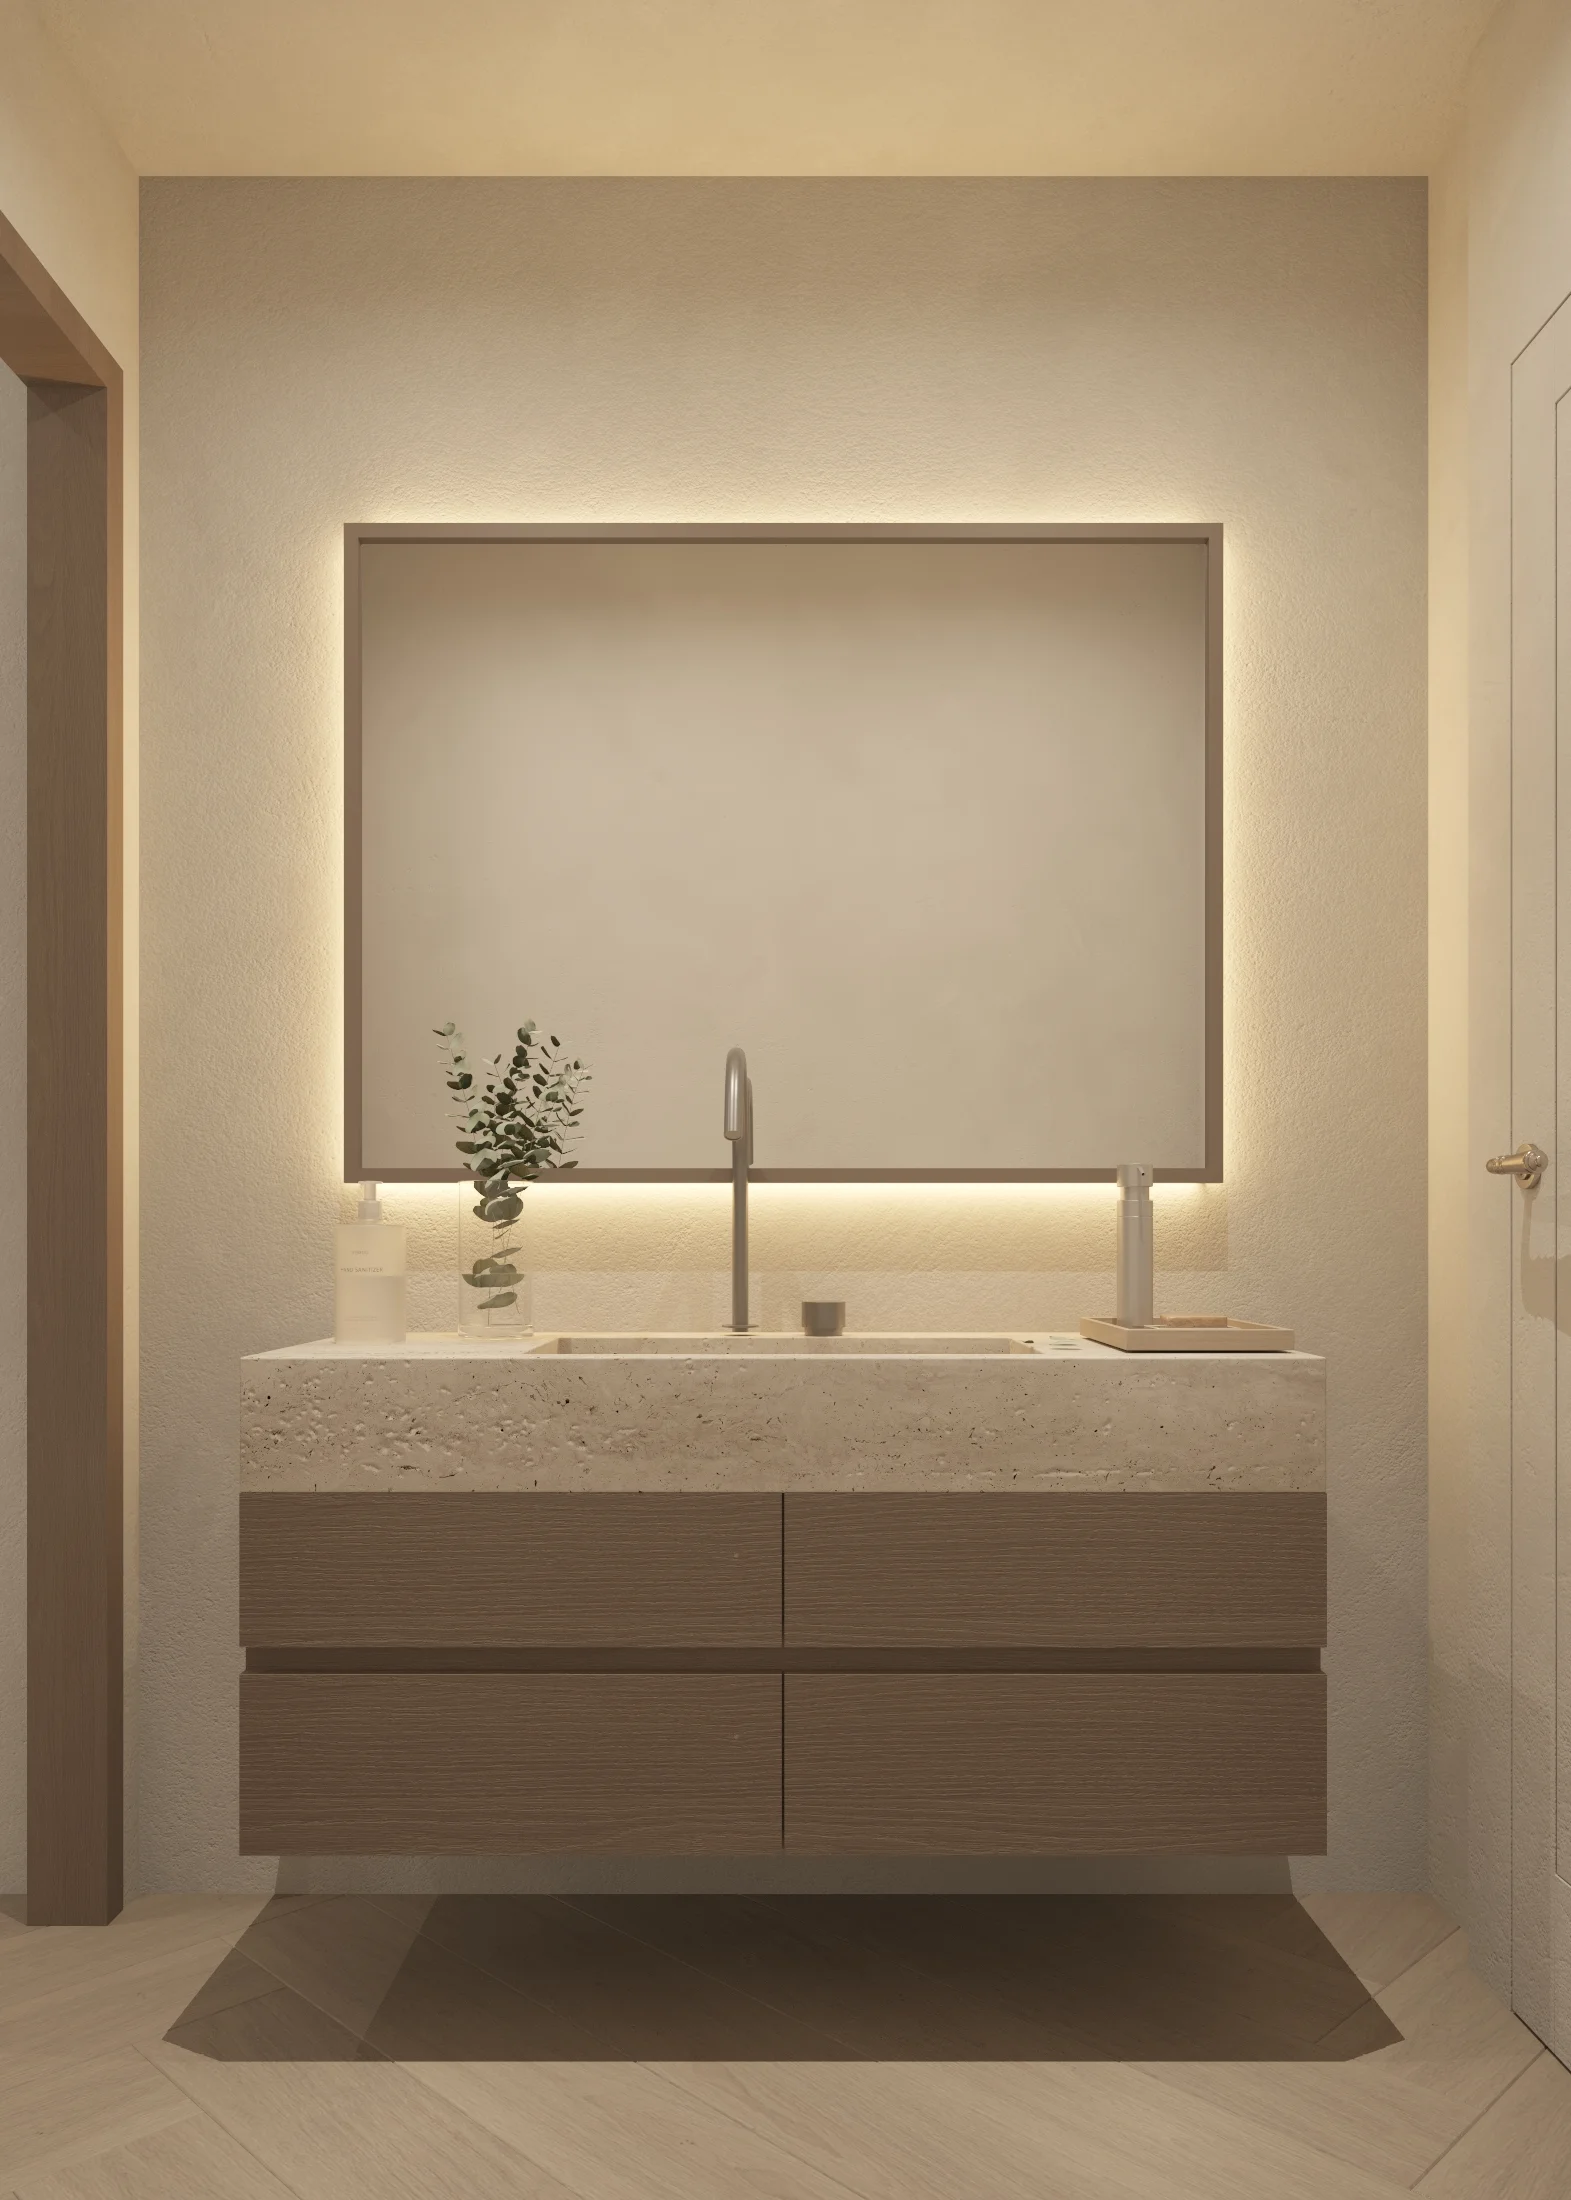
Floating two-drawer vanity beneath a large backlit mirror and textured wall finish.

03 / 04

Floating Vanity

Storage and light sit lightly against the wall.

Two suspended drawers and a backlit mirror concentrate function in a restrained composition, leaving the pale floor visually open.

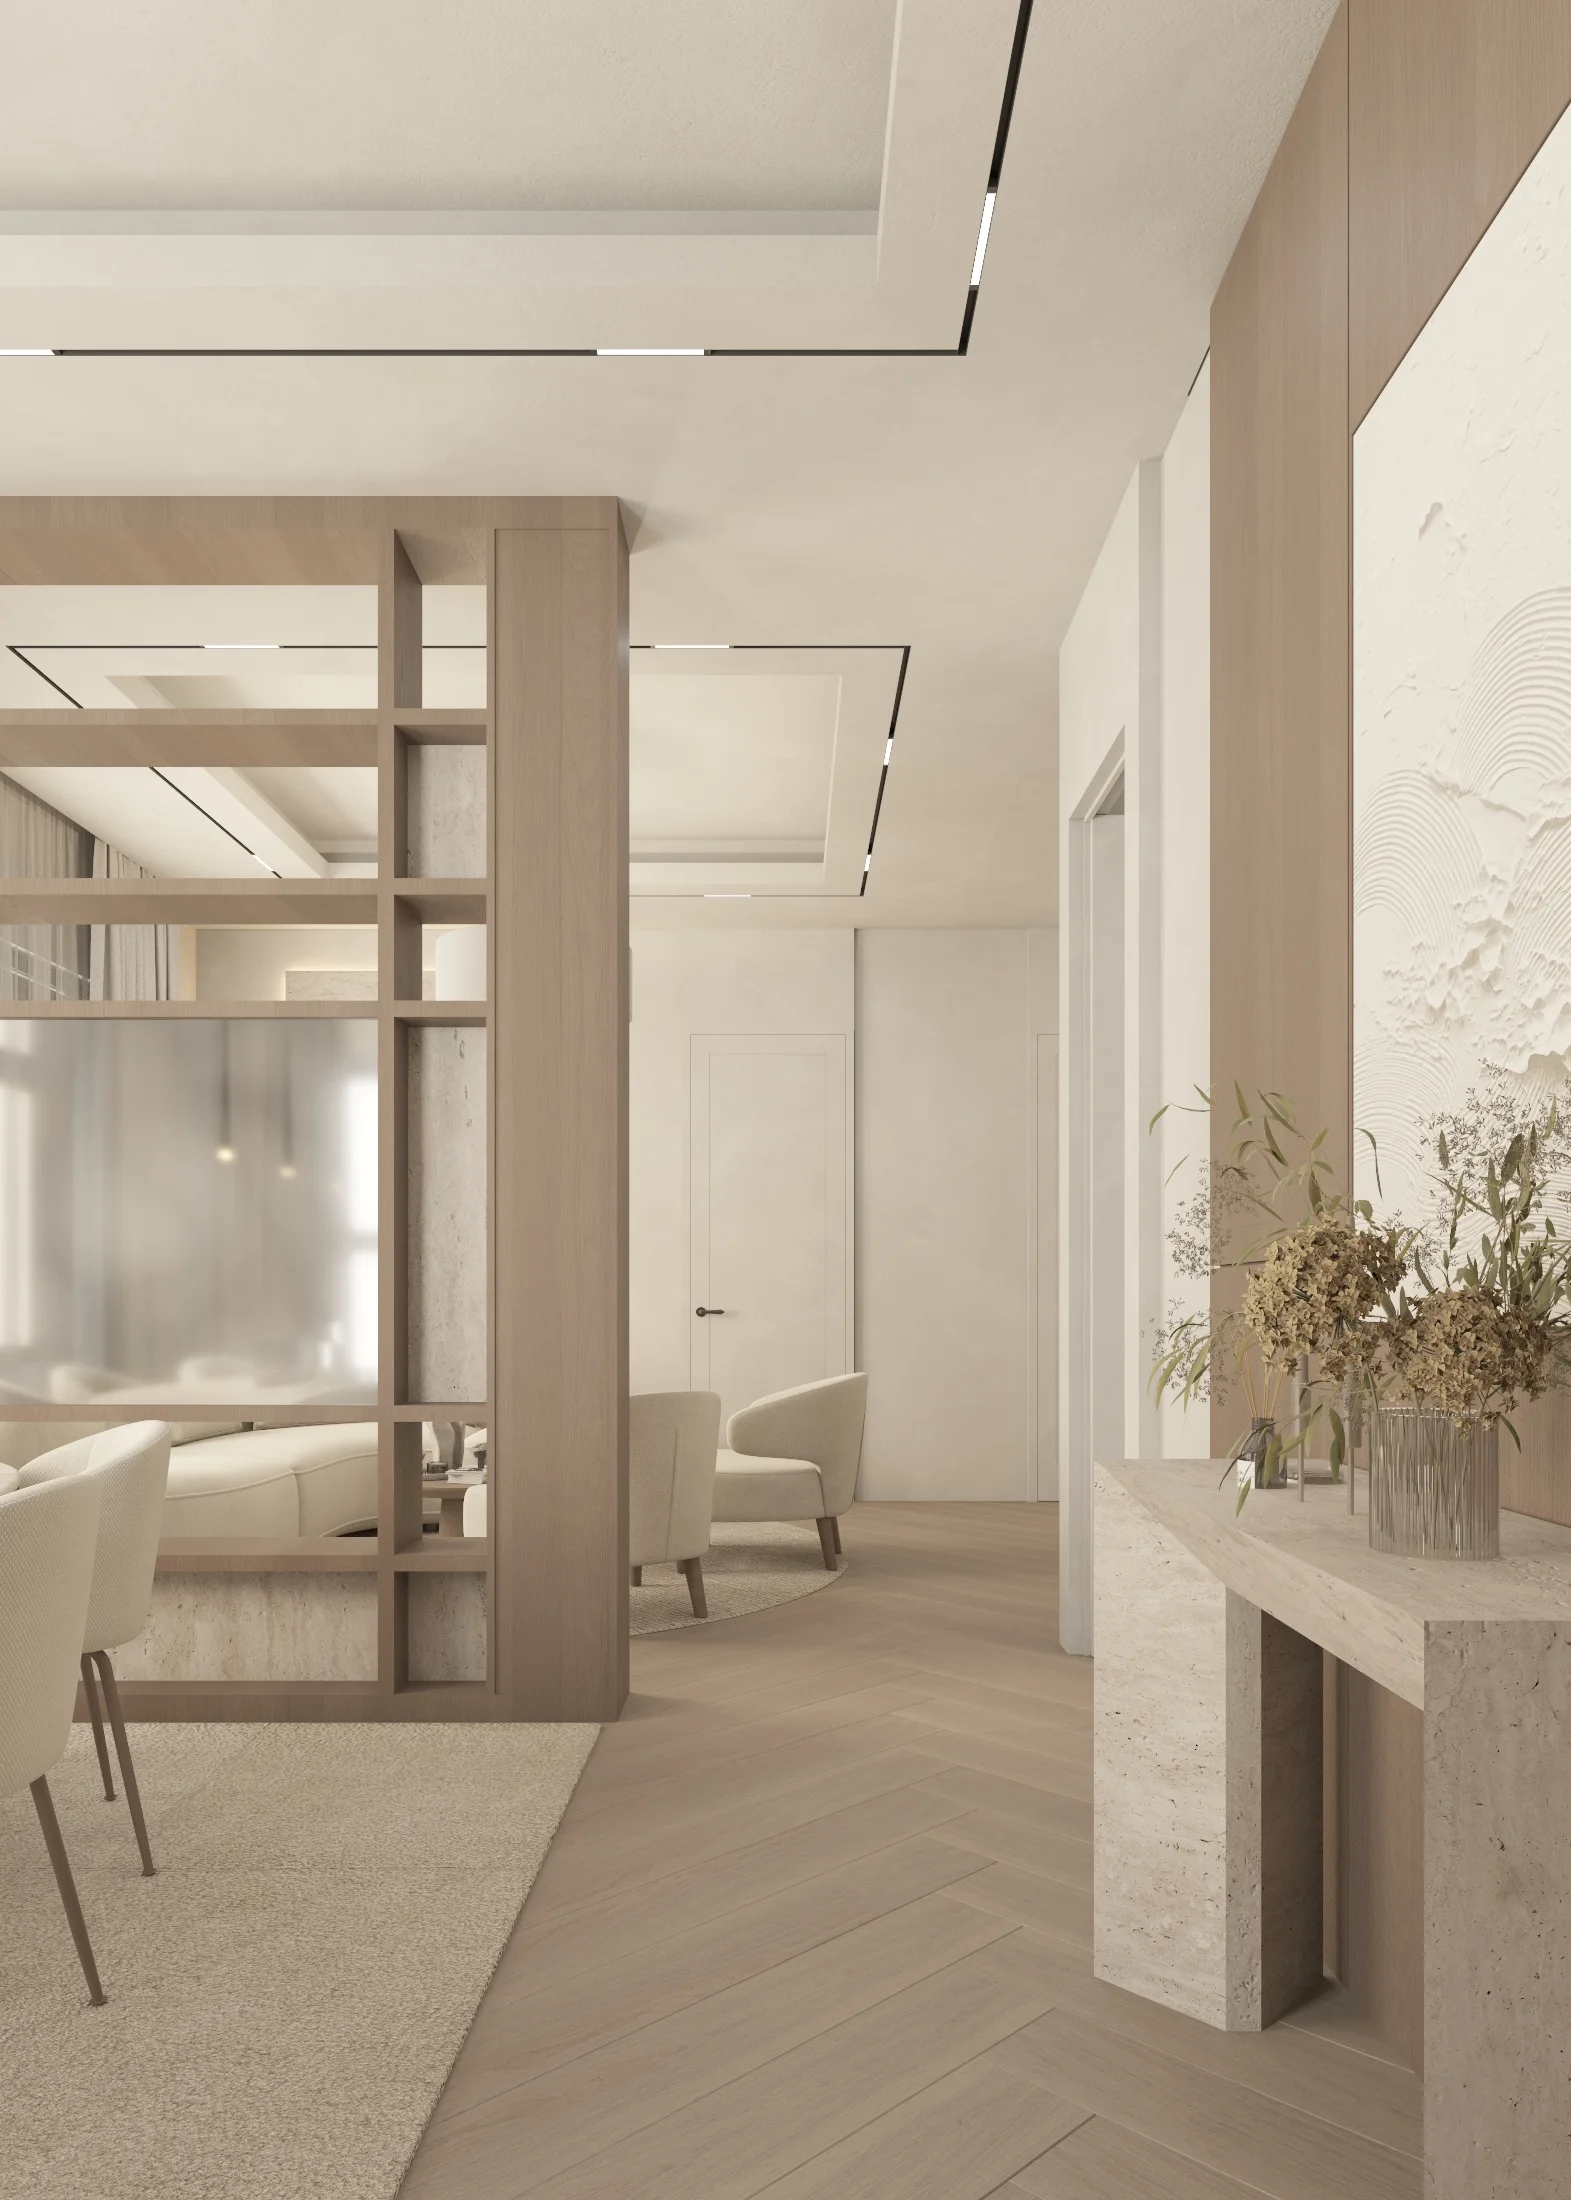
Pale stone-toned console framing a view through timber screens toward the dining area.

04 / 04

Framed Transitions

Thresholds become composed views.

The console and open screens turn circulation into a layered sightline, linking living and dining through material and proportion.