BUSINESS BAY RESIDENCE

  • Business Bay, Dubai
  • Residential Interior
  • 2025
  • Warm Minimalism
  • Interior Design & Execution

Project Narrative

A Business Bay residence shaped around focus, ease and private retreat.

Tér Design Studio designed and executed this warm contemporary residential interior in Business Bay, Dubai, bringing together spatial planning, bespoke joinery and calm material expression.

Location
Business Bay, Dubai
Scope
Interior Design & Execution
Type
Residential Interior
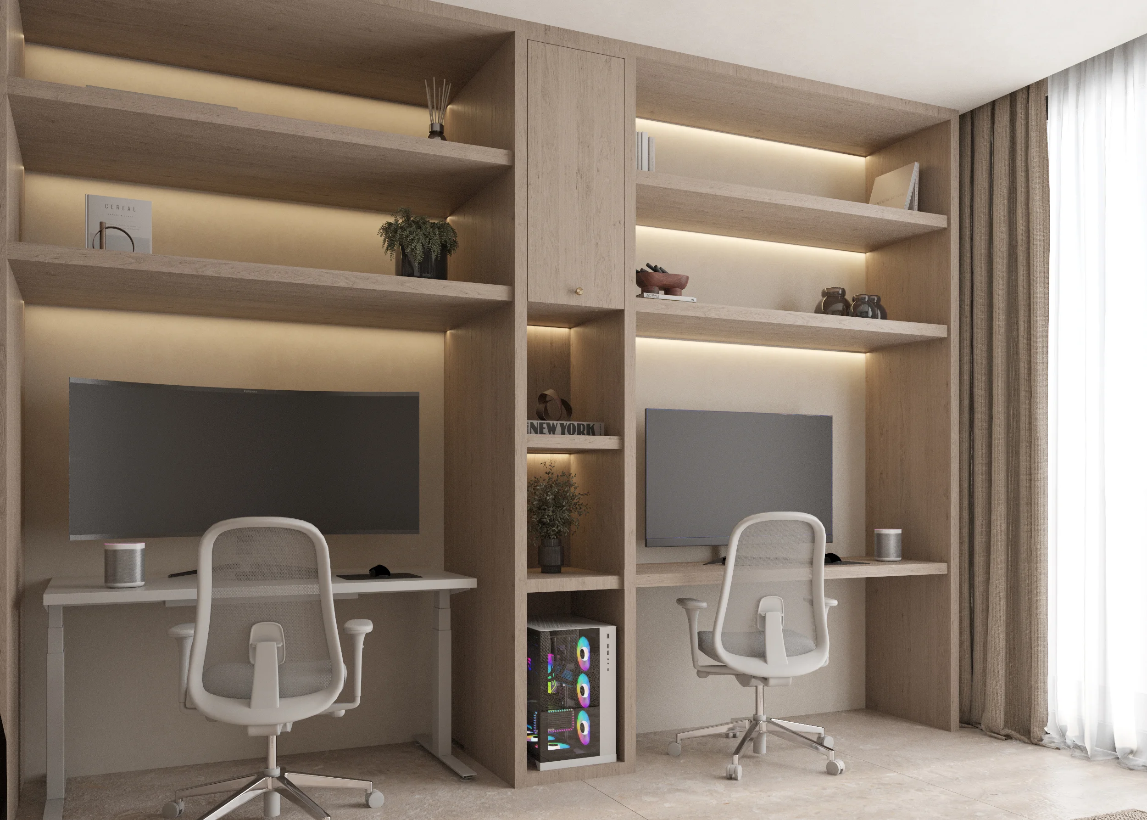
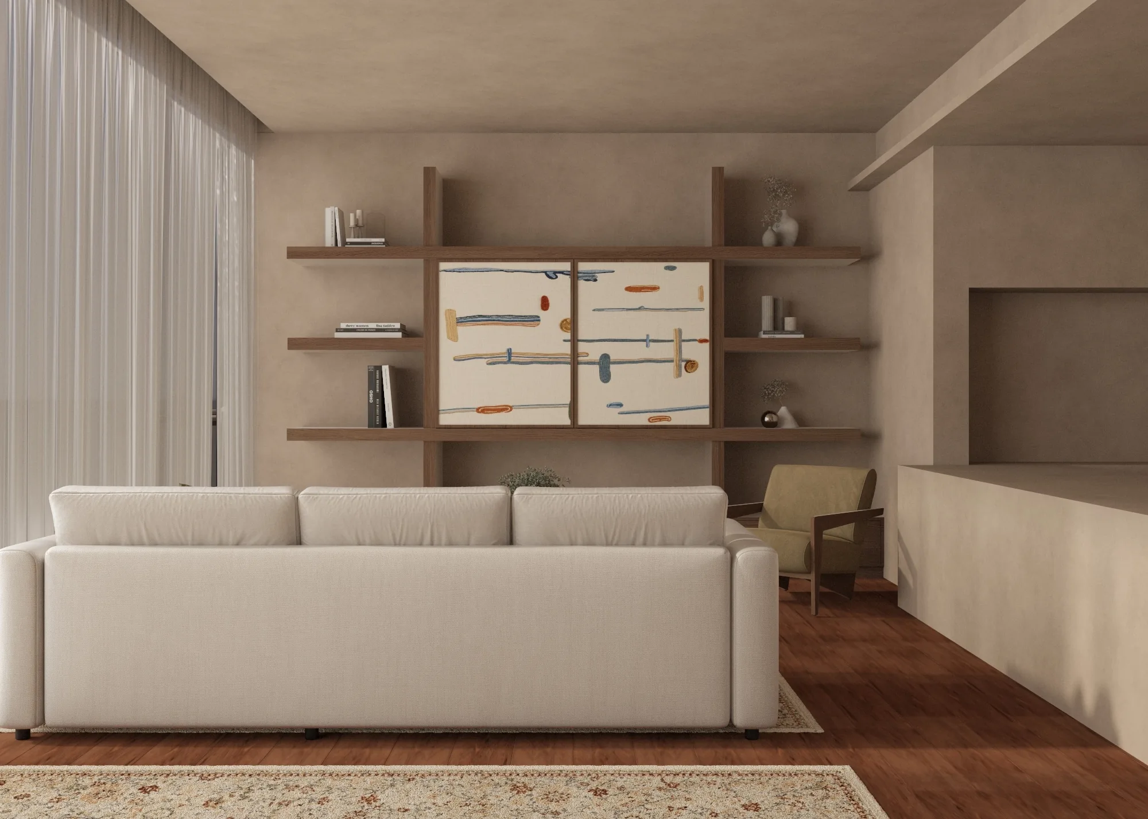
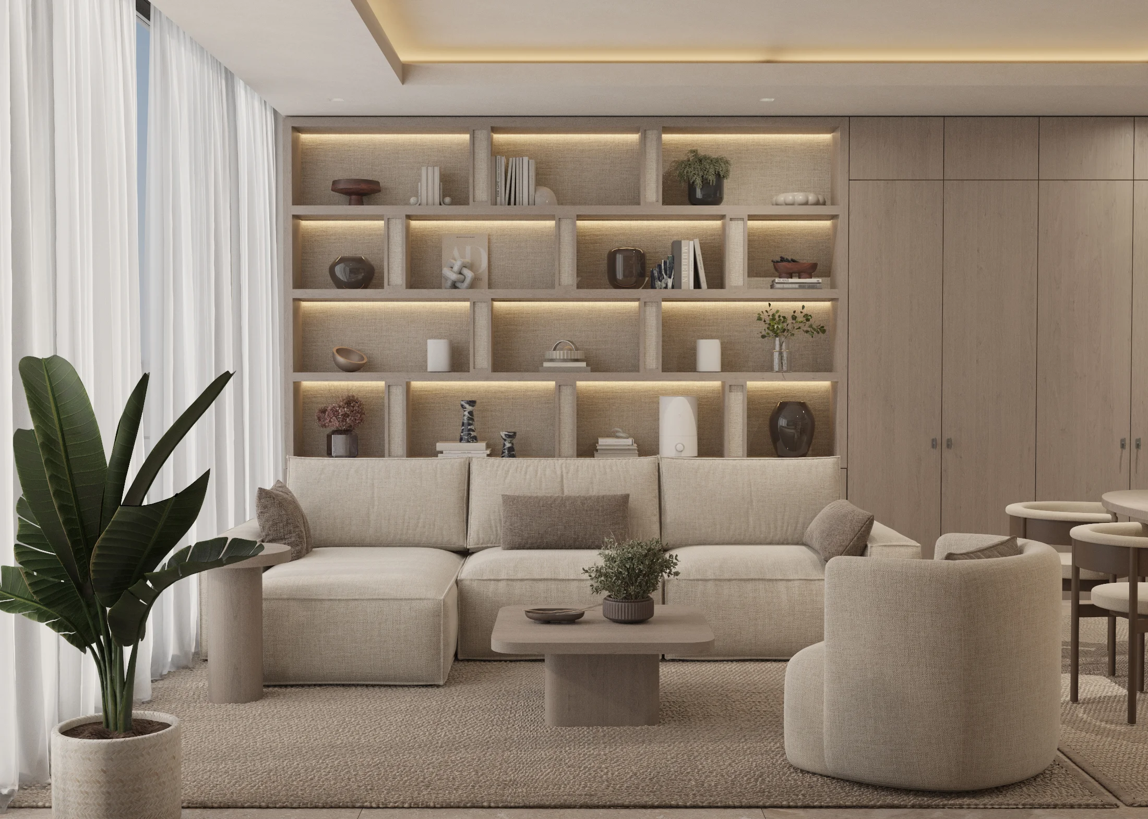
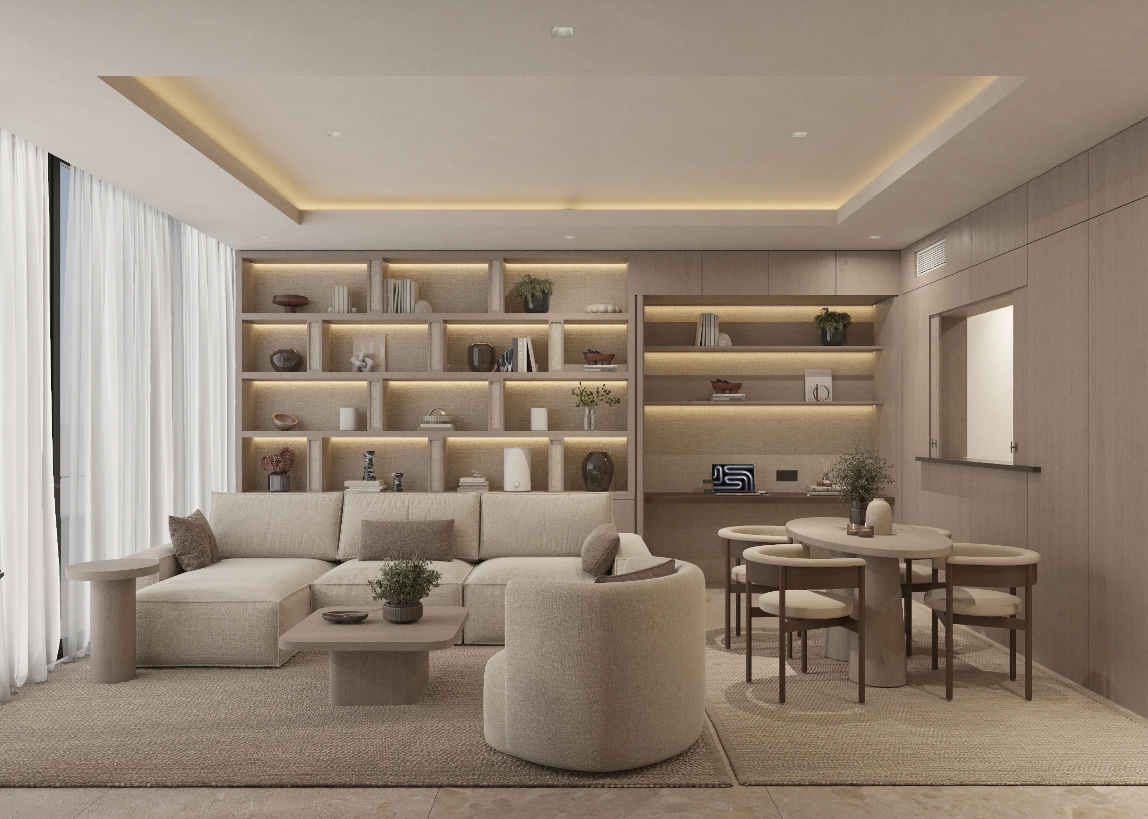
Warm contemporary living area with bespoke shelving and integrated workspace in a Business Bay apartment designed by Tér Design Studio

01 / 03

Living with Ease

Spaces shaped for work, conversation and retreat.

Soft-edged seating, low-profile tables and layered textures define intimate living areas while maintaining open circulation. Integrated workstations and bespoke shelving allow focused work, daily routines and relaxed entertaining to sit naturally within the architecture.
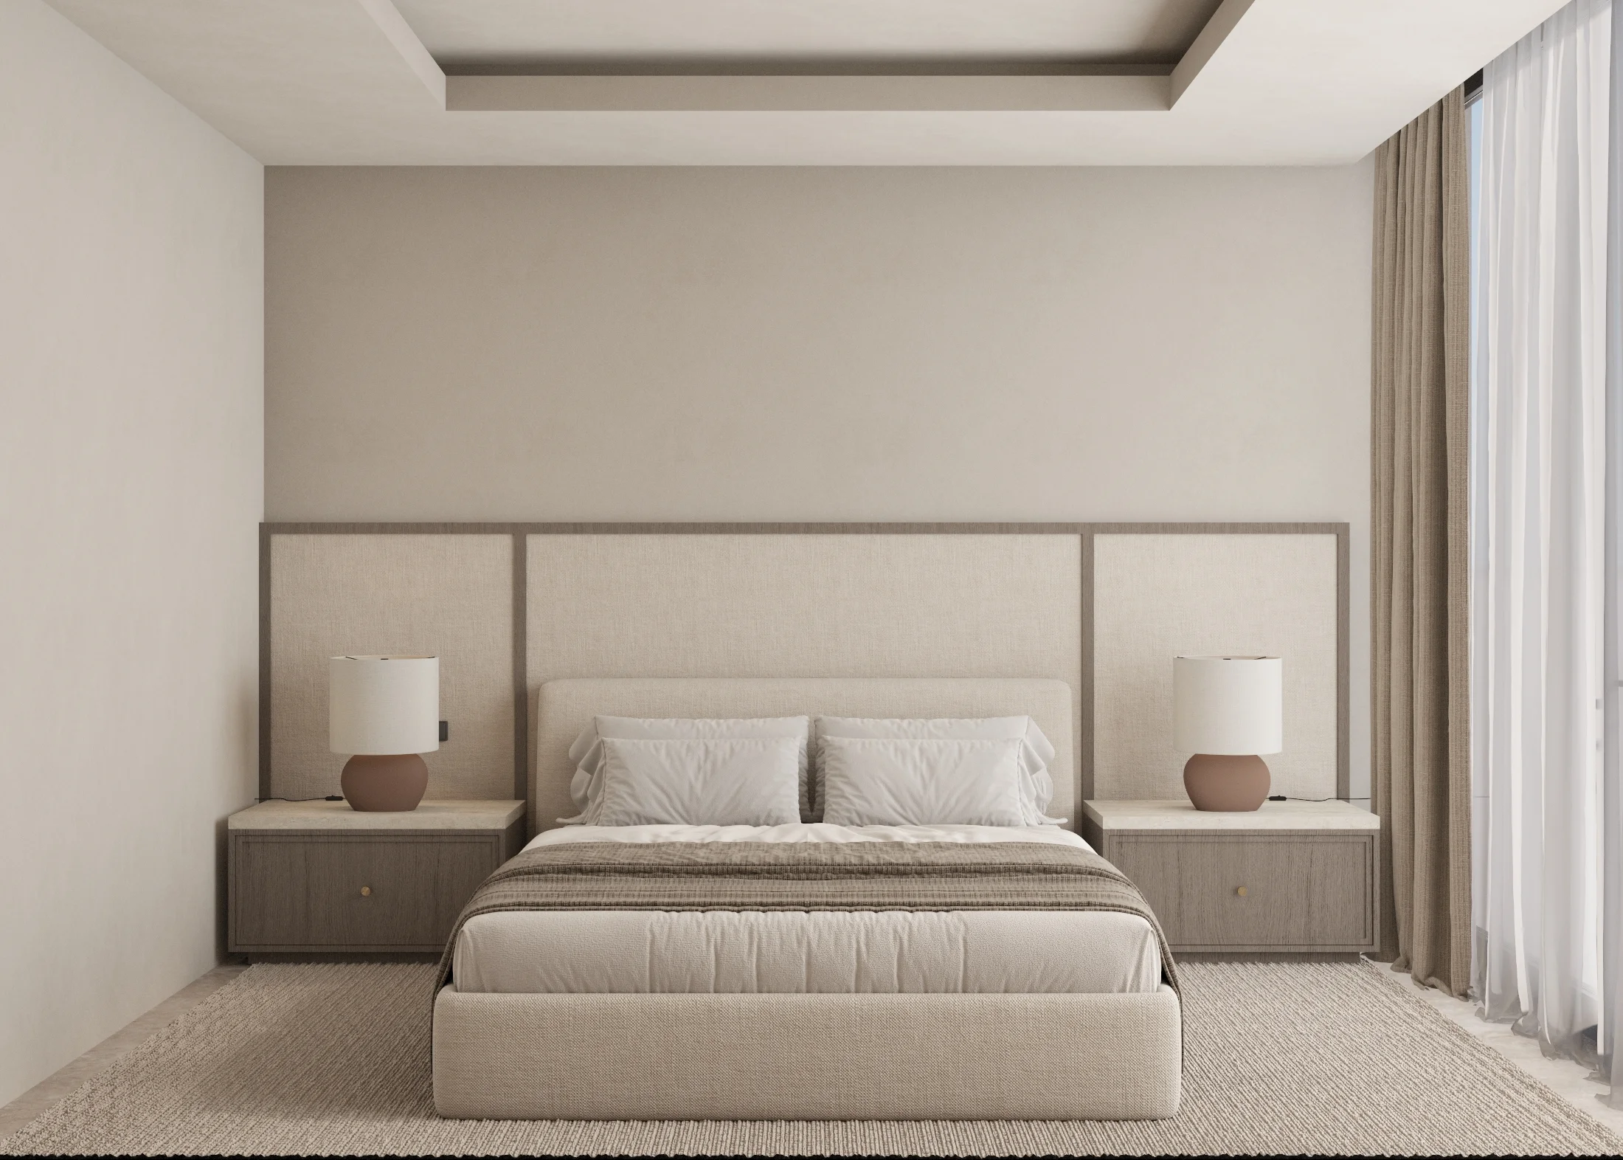
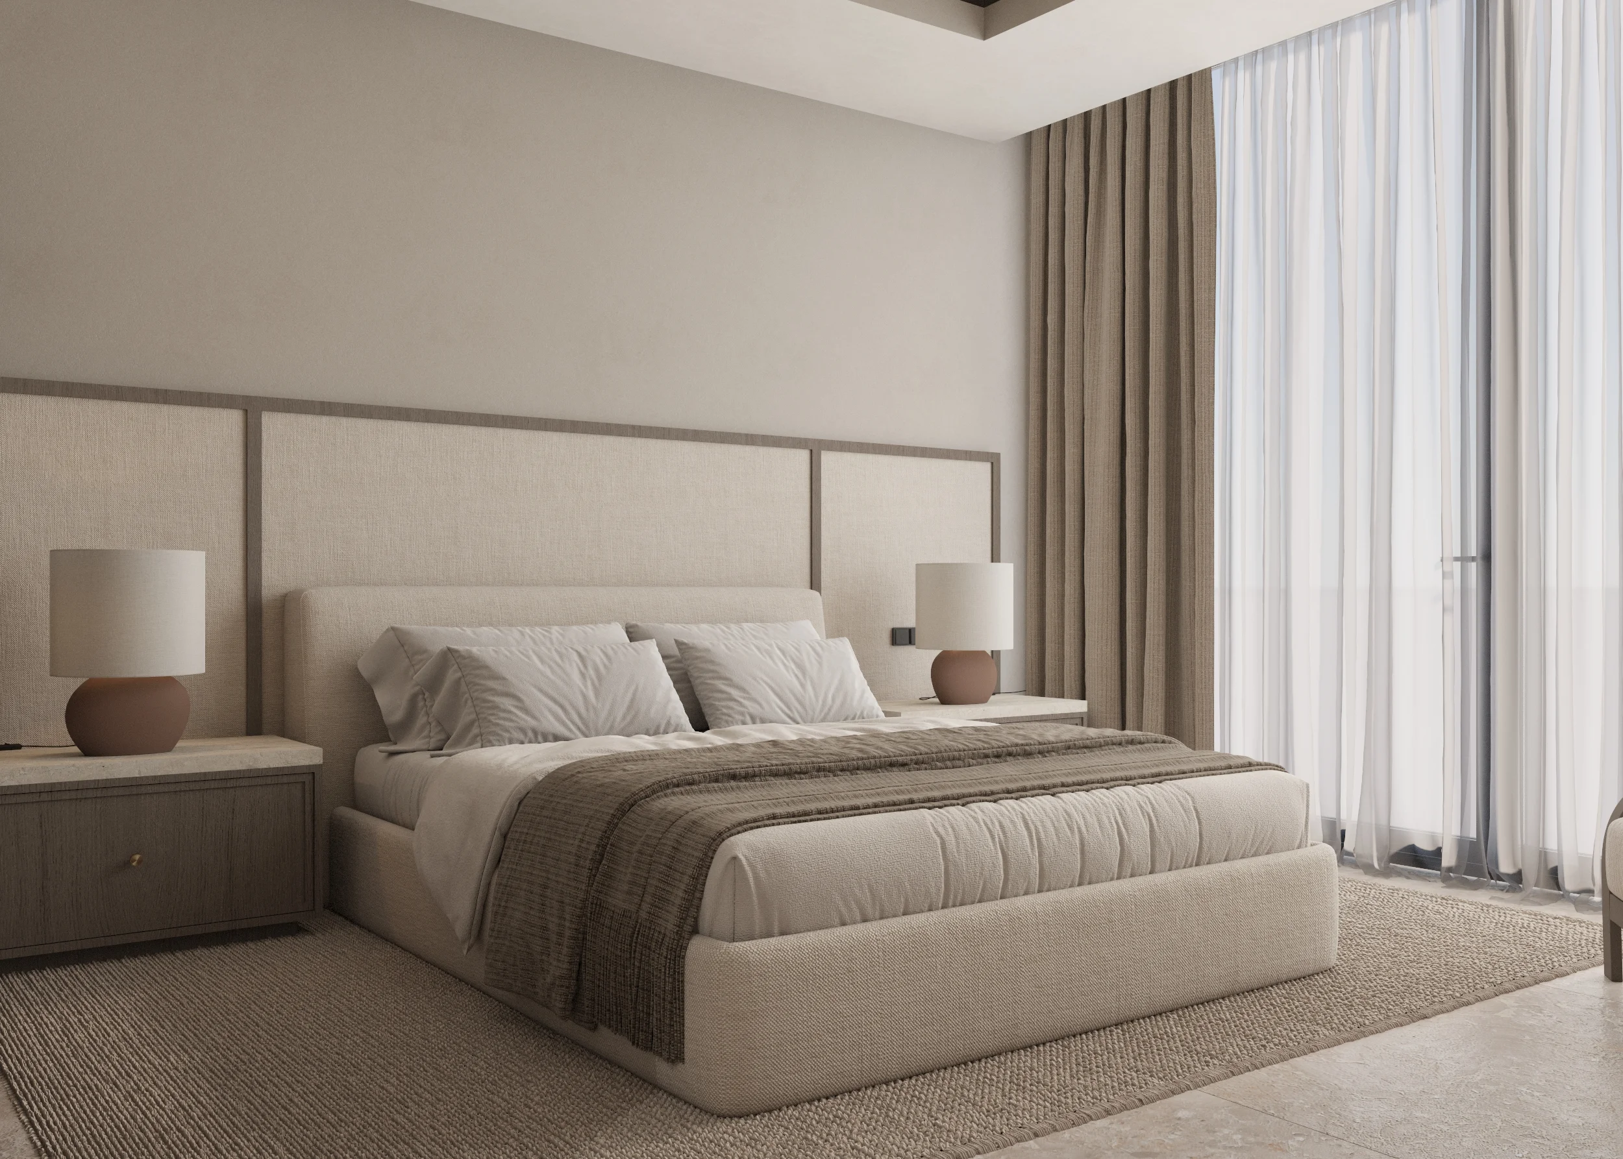
Contemporary bedroom with bespoke headboard joinery and soft drapery in a Business Bay residential interior

02 / 03

Private Calm

A bedroom designed to soften the pace.

A restrained headboard composition, integrated bedside joinery and softly filtered drapery create an intimate bedroom atmosphere. Warm lighting and tactile finishes bring comfort and visual calm to the private space.

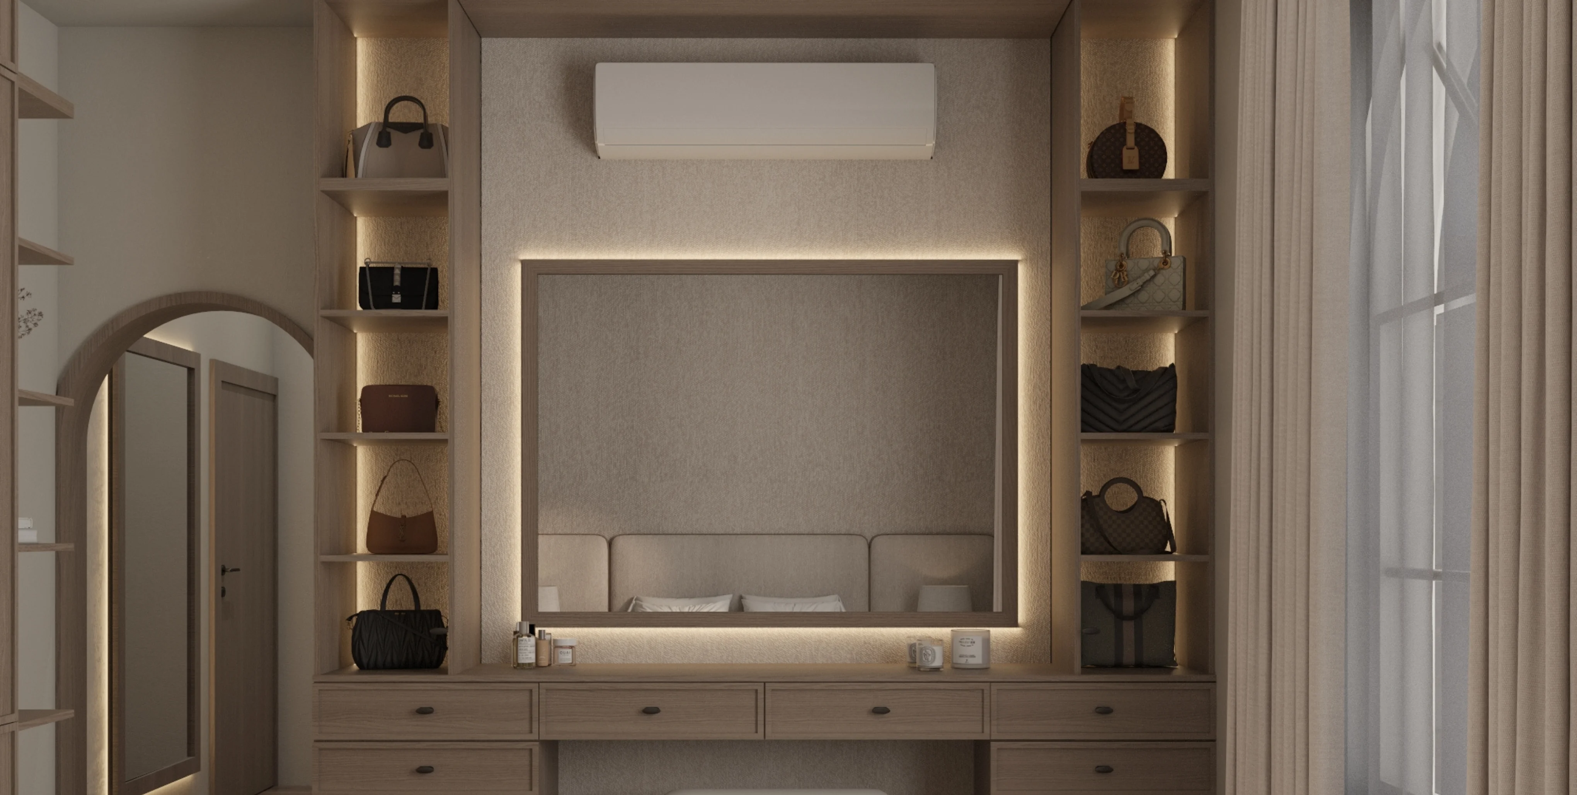
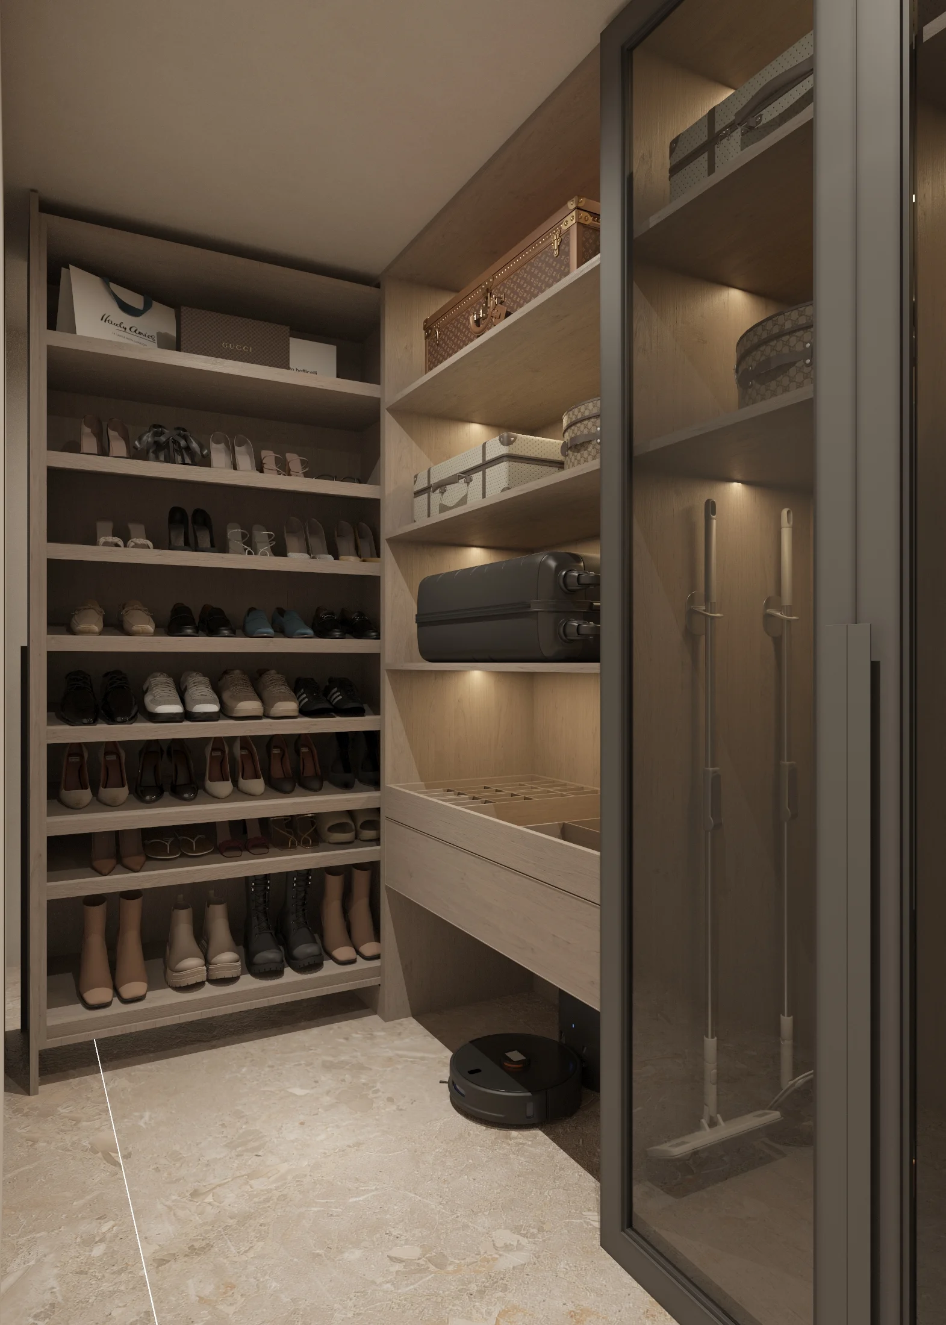
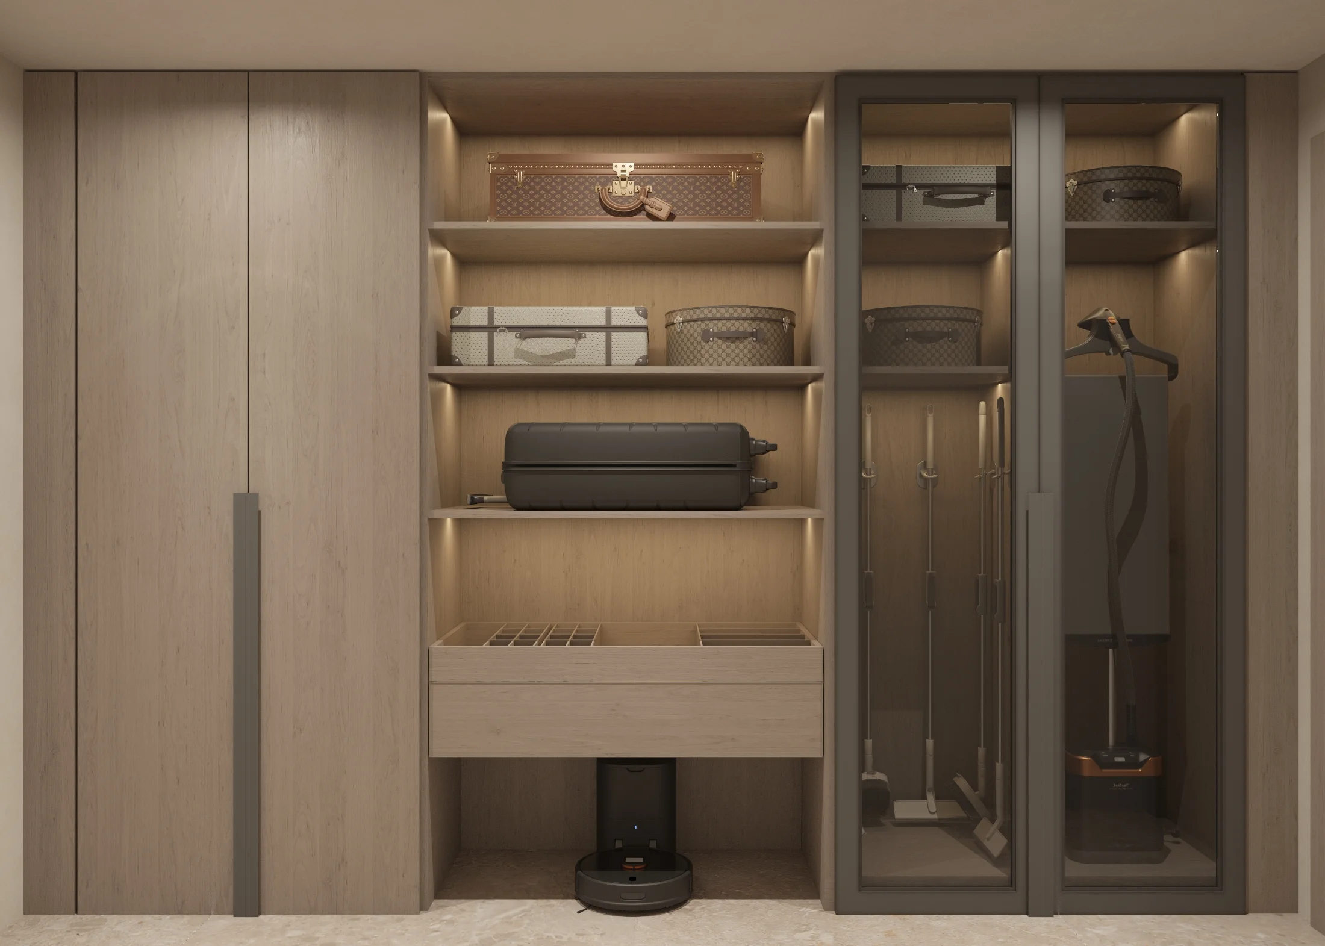
Illuminated walk-in wardrobe with glass-fronted cabinetry and bespoke storage in a Business Bay apartment

03 / 03

Order, Built In

Storage resolved as part of the architecture.

Illuminated cabinetry, glass-fronted sections and precisely planned shelving bring clarity to the walk-in wardrobe. Bespoke storage is integrated into the interior architecture, allowing daily routines to feel calm, intuitive and effortless.

A Home Held in Balance

Across the Business Bay residence, Feng Shui principles informed circulation, furniture placement and the relationship between natural light, proportion and material warmth.

Quietly expressive.
Precisely resolved.

Design Highlights

Four decisions that shaped the residence.

From bespoke joinery to carefully balanced circulation, each decision was developed around how this Business Bay apartment would feel and function every day.

Full-height storage wall with illuminated shelves and glass-fronted cabinetry in a Business Bay apartment

01 / 04

Integrated Order

Storage disappears into the architecture.

Full-height bespoke joinery and illuminated glass-fronted wardrobe cabinetry consolidate storage while maintaining the apartment’s visual calm.

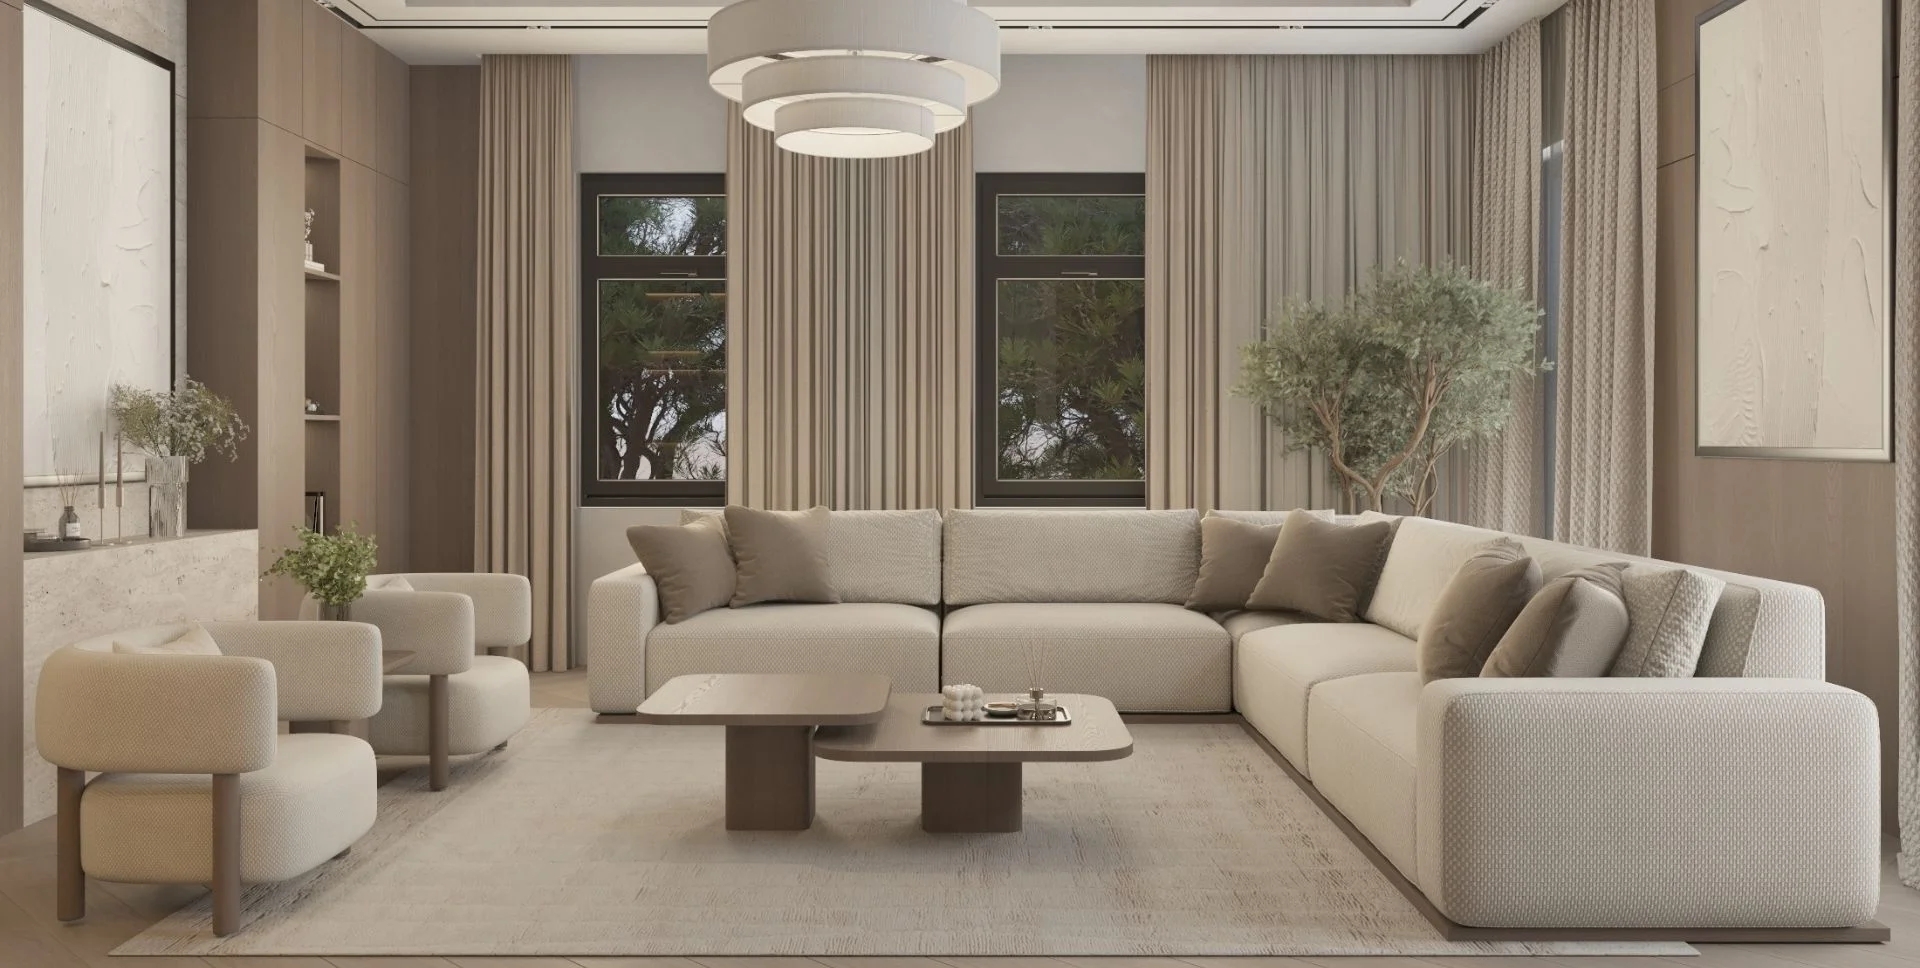
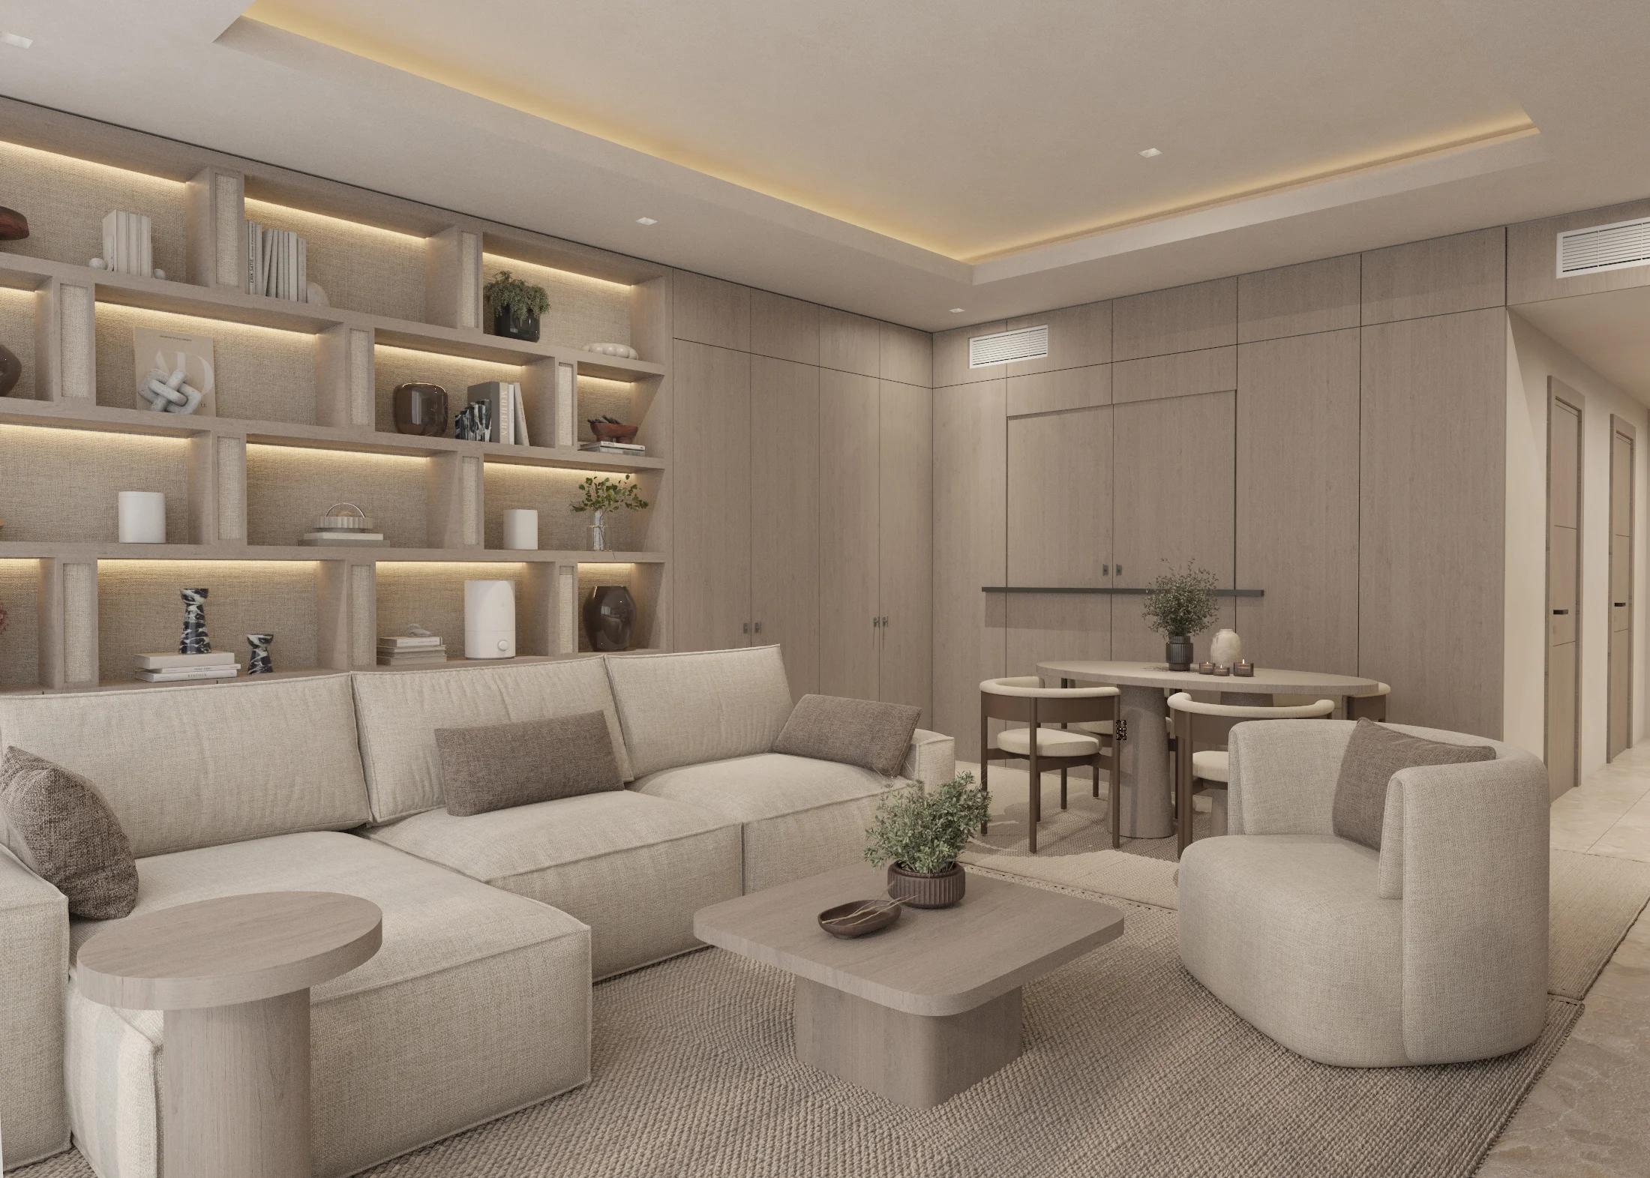
Warm neutral living and dining area with soft-edged seating and a clear hallway connection

02 / 04

Calm Circulation

Soft forms leave room to move.

Soft-edged furniture and carefully preserved pathways establish intimate living zones while supporting clear, Feng Shui-informed circulation and furniture placement.

Integrated dual workstation framed by illuminated built-in shelving in a contemporary interior

03 / 04

Work, Quietly Embedded

Focus without visual interruption.

Integrated dual workstations and built-in shelving support focused daily routines without separating work from the wider interior composition.

Serene bedroom with an upholstered headboard wall, integrated bedside tables and floor-to-ceiling drapery

04 / 04

Layered Rest

A softer atmosphere after dark.

Layered lighting, warm tactile finishes and a restrained headboard composition bring depth, proportion and quiet comfort to the bedroom.