CITY WALK APARTMENT, AL WASL

  • Al Wasl, Dubai, UAE
  • Residential Interior
  • 2026
  • Warm Contemporary
  • Interior Design Project

Project Narrative

Warm timber and soft neutrals connect the social and private rooms.

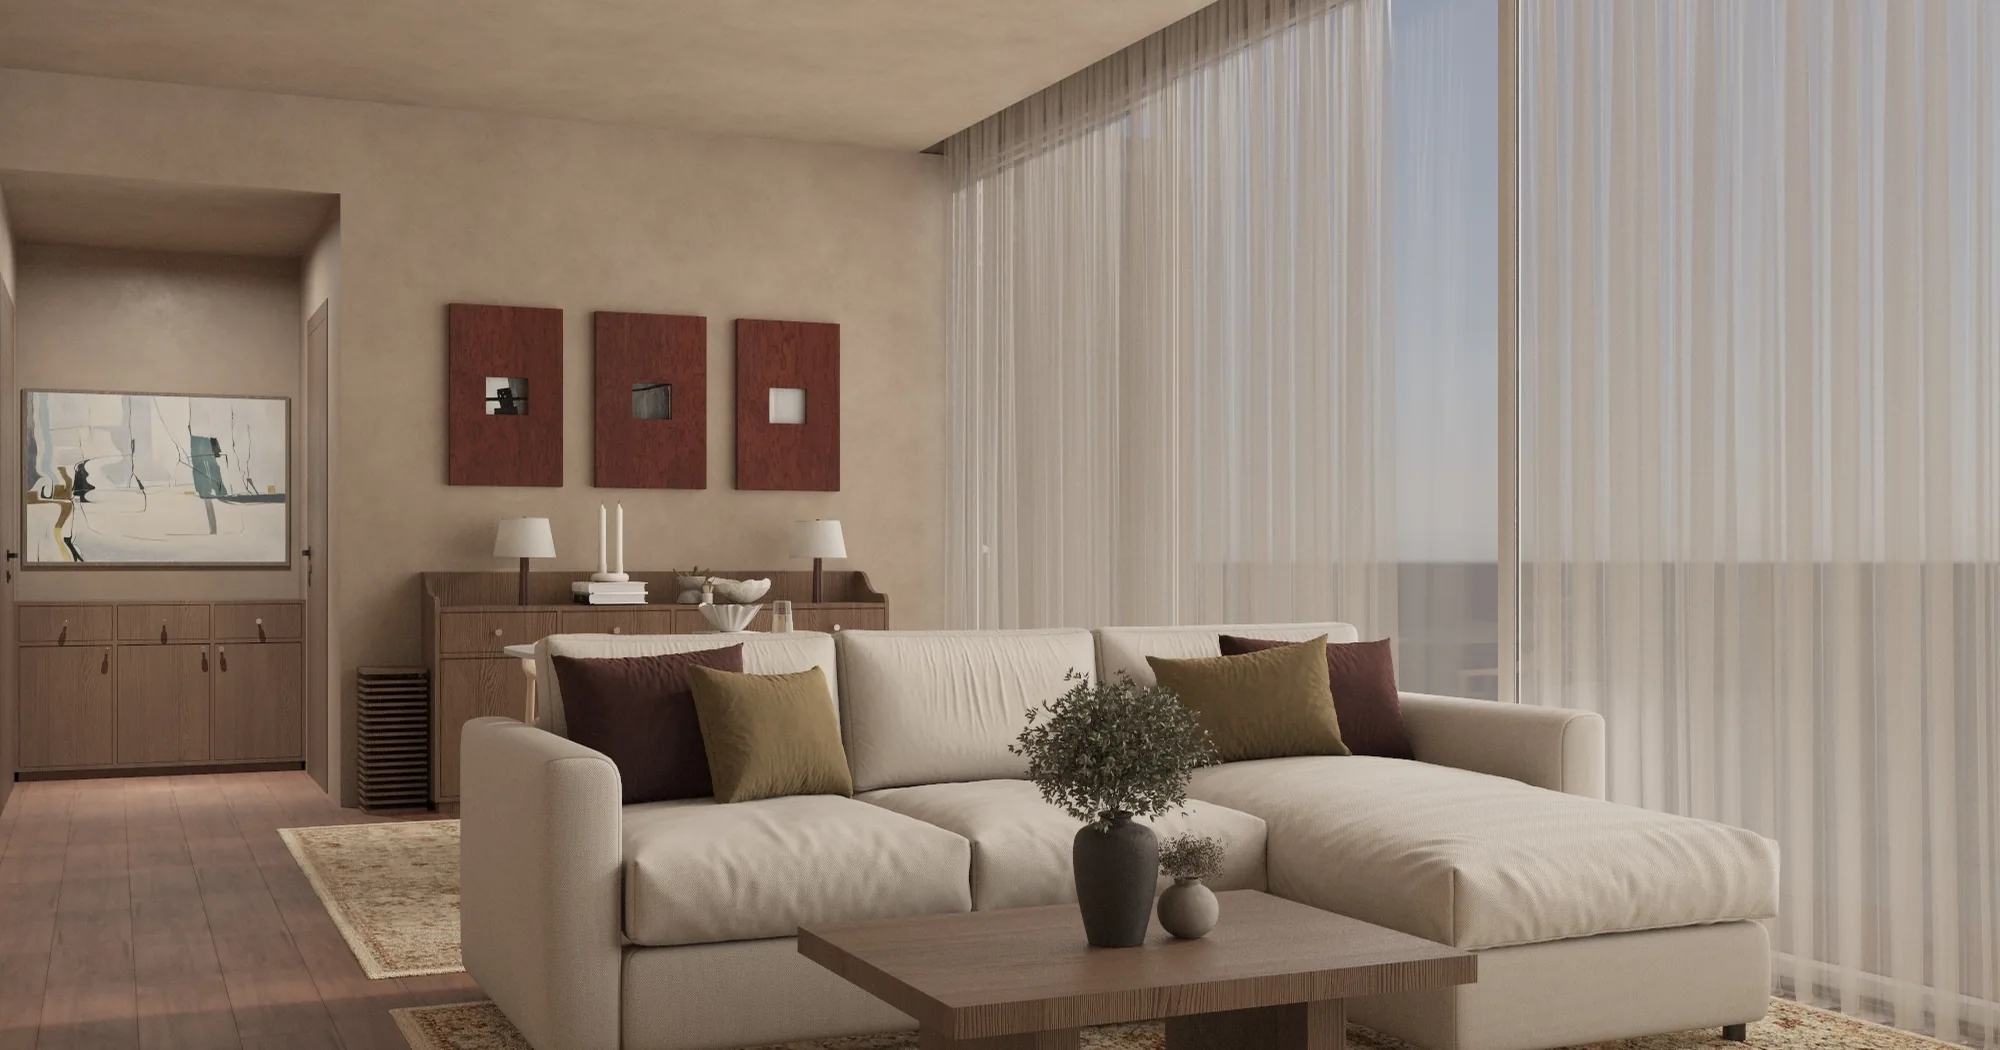
City Walk Apartment is a residential interior-design project in Al Wasl, Dubai, UAE. The images show an open living and dining area, a timber-lined entrance and a softly composed bedroom. Explore more work in the studio’s residential project collection.

Location
Al Wasl, Dubai, UAE
Type
Residential Interior
Spaces
Living, Dining & Bedroom
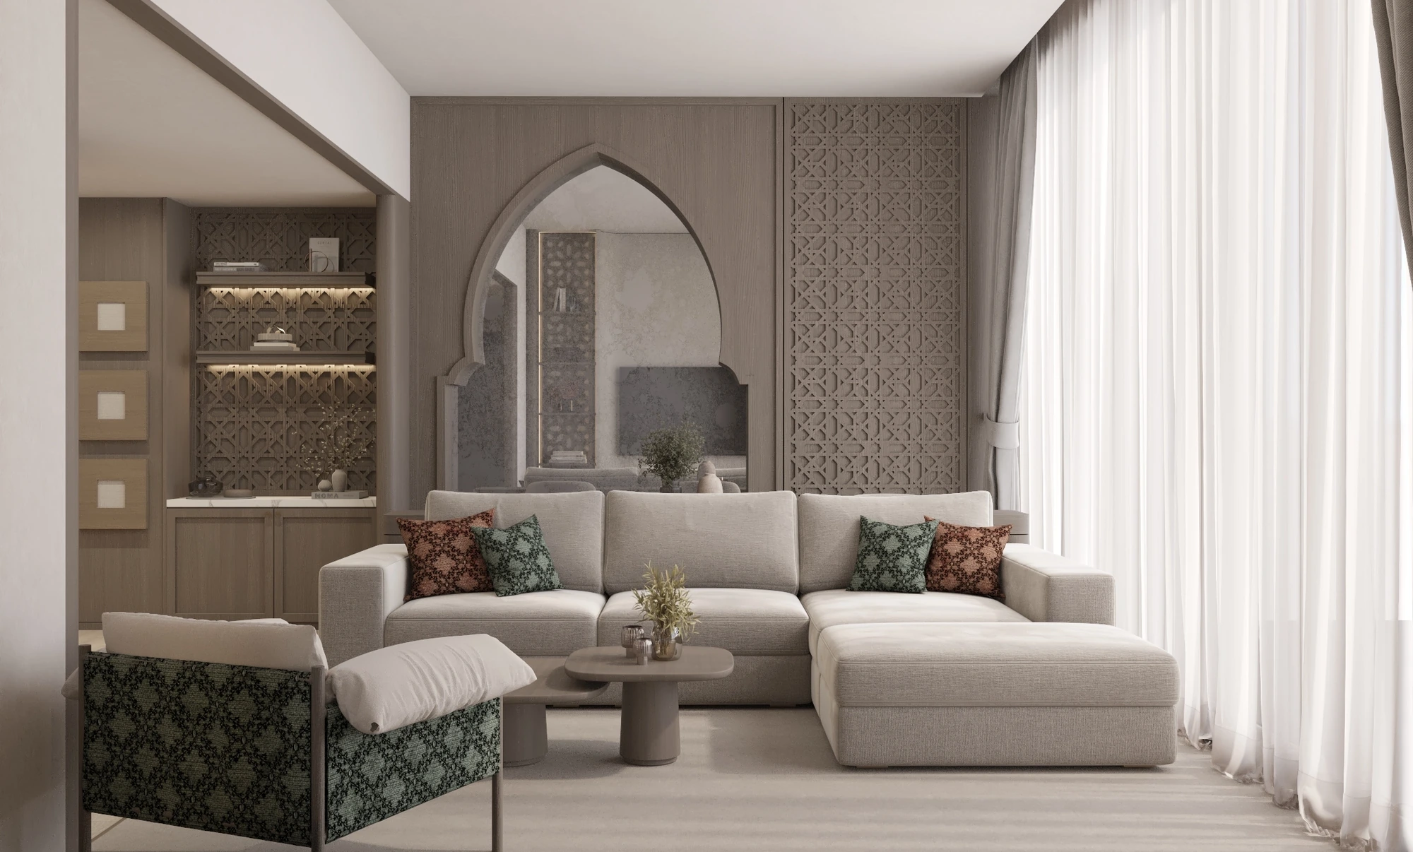
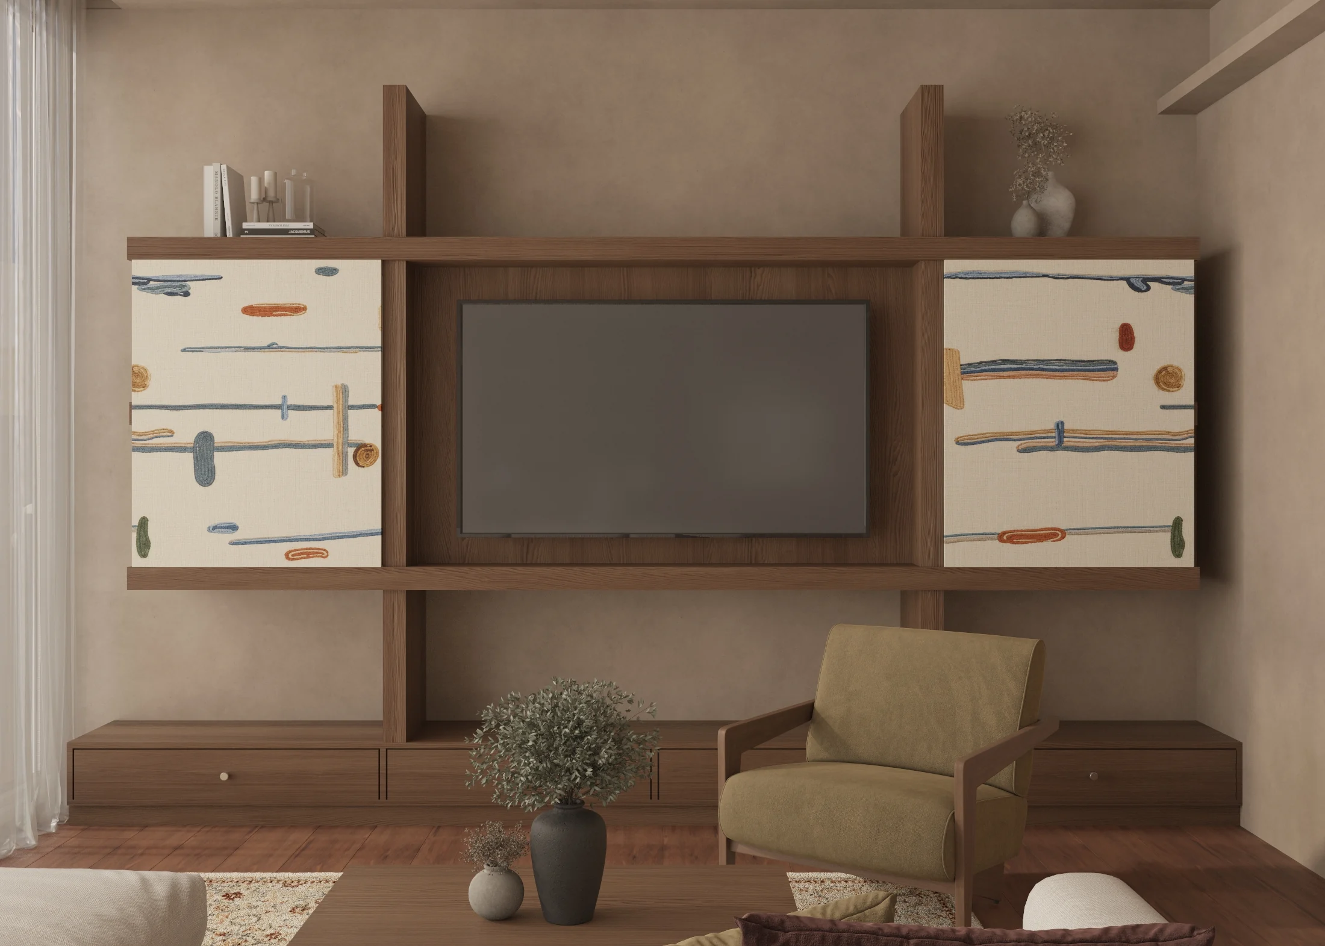
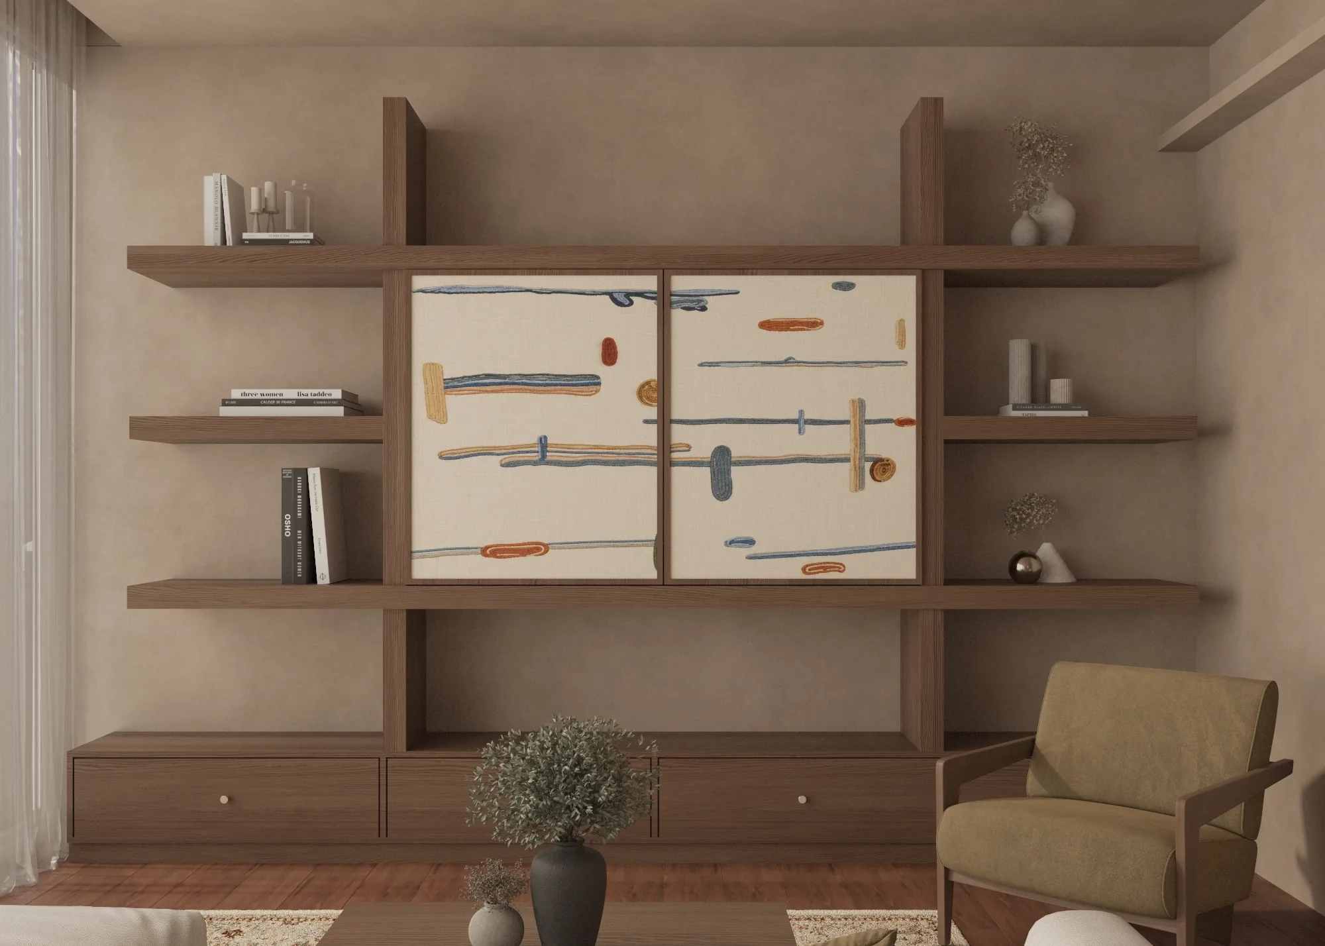
Bespoke timber media wall with patterned panels, integrated television and low storage

01 / 03

A Bespoke Media Wall

Patterned panels frame a warm timber focal point.

A tailored timber media wall brings display, storage and entertainment into one balanced composition. Patterned inset panels soften the television surround, while open ledges, low cabinetry and a lounge chair add warmth and everyday function.
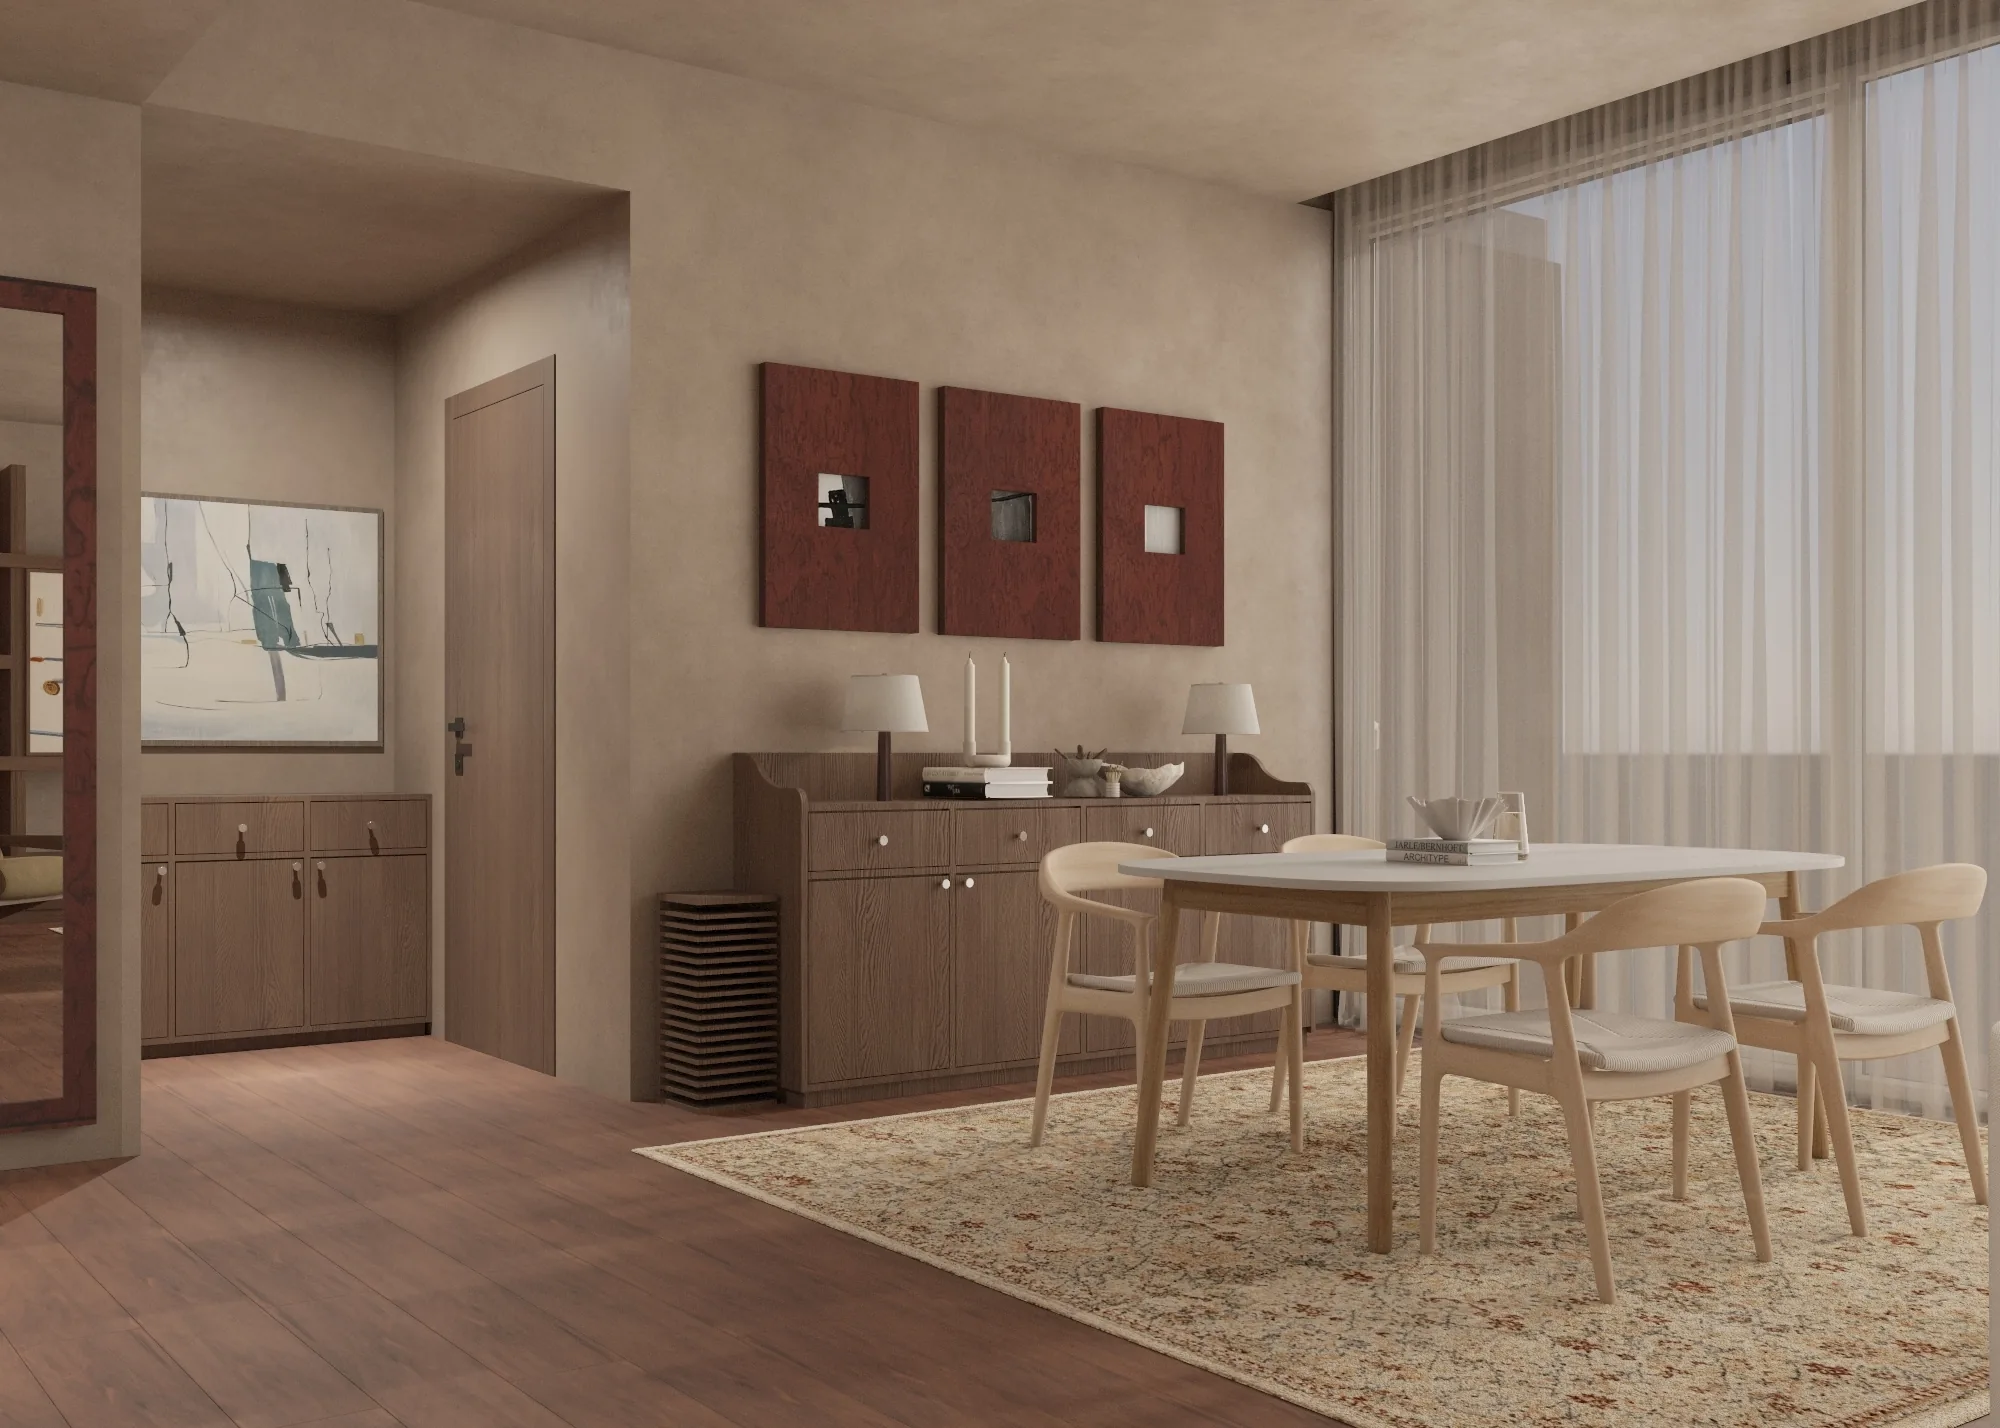
Timber dining table with six chairs beside a sideboard and framed artwork

02 / 03

Dining in Warm Timber

A simple table setting anchors the shared room.

The dining area pairs a rectangular timber table with six light chairs and a large woven rug. A low sideboard and a trio of framed artworks create a quiet backdrop without interrupting the open relationship to the lounge.

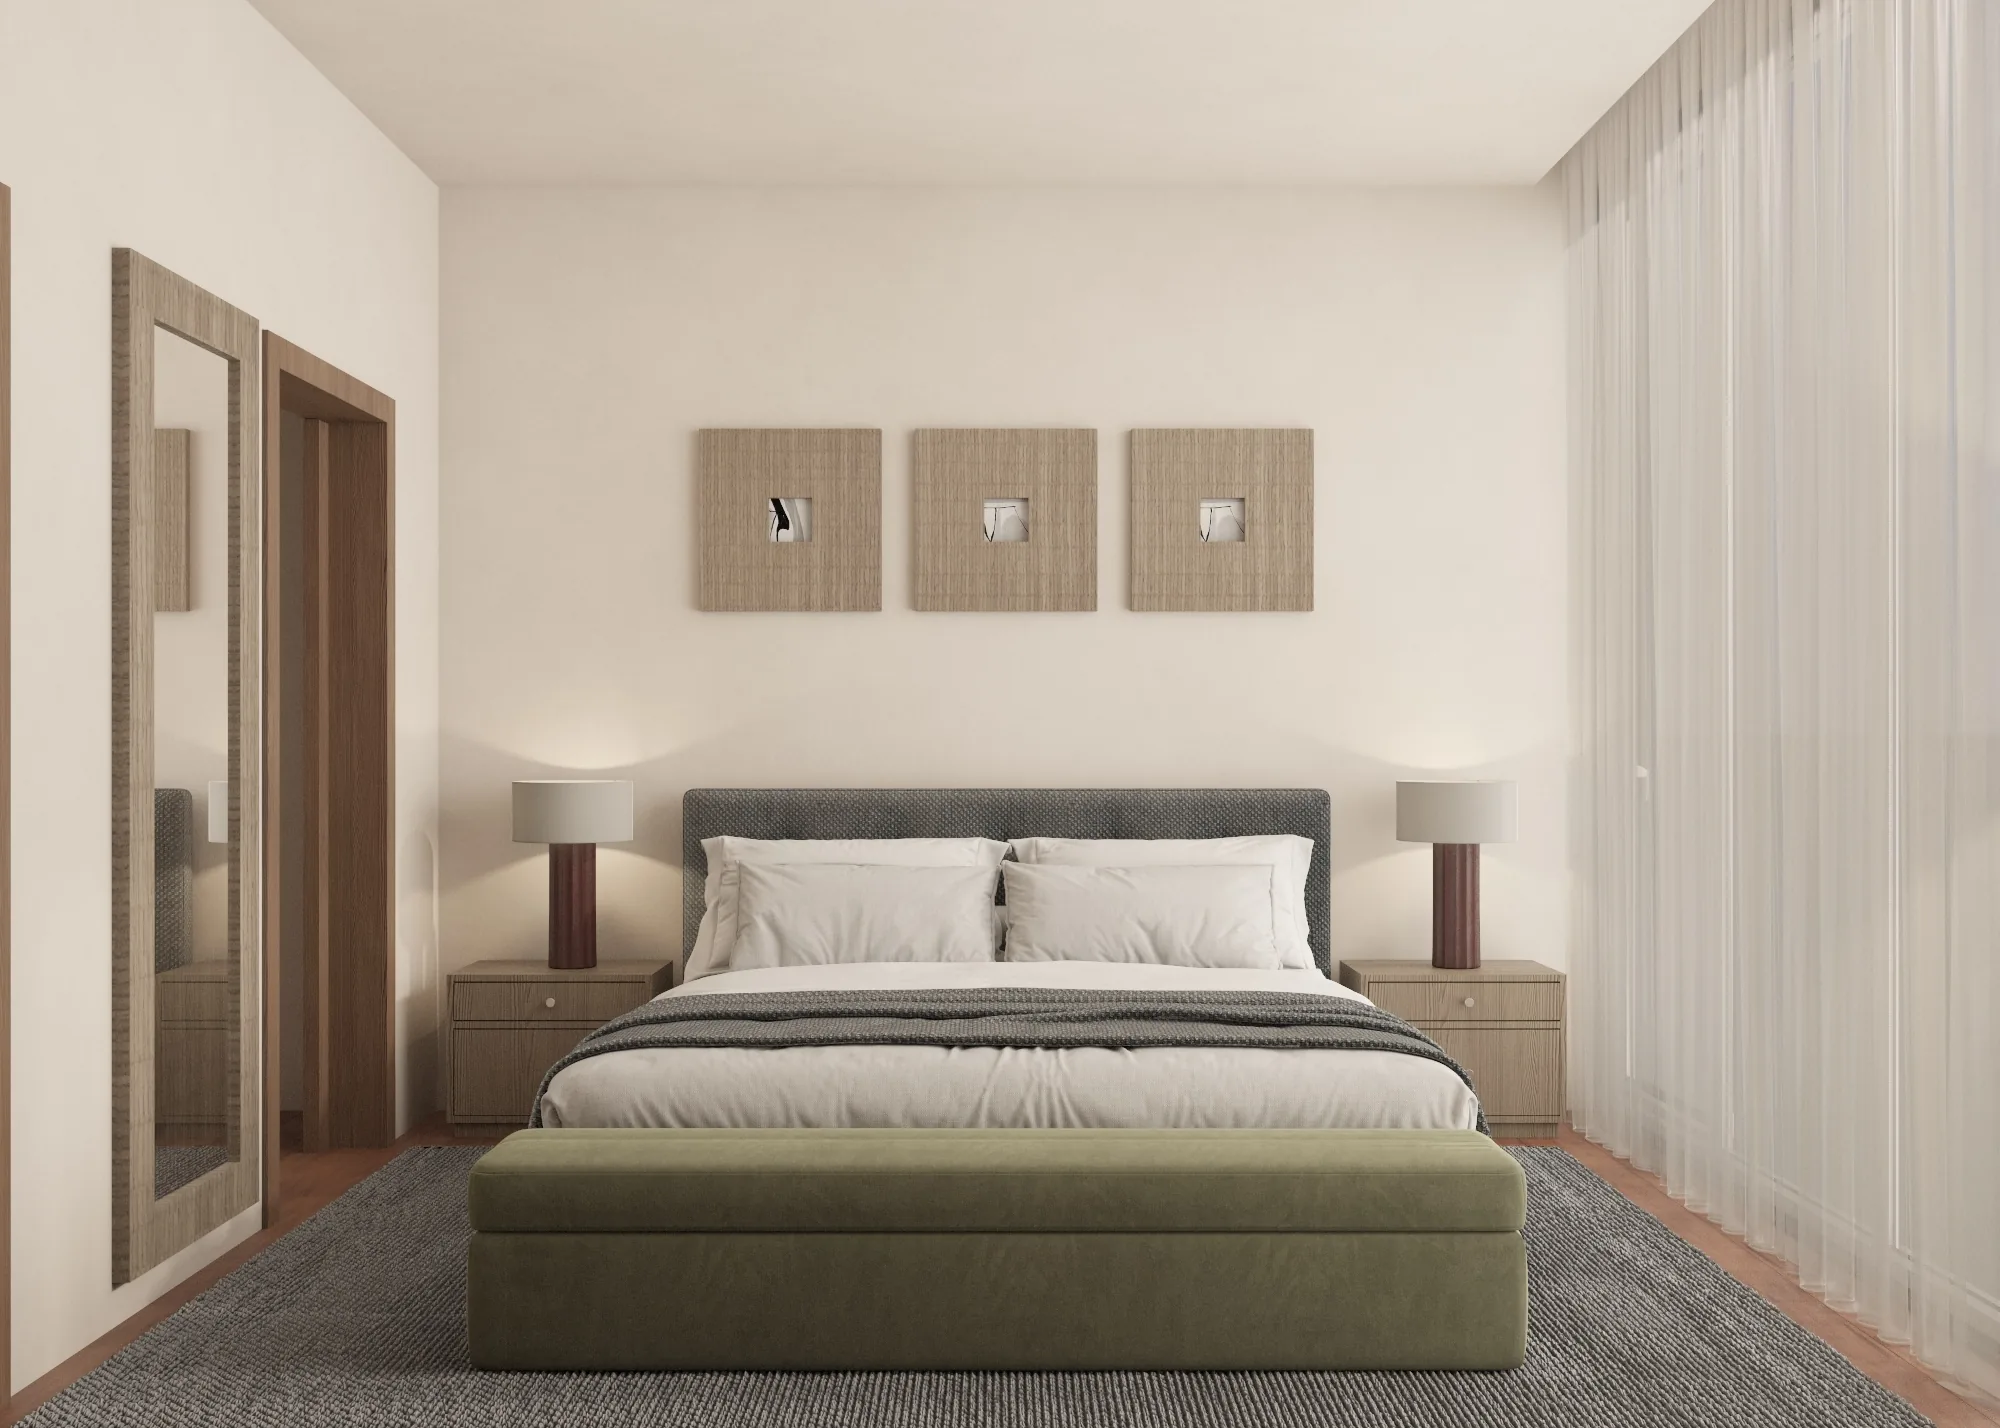
Bedroom with a green upholstered bench, pale bedding, timber bedside tables and sheer curtains

03 / 03

A Calm Bedroom

Pale layers are grounded by timber and soft green.

The bedroom combines a simple upholstered bed with timber bedside tables, matching lamps and three small artworks. A muted green bench adds colour at the foot of the bed, while sheer curtains keep the room bright and soft.

A Consistent Material Language

Across the apartment, warm timber, pale upholstery, framed art and softened daylight create continuity between the open social areas, entrance and bedroom.

Warmly composed.
Quietly connected.

Design Highlights

Four visible details that shape the apartment.

Timber furniture, framed art, sheer curtains and a restrained palette repeat across the living, dining, entrance and bedroom spaces.

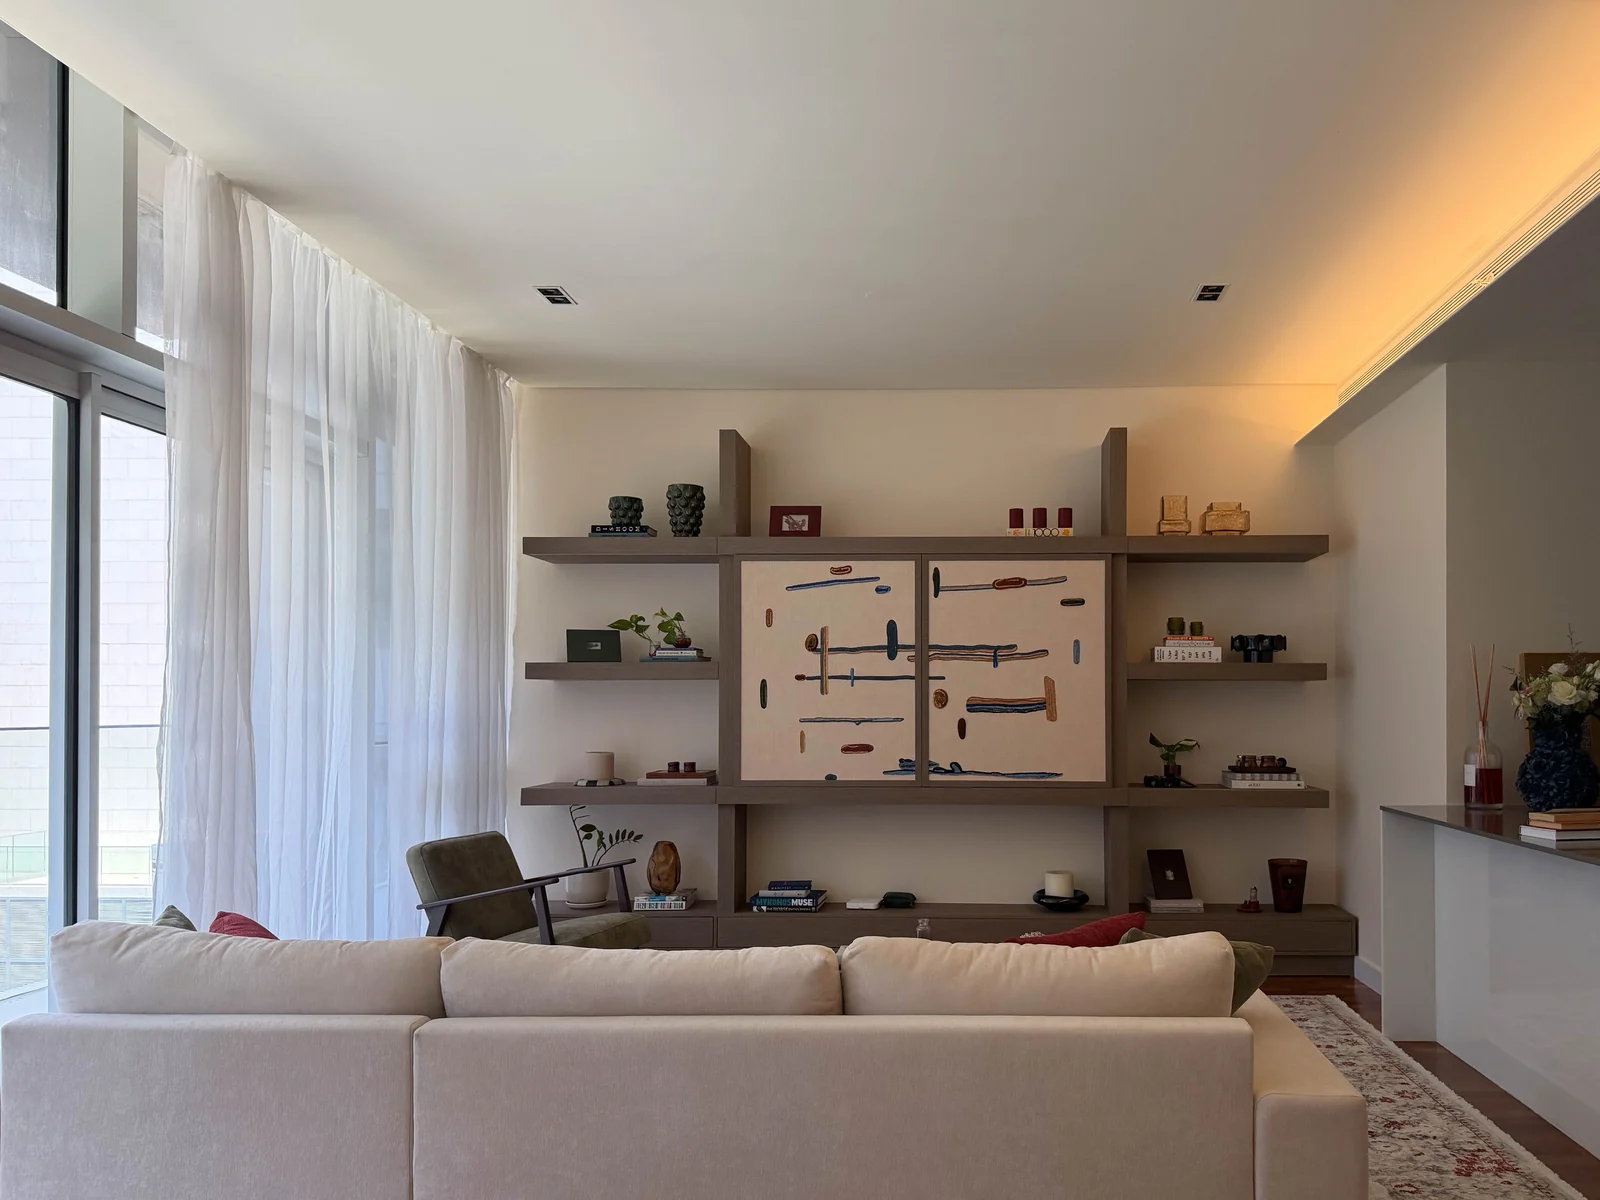
Timber media wall with open shelves, abstract artwork and a lounge chair

01 / 04

Layered Media Wall

Open shelves frame art and everyday objects.

A timber shelving composition combines a large abstract artwork, low drawers and open display surfaces beside the living area.

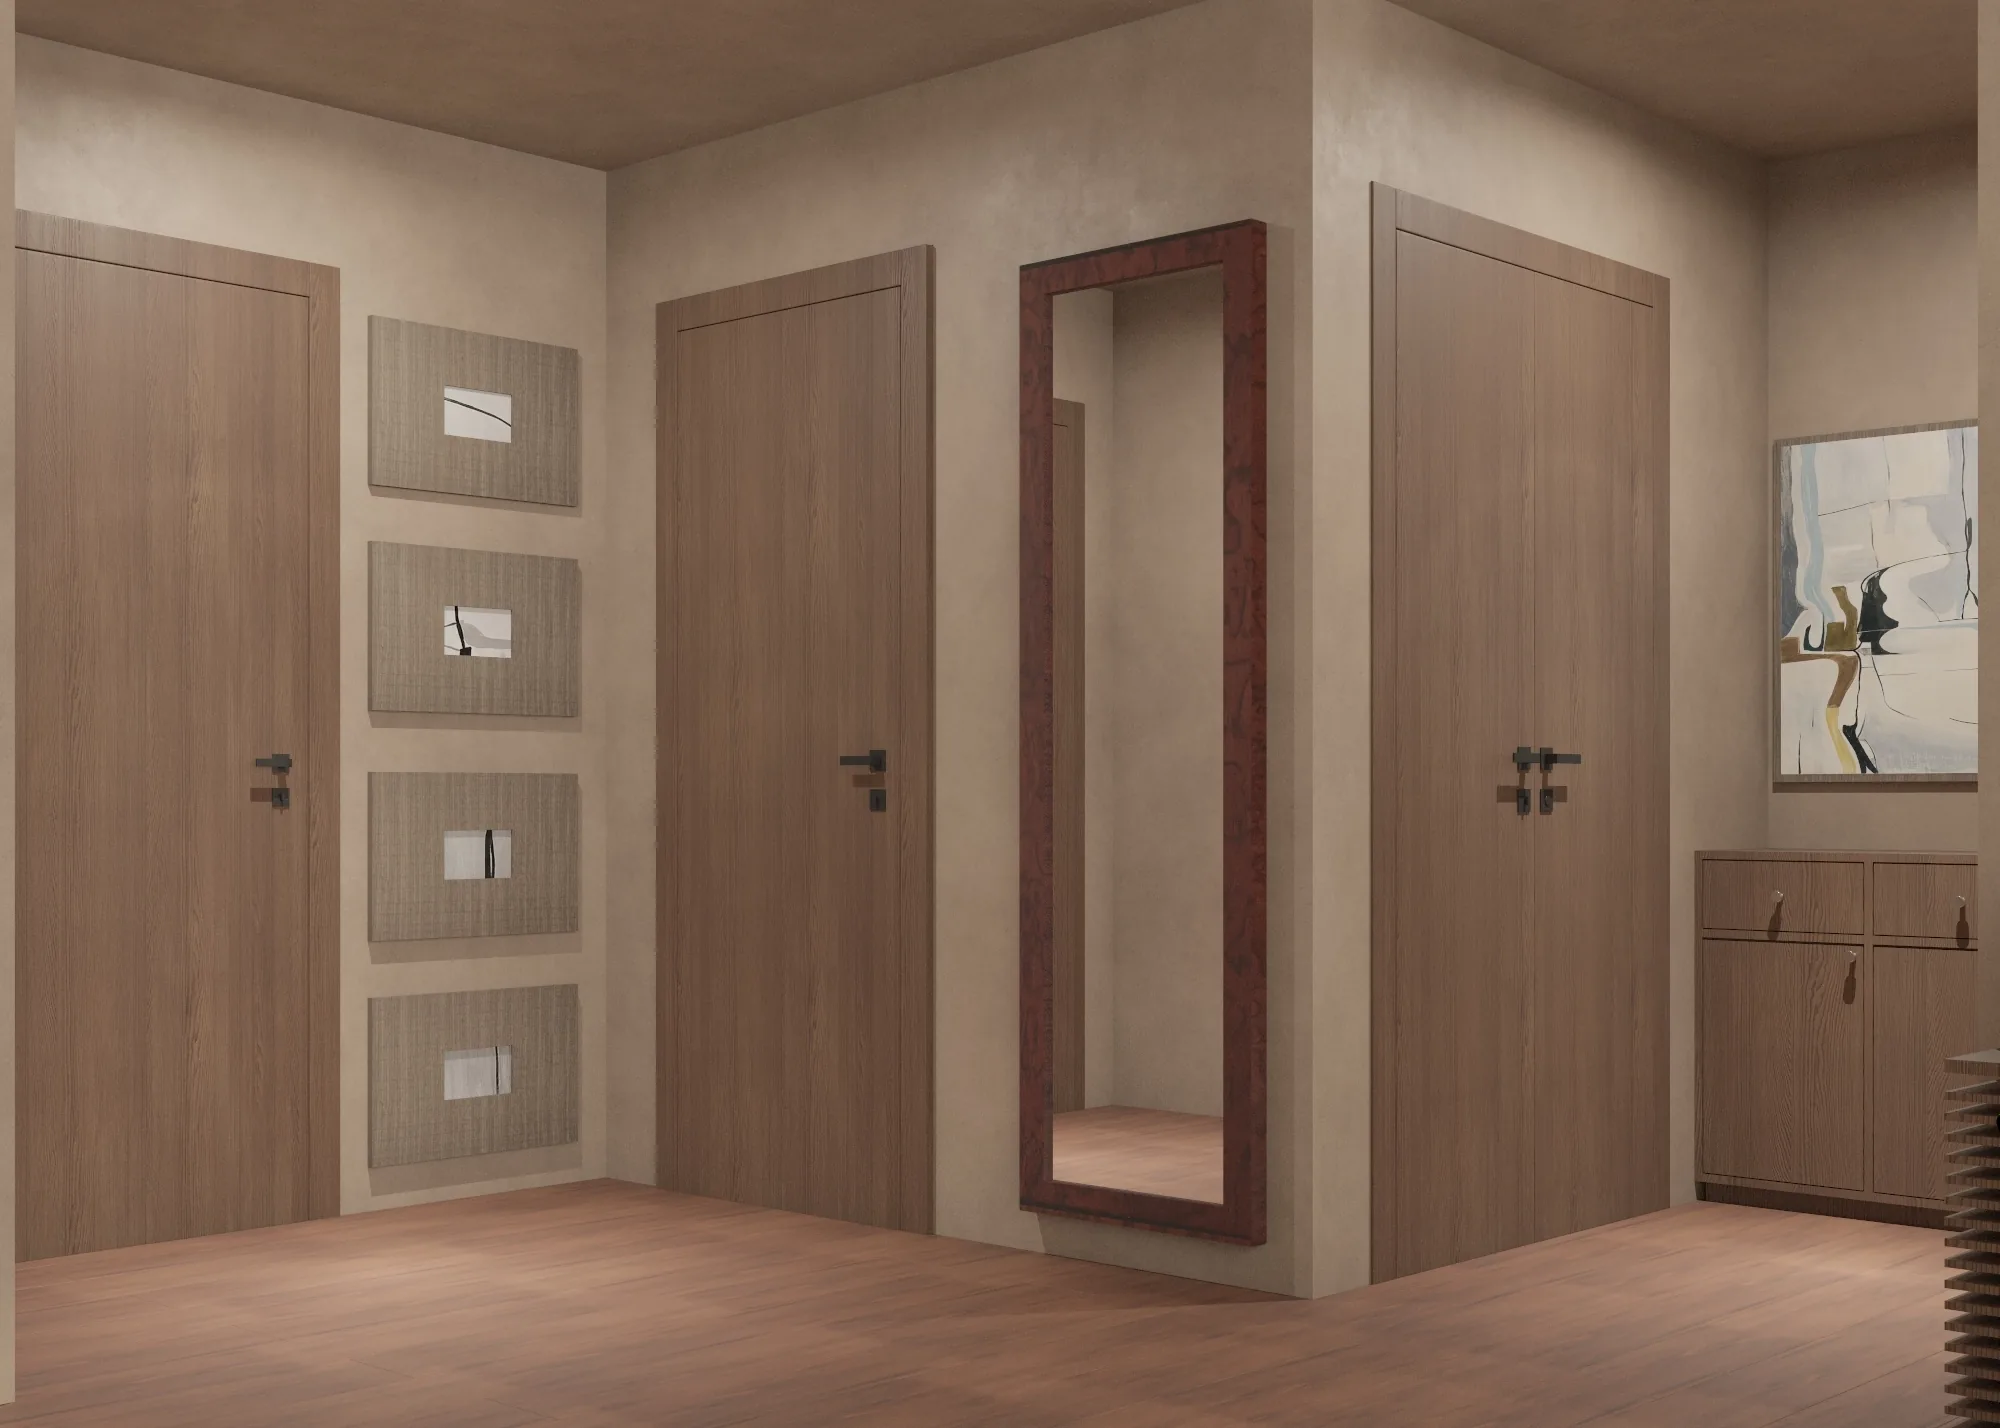
Timber-lined entrance hallway with full-length mirror, framed prints and flush doors

02 / 04

Timber-Lined Entrance

Doors and mirror form one quiet composition.

Warm wood doors, a full-length mirror and a compact row of framed prints give the entrance a consistent, uncluttered rhythm.

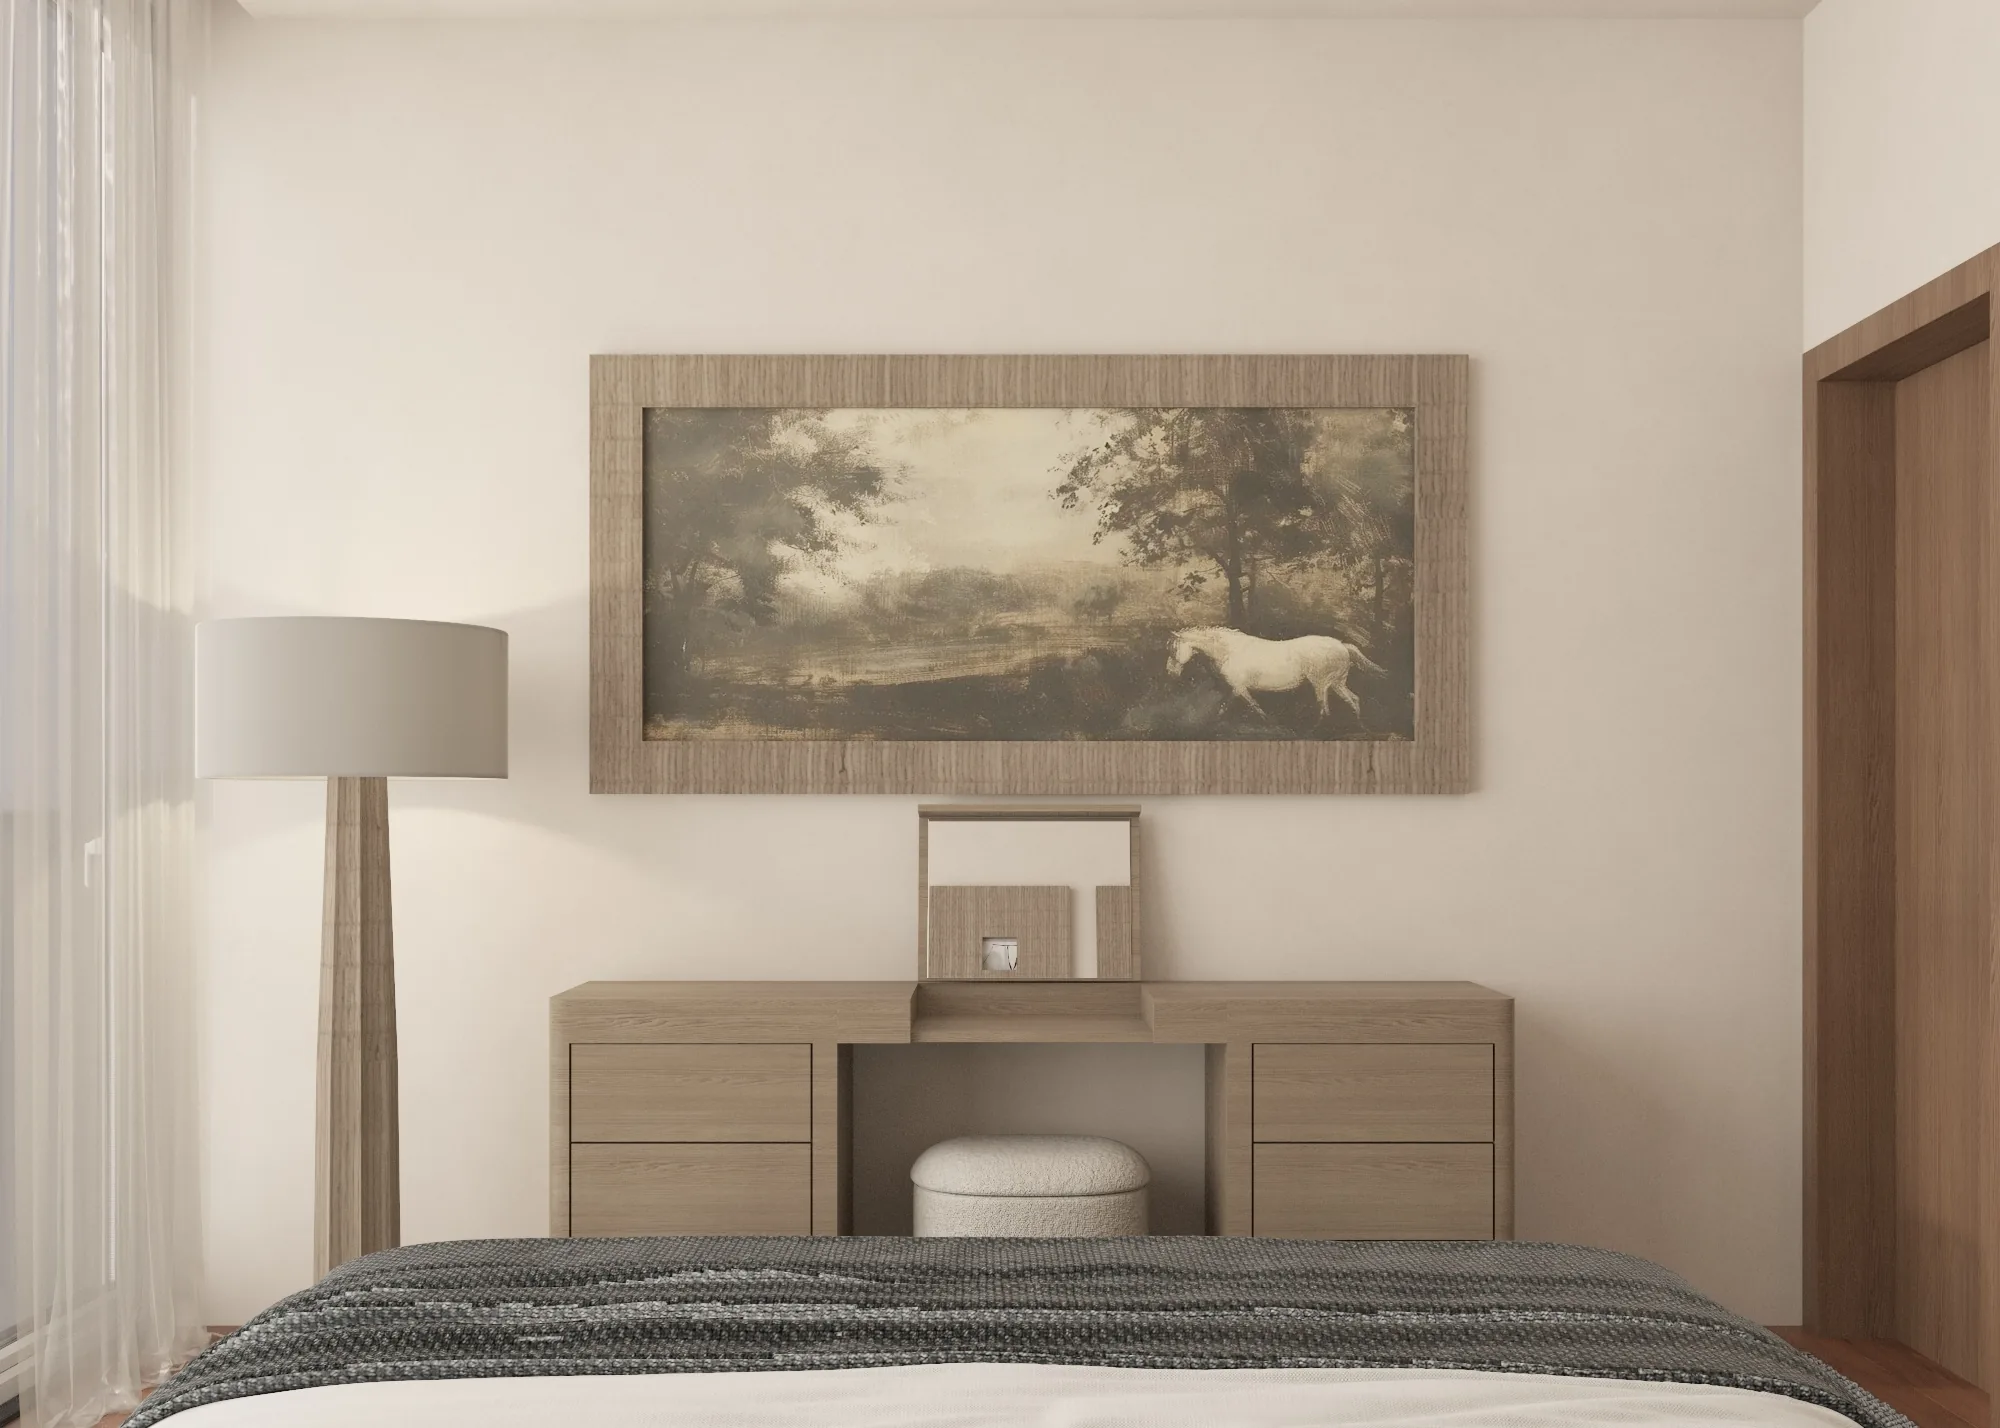
Bedroom dresser with artwork, floor lamp and a small upholstered stool

03 / 04

Bedroom Art Wall

A low dresser balances one large landscape artwork.

The bedroom dresser, floor lamp and upholstered stool create a measured arrangement beneath a wide framed landscape.

Rectangular dining table with six light timber chairs on a woven rug

04 / 04

Framed Dining Setting

Warm wood sits against a restrained art wall.

Six chairs, a rectangular table and a textured rug define the dining zone, while a low sideboard and three artworks complete the view.

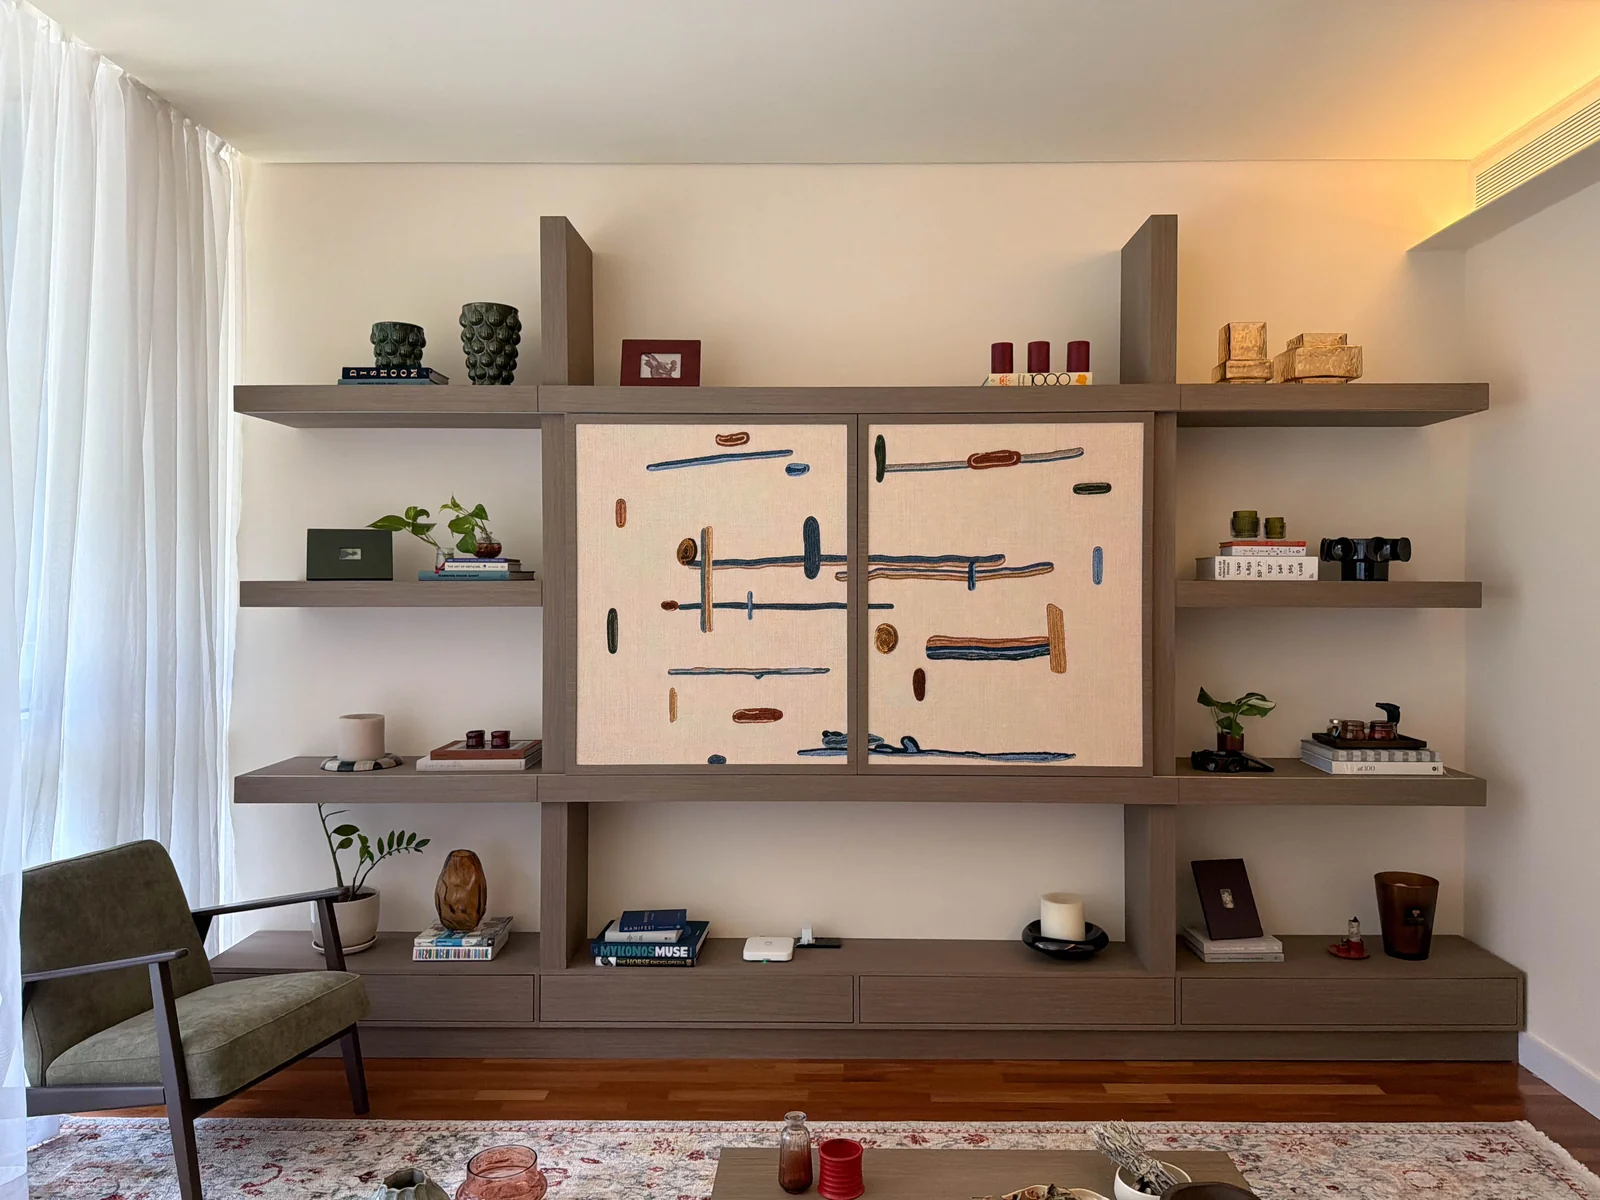
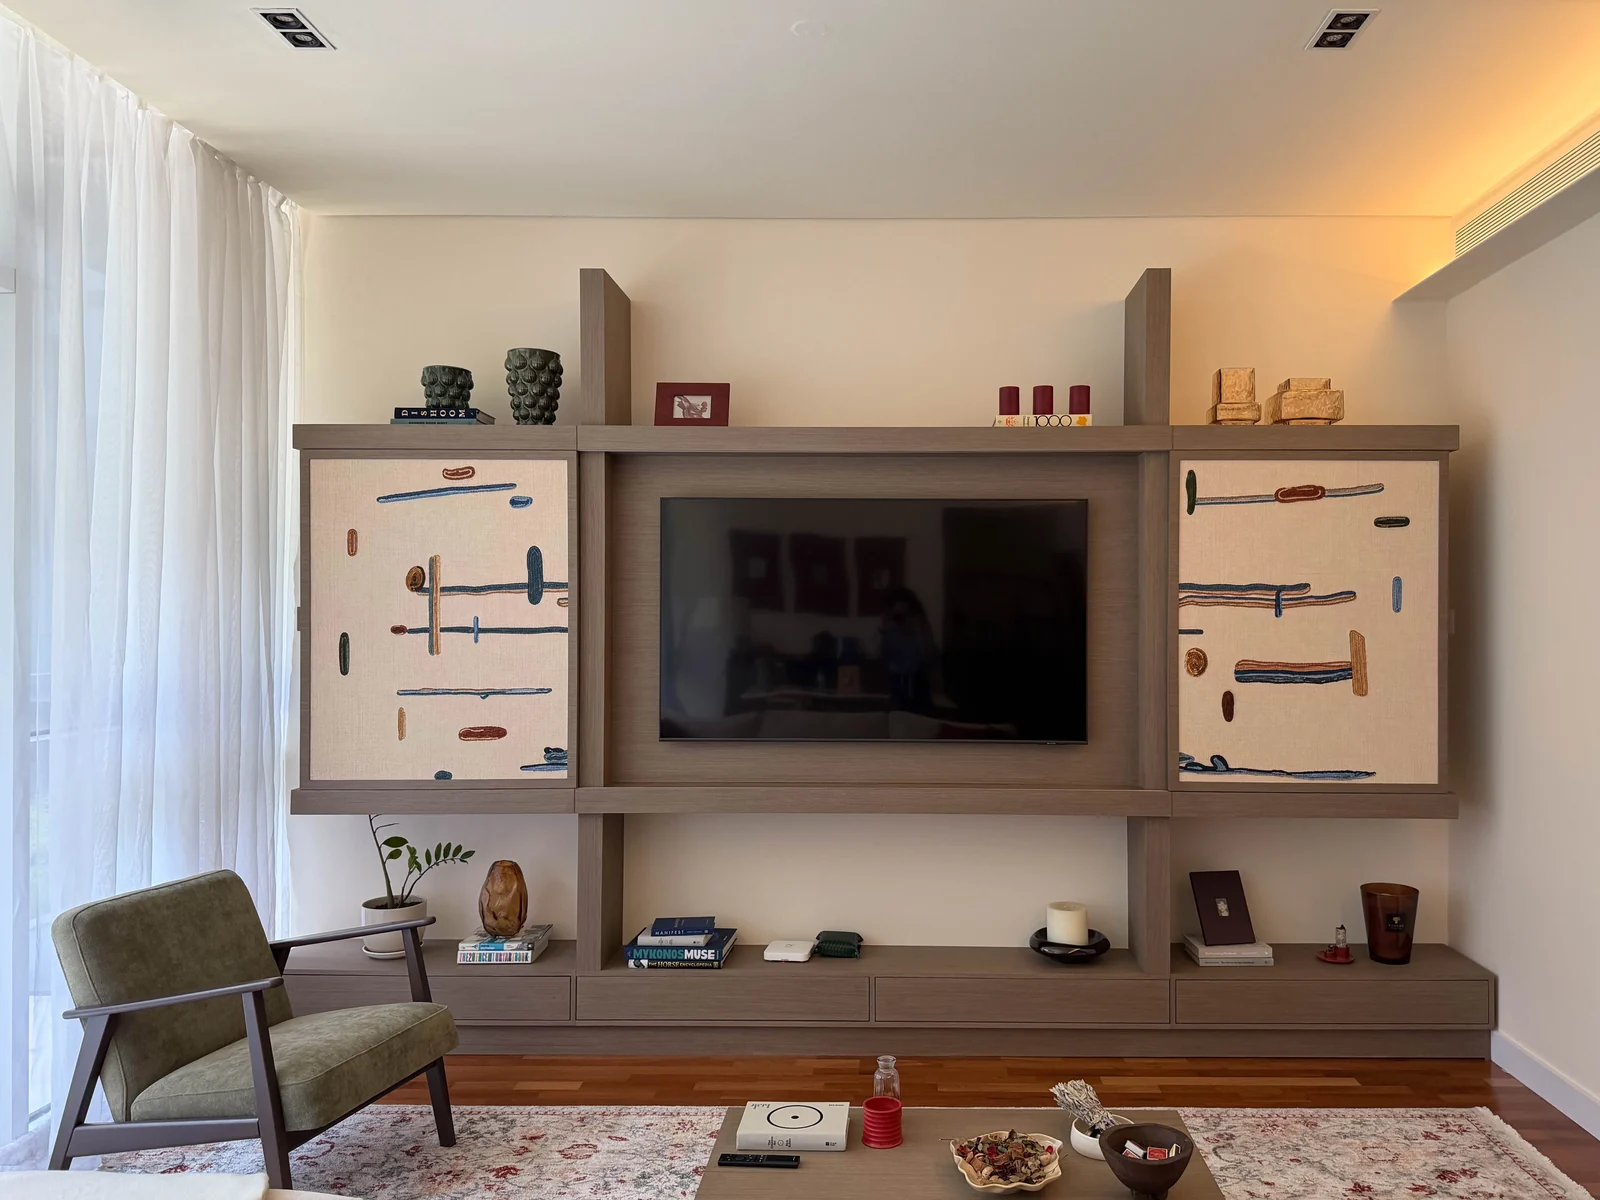

From Visualisation to Realisation

The media wall, brought to life.

The completed living-room installation carries the original media-wall composition into the apartment through layered timber joinery, patterned panels, open display shelves and integrated lighting.

Design Visualisation

Design visualisation of the closed patterned panels within the timber media wall

Completed Interior

Completed City Walk Apartment media wall with closed patterned panels and timber shelving
The original composition is retained through its long horizontal shelves, framed patterned panels and low integrated storage.

Design Visualisation

Design visualisation of the television revealed between patterned media-wall panels

Completed Interior

Television revealed within the completed timber media wall at City Walk Apartment
The patterned panels move aside to reveal the television while preserving the wall's balanced joinery composition.

Design Visualisation

Angled design visualisation of the media wall, lounge chair and living-room seating

Completed Interior

Completed media wall viewed across the City Walk Apartment living-room seating
The completed joinery maintains the visual relationship between the media wall, lounge chair, shelving and surrounding living area.