AZIZI RIVIERA APARTMENT, MEYDAN

  • Meydan, Dubai, UAE
  • Residential Interior
  • Latest Project
  • Warm Contemporary
  • Interior Design Project

Project Narrative

Patterned joinery and arched forms bring depth to a warm neutral interior.

Azizi Riviera Apartment is a residential interior-design project by Tér Design Studio in Meydan, Dubai, UAE. The images show layered living spaces, a refined kitchen and bedrooms shaped by decorative pattern and gentle curves. Explore more work in the studio’s residential project collection.

Location
Meydan, Dubai, UAE
Type
Residential Interior
Spaces
Living, Kitchen & Bedrooms
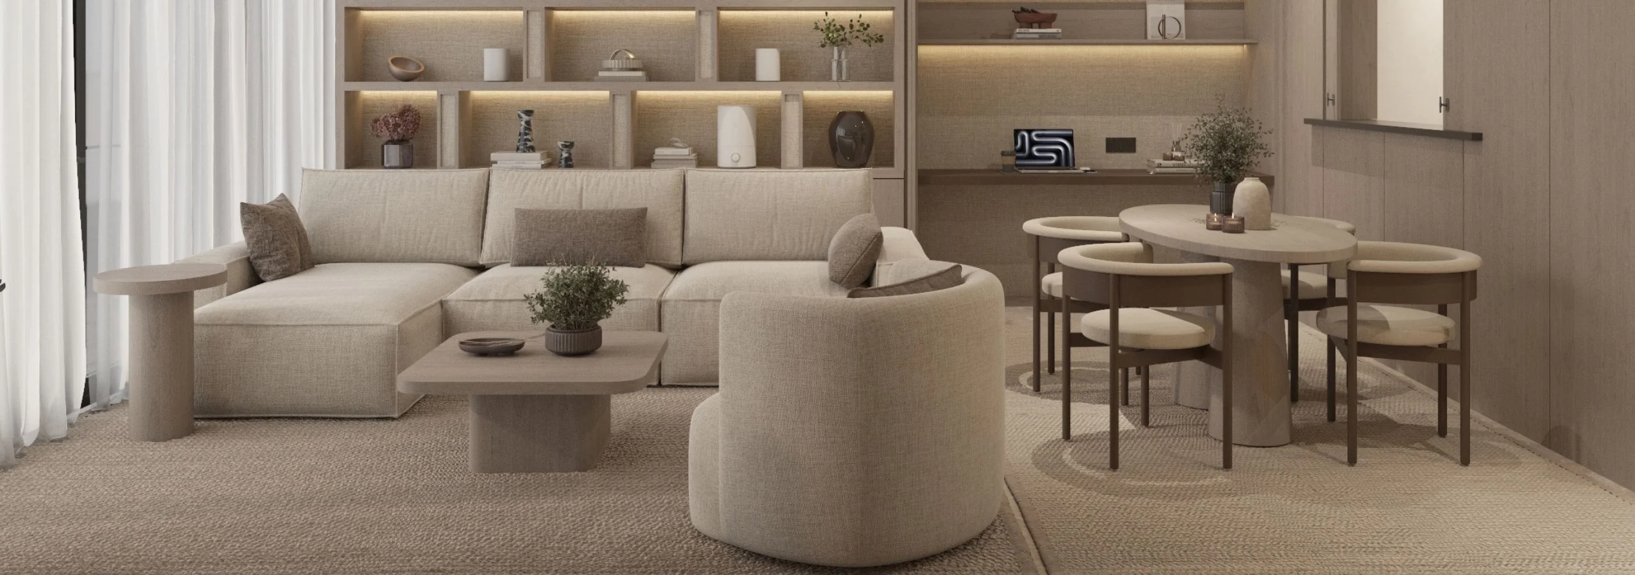
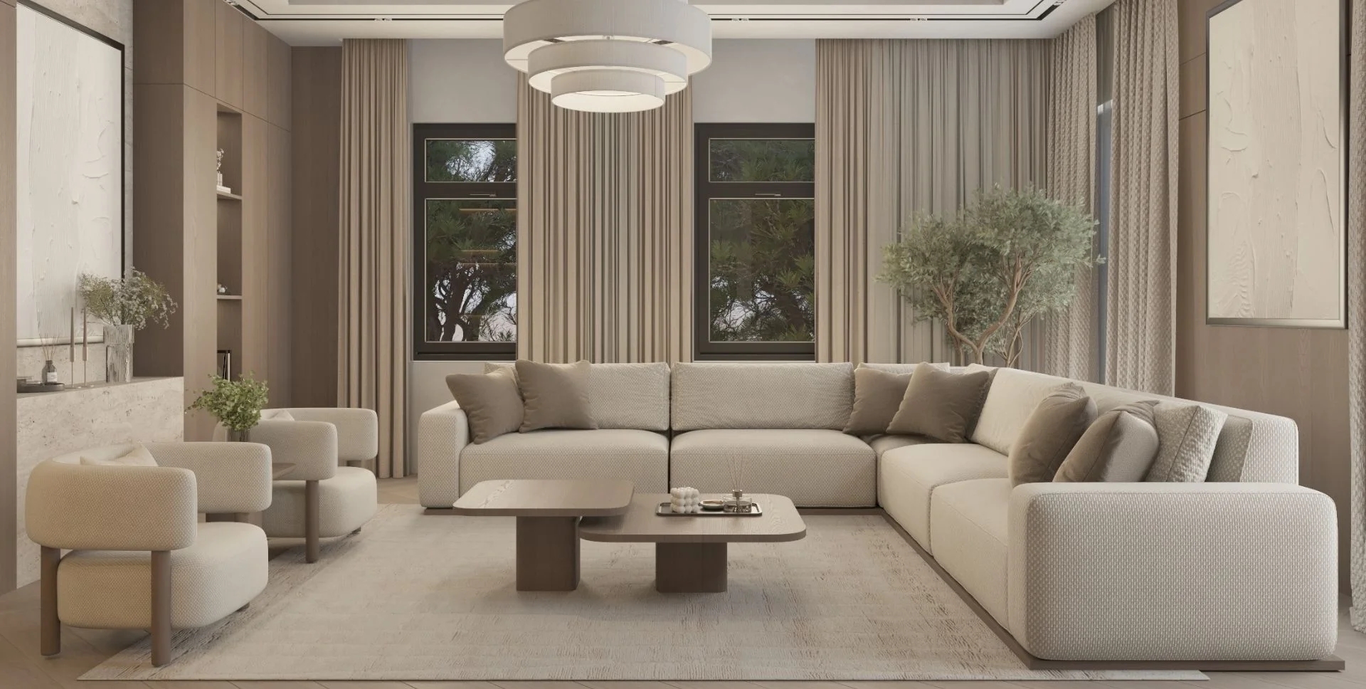
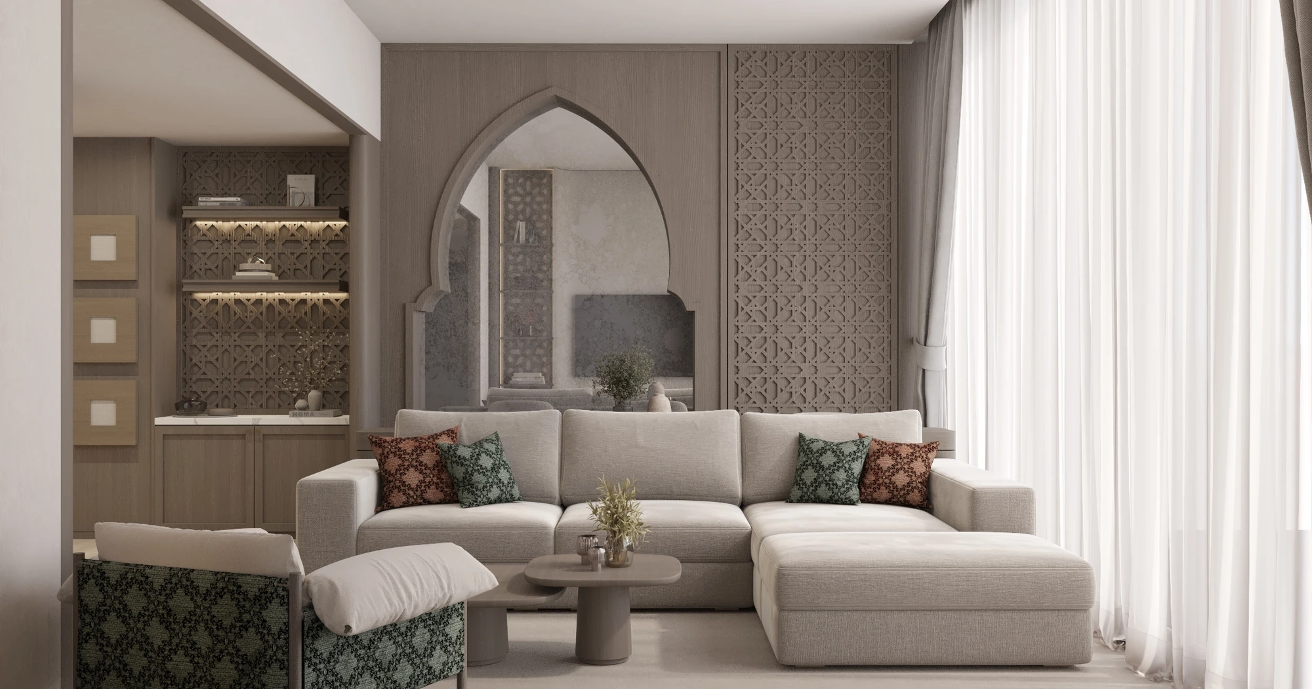
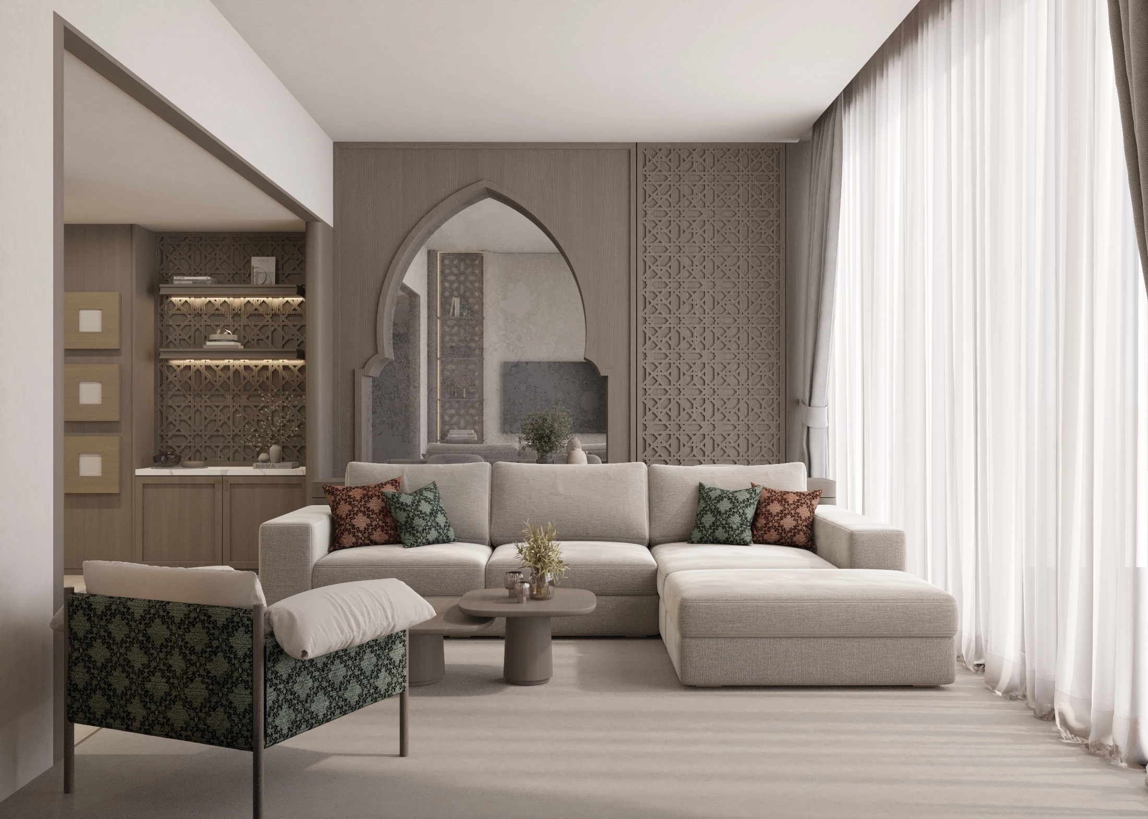
Azizi Riviera living room with a pale sectional, arched mirror and illuminated patterned joinery

01 / 03

An Arched Living Room

A sculptural mirror frames a softly layered social space.

The living room gathers a pale sectional, rounded tables and patterned accent cushions around an arched mirror. Illuminated latticework and sheer curtains add depth while keeping the composition calm and bright.
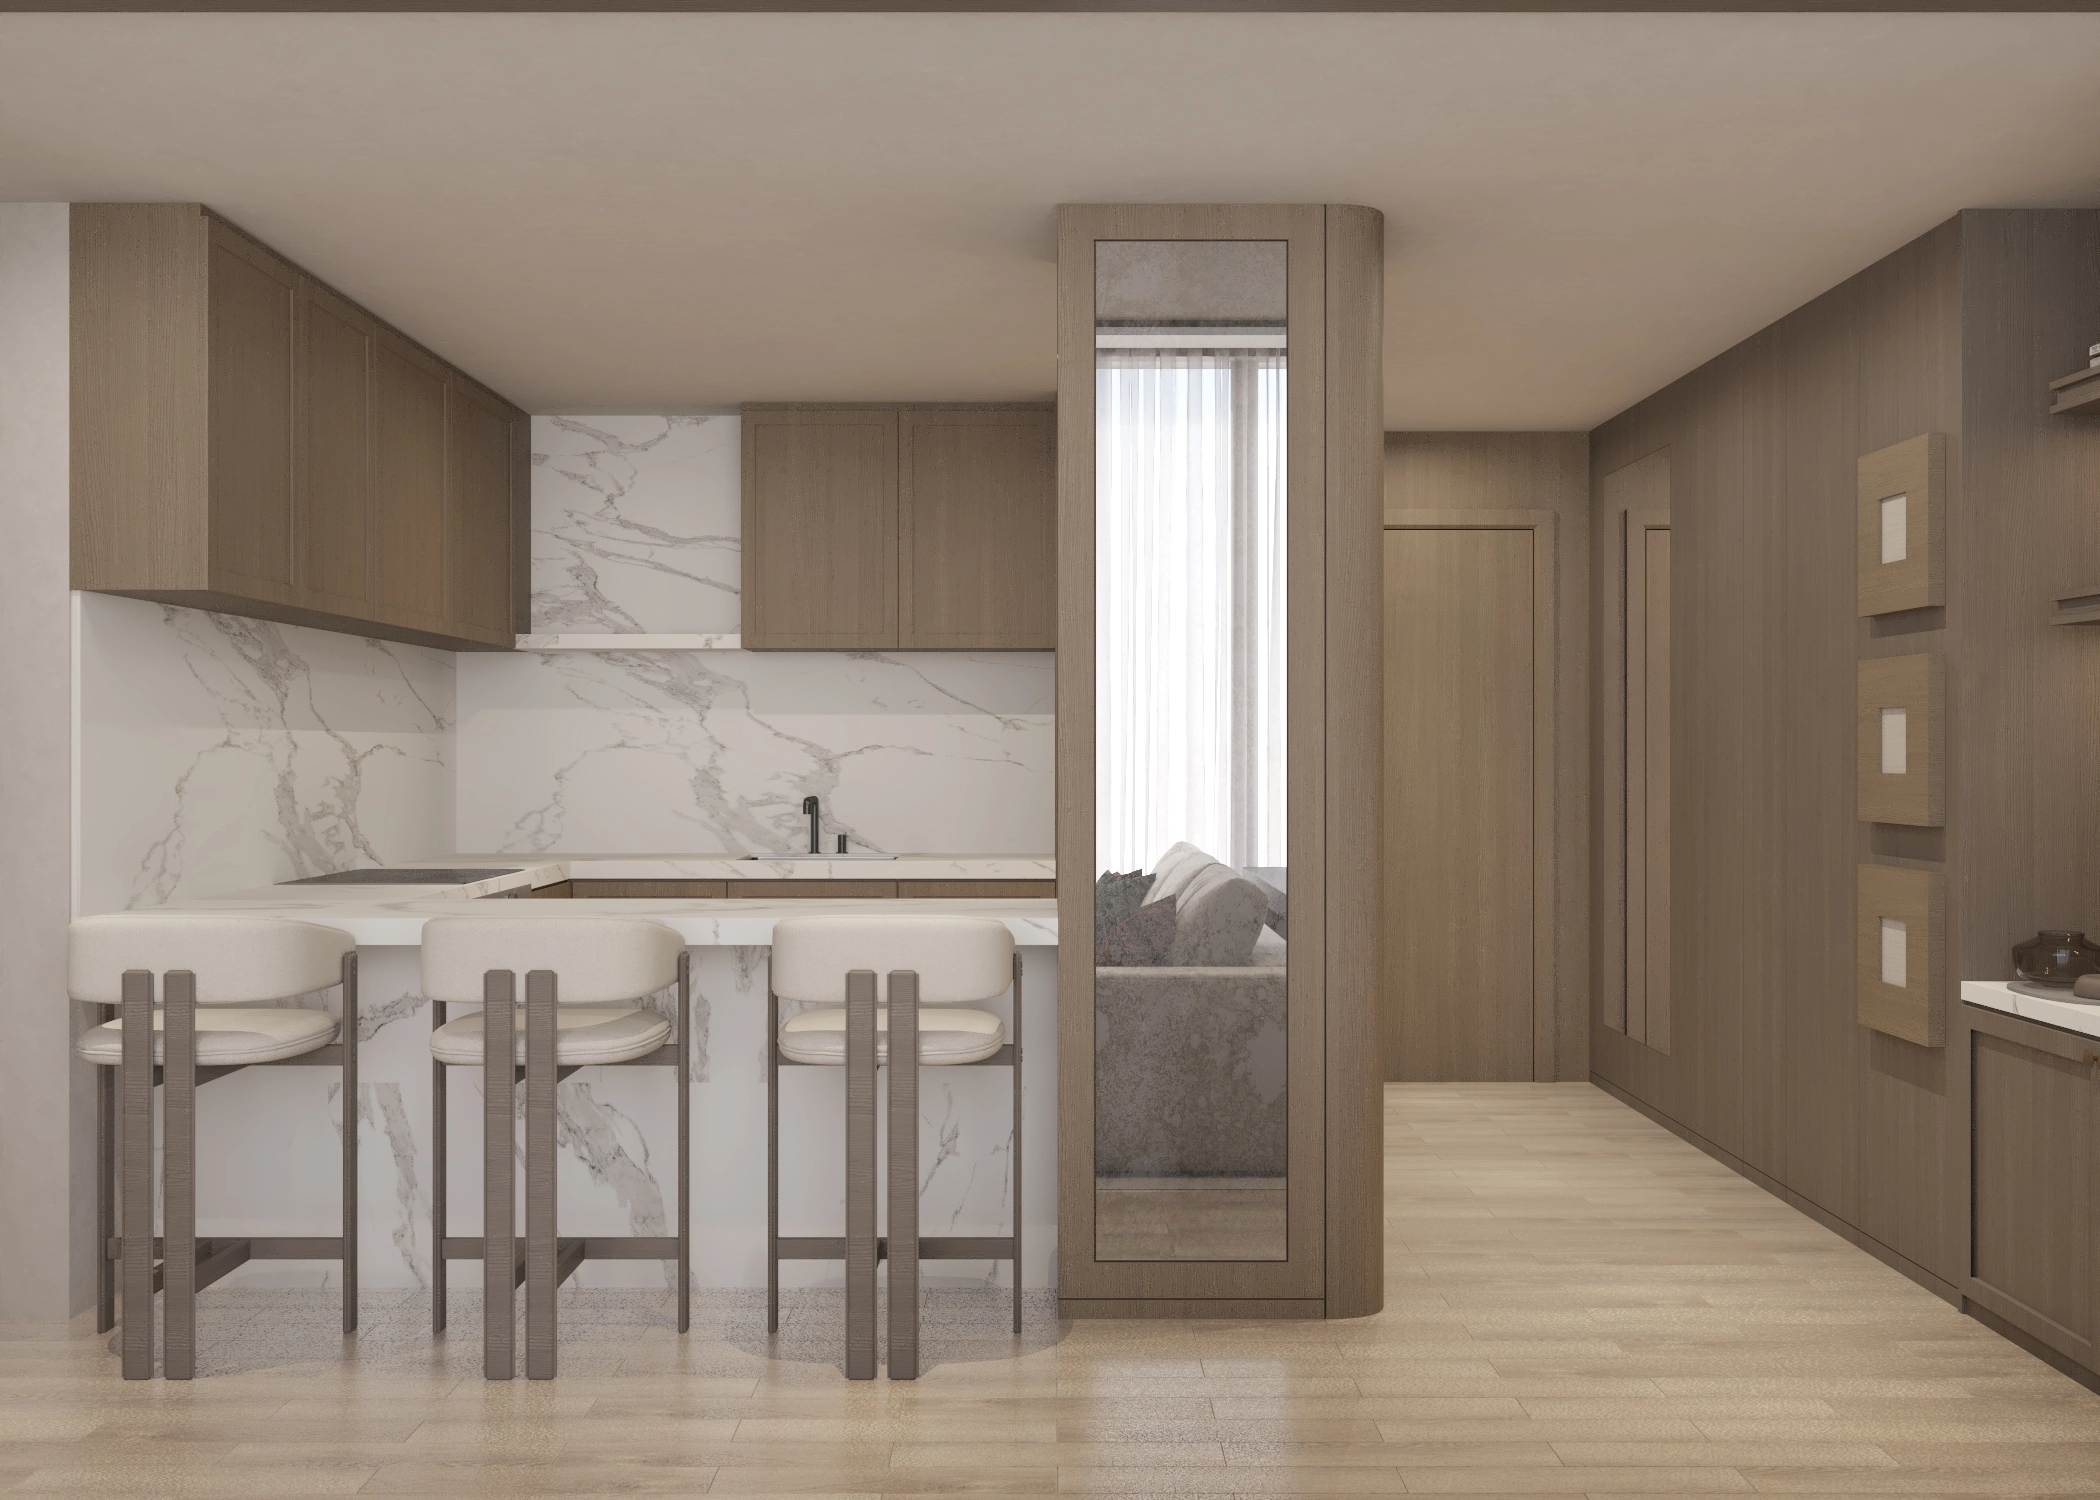
Azizi Riviera kitchen with a marble island, three stools and mirrored wall panels

02 / 03

Marble and Mirror

A crisp island meets warm cabinetry and reflection.

The kitchen is organised around a pale marble island with three upholstered stools. Warm cabinetry, a continuous stone backsplash and mirrored panels connect this practical zone to the decorative language beyond.

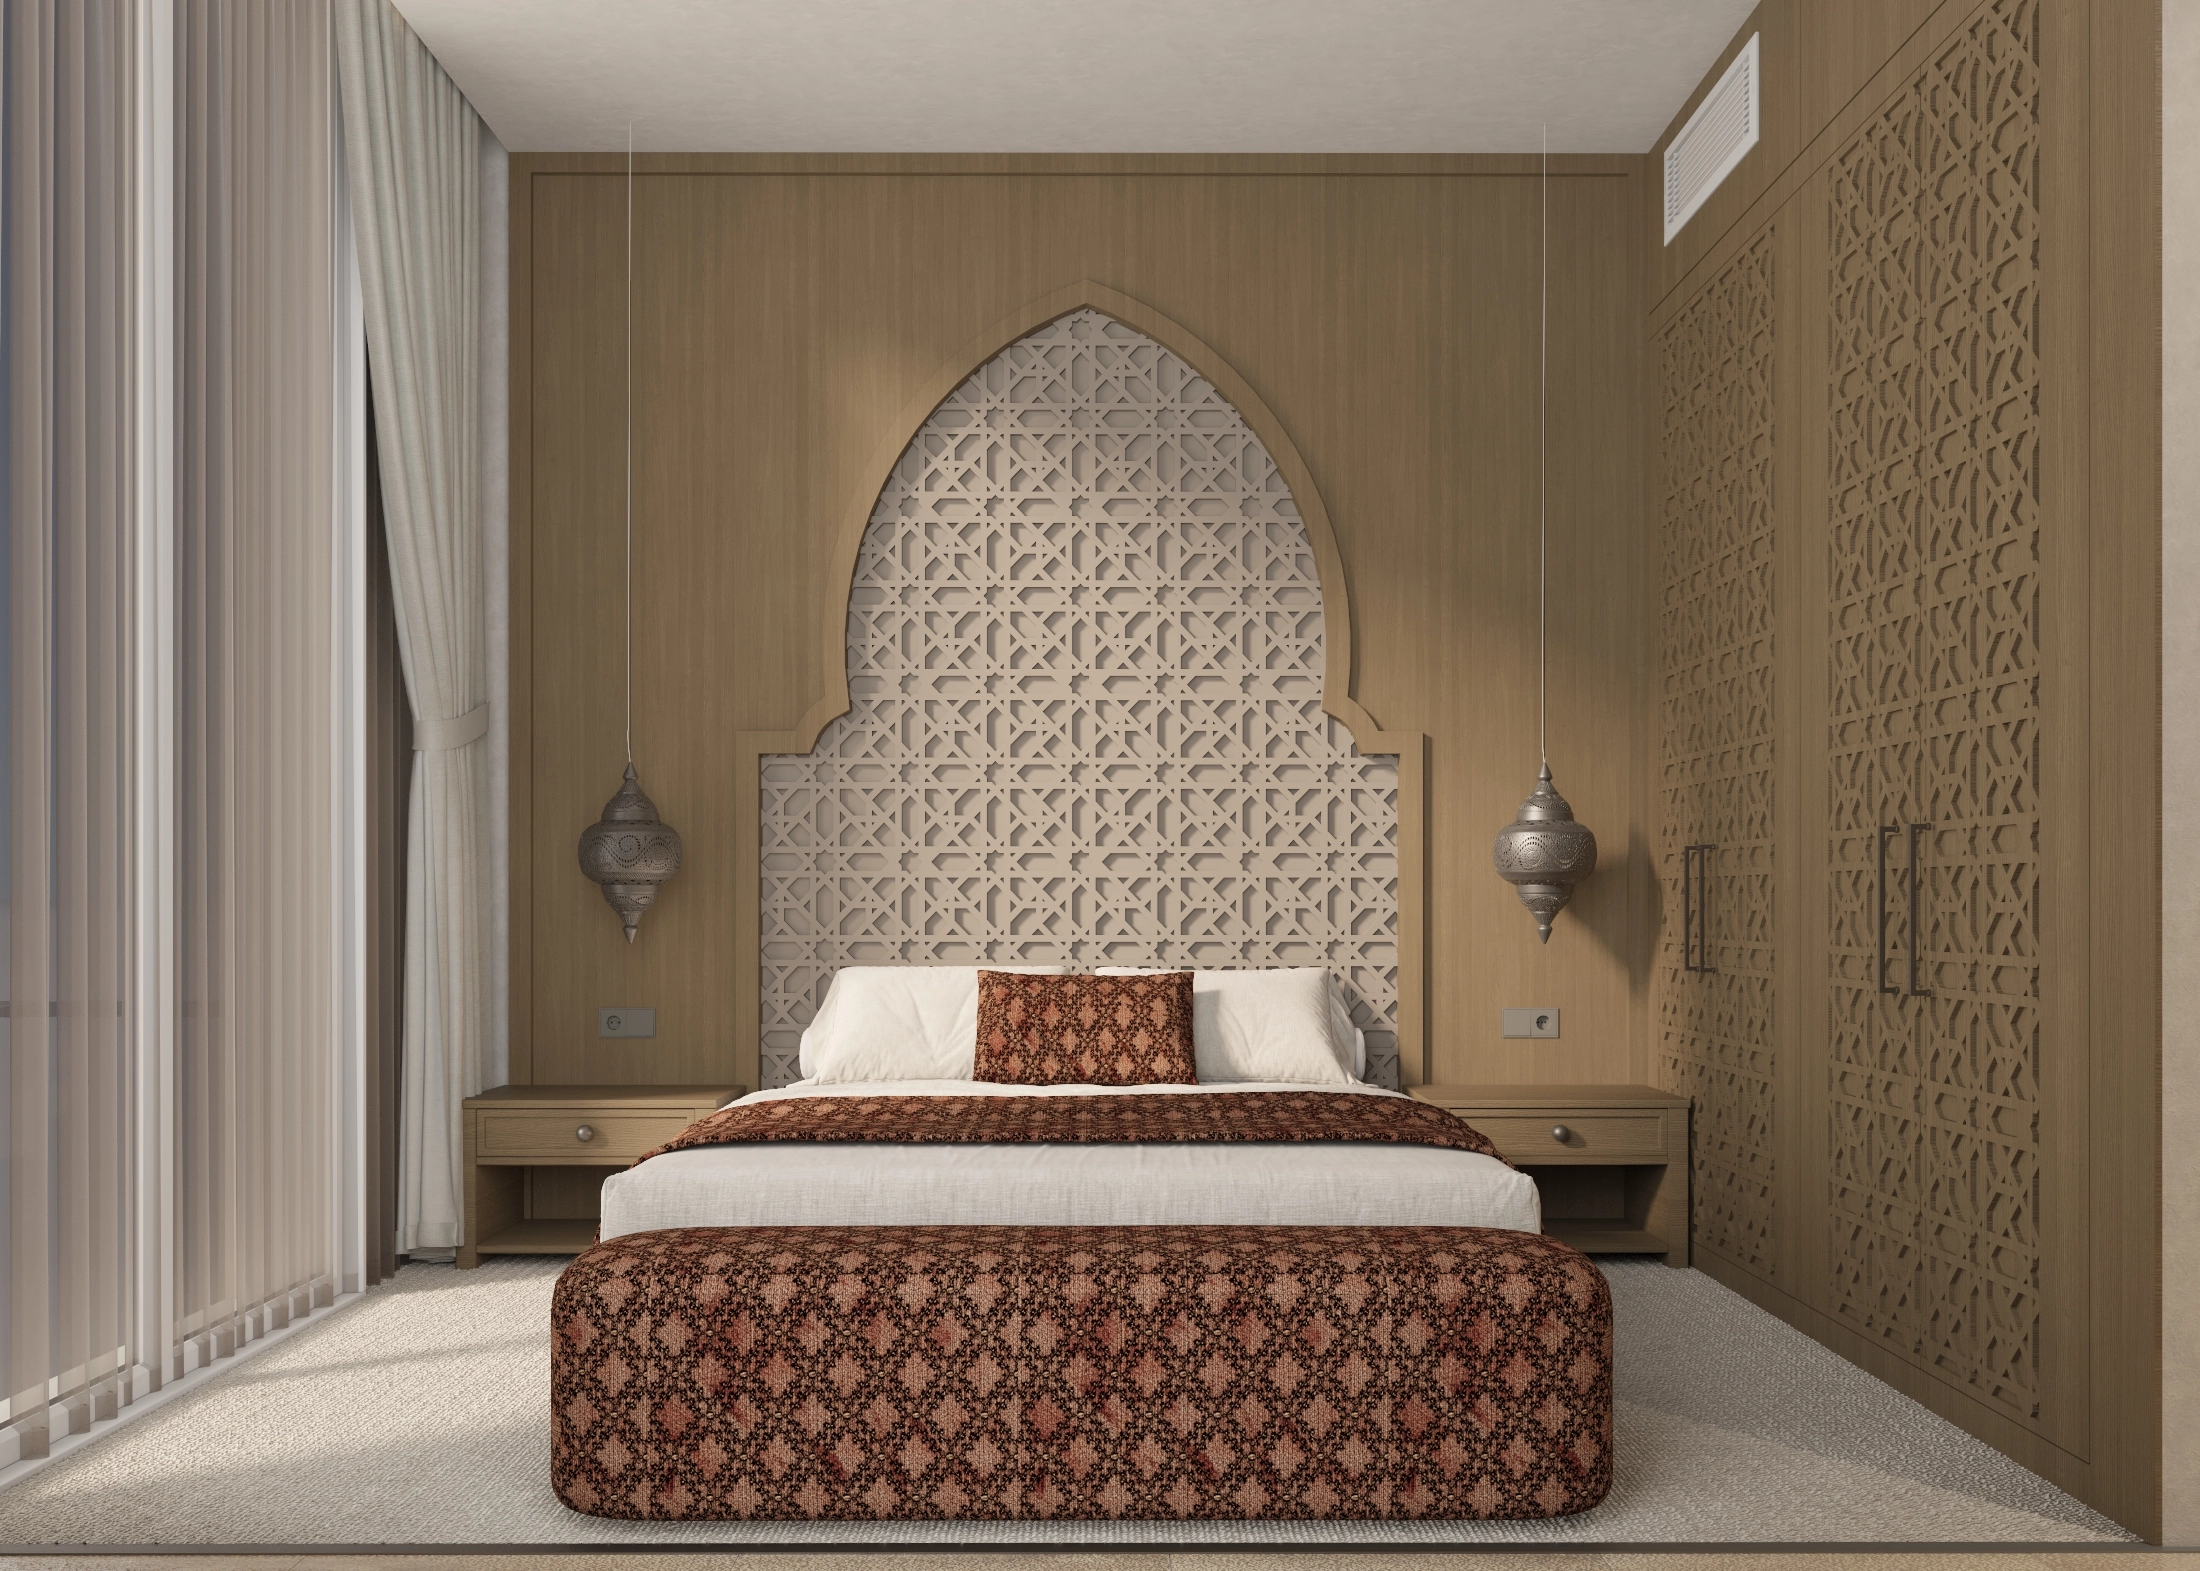
Azizi Riviera bedroom with an arched patterned headboard, pale bedding and pendant lights

03 / 03

Tailored Bedrooms

Pattern becomes a quiet backdrop for rest.

An arched lattice headboard gives the main bedroom a distinct identity without overpowering its pale upholstery. Pendant lights, built-in wardrobes and patterned cabinetry keep the room refined and carefully resolved.

A Decorative Language in Balance

Across the apartment, warm neutral materials, soft upholstery, arched outlines and repeating lattice patterns create continuity from the social spaces to the private bedrooms.

Patterned with purpose.
Composed for daily life.

Design Highlights

Four crafted details that shape the apartment.

Arched outlines, lattice motifs, warm joinery and soft upholstery repeat across the living room, entrance and bedrooms.

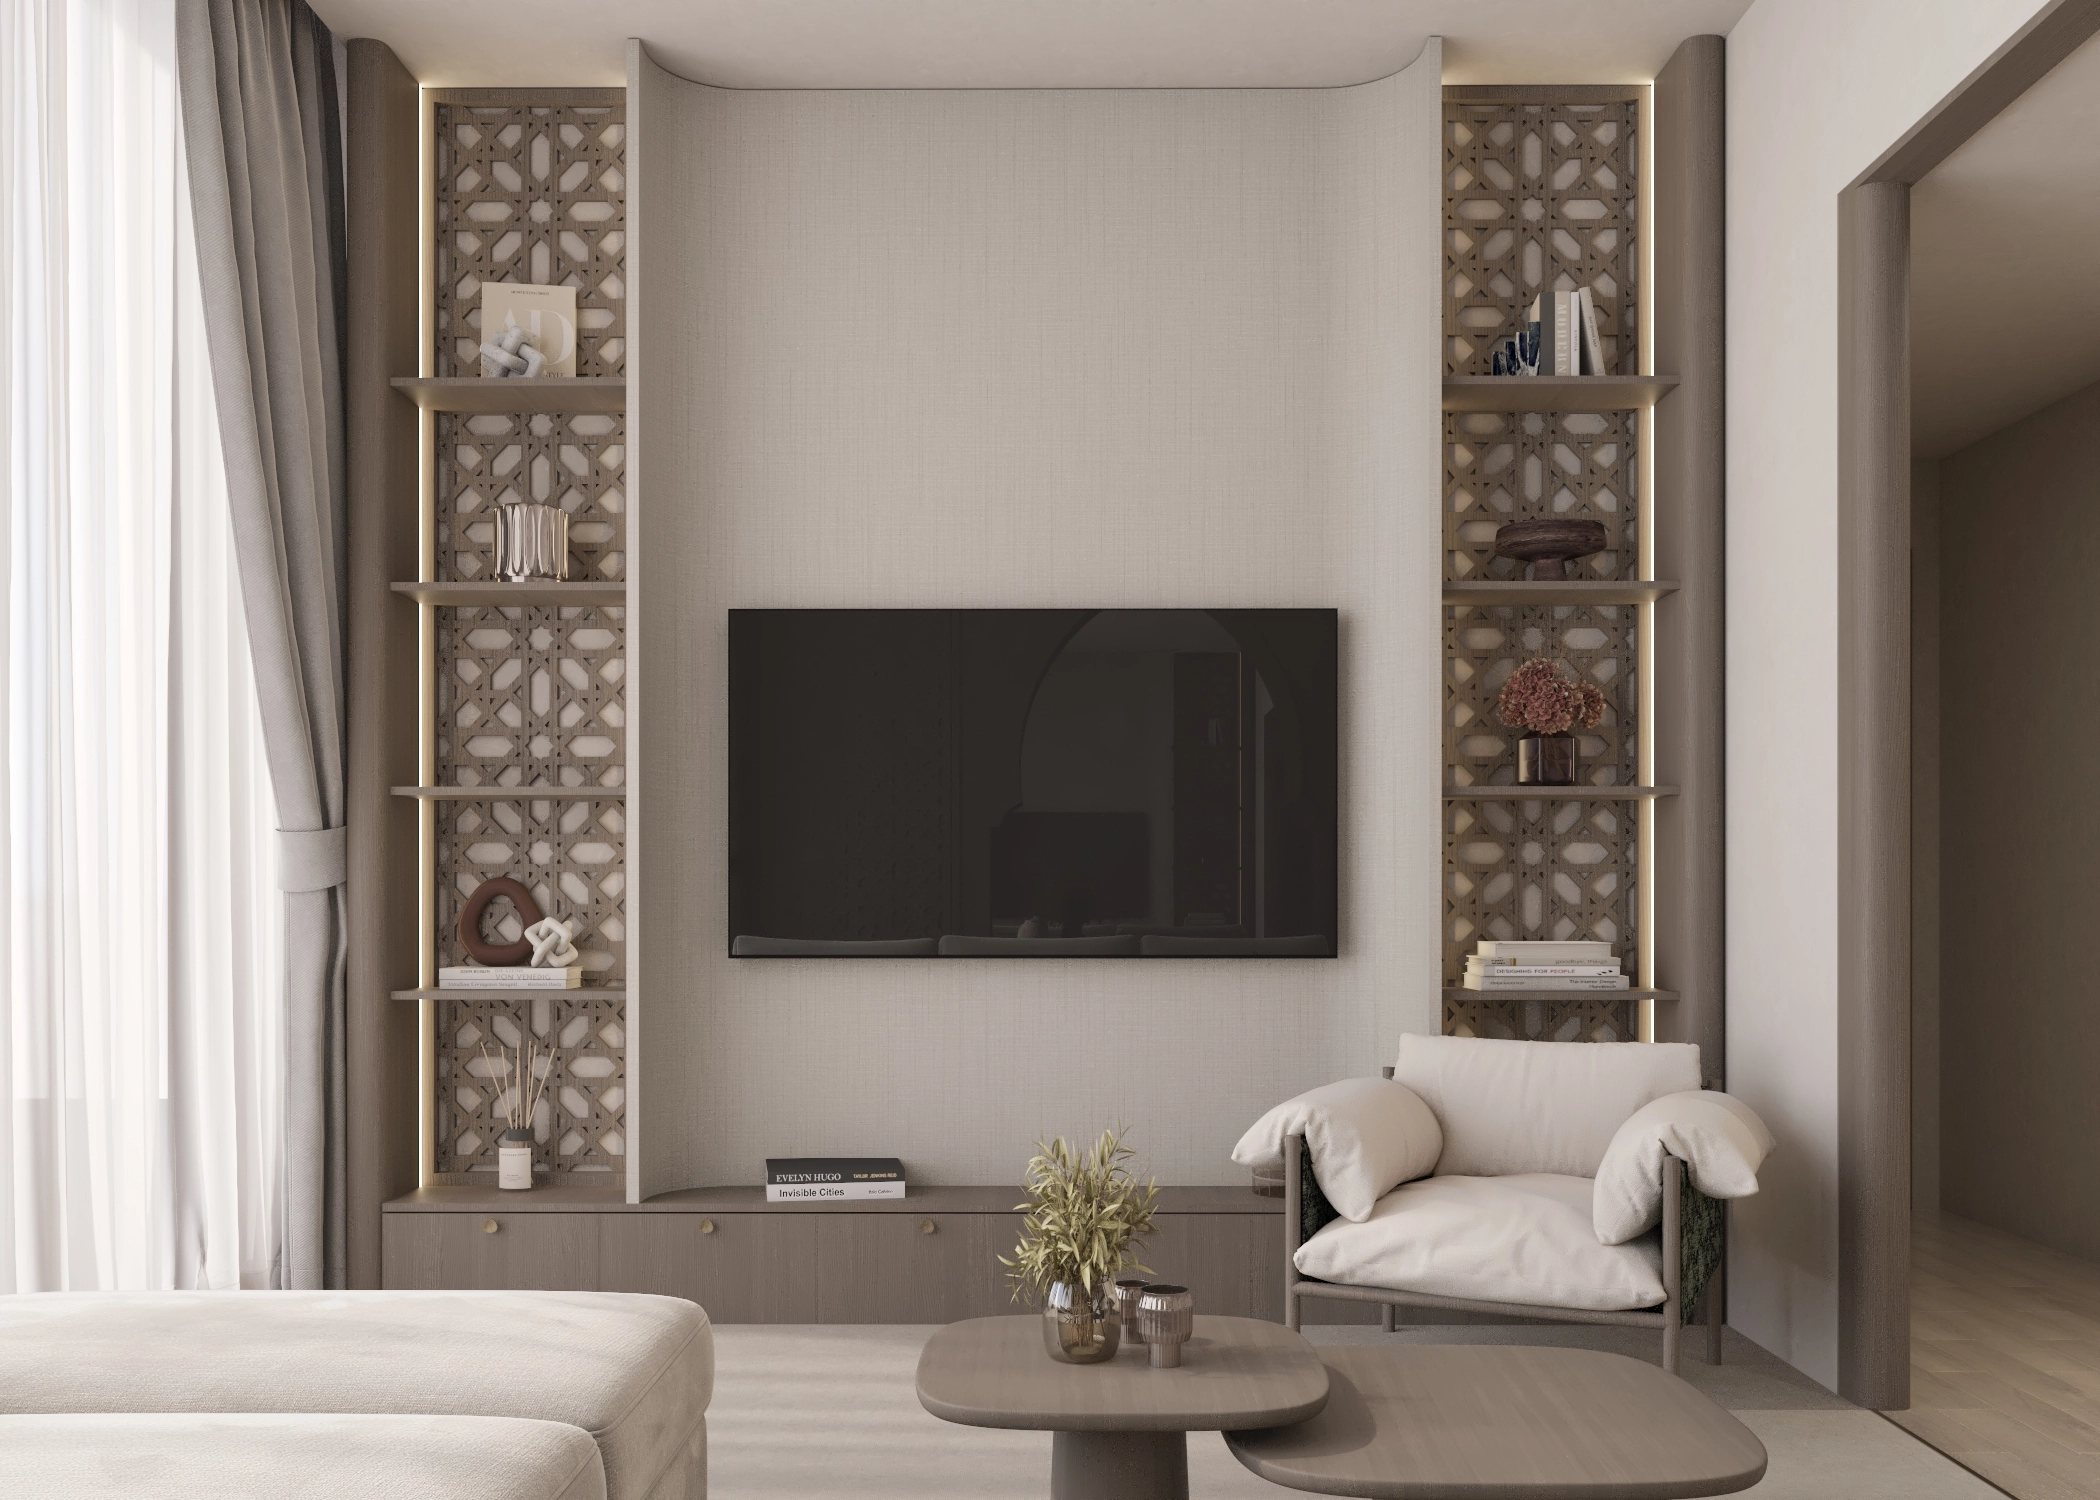
Living room television wall framed by illuminated patterned shelving and a lounge chair

01 / 04

Patterned Media Wall

Latticework and light frame the television wall.

Illuminated patterned shelving turns the media wall into an architectural feature while keeping display and storage carefully integrated.

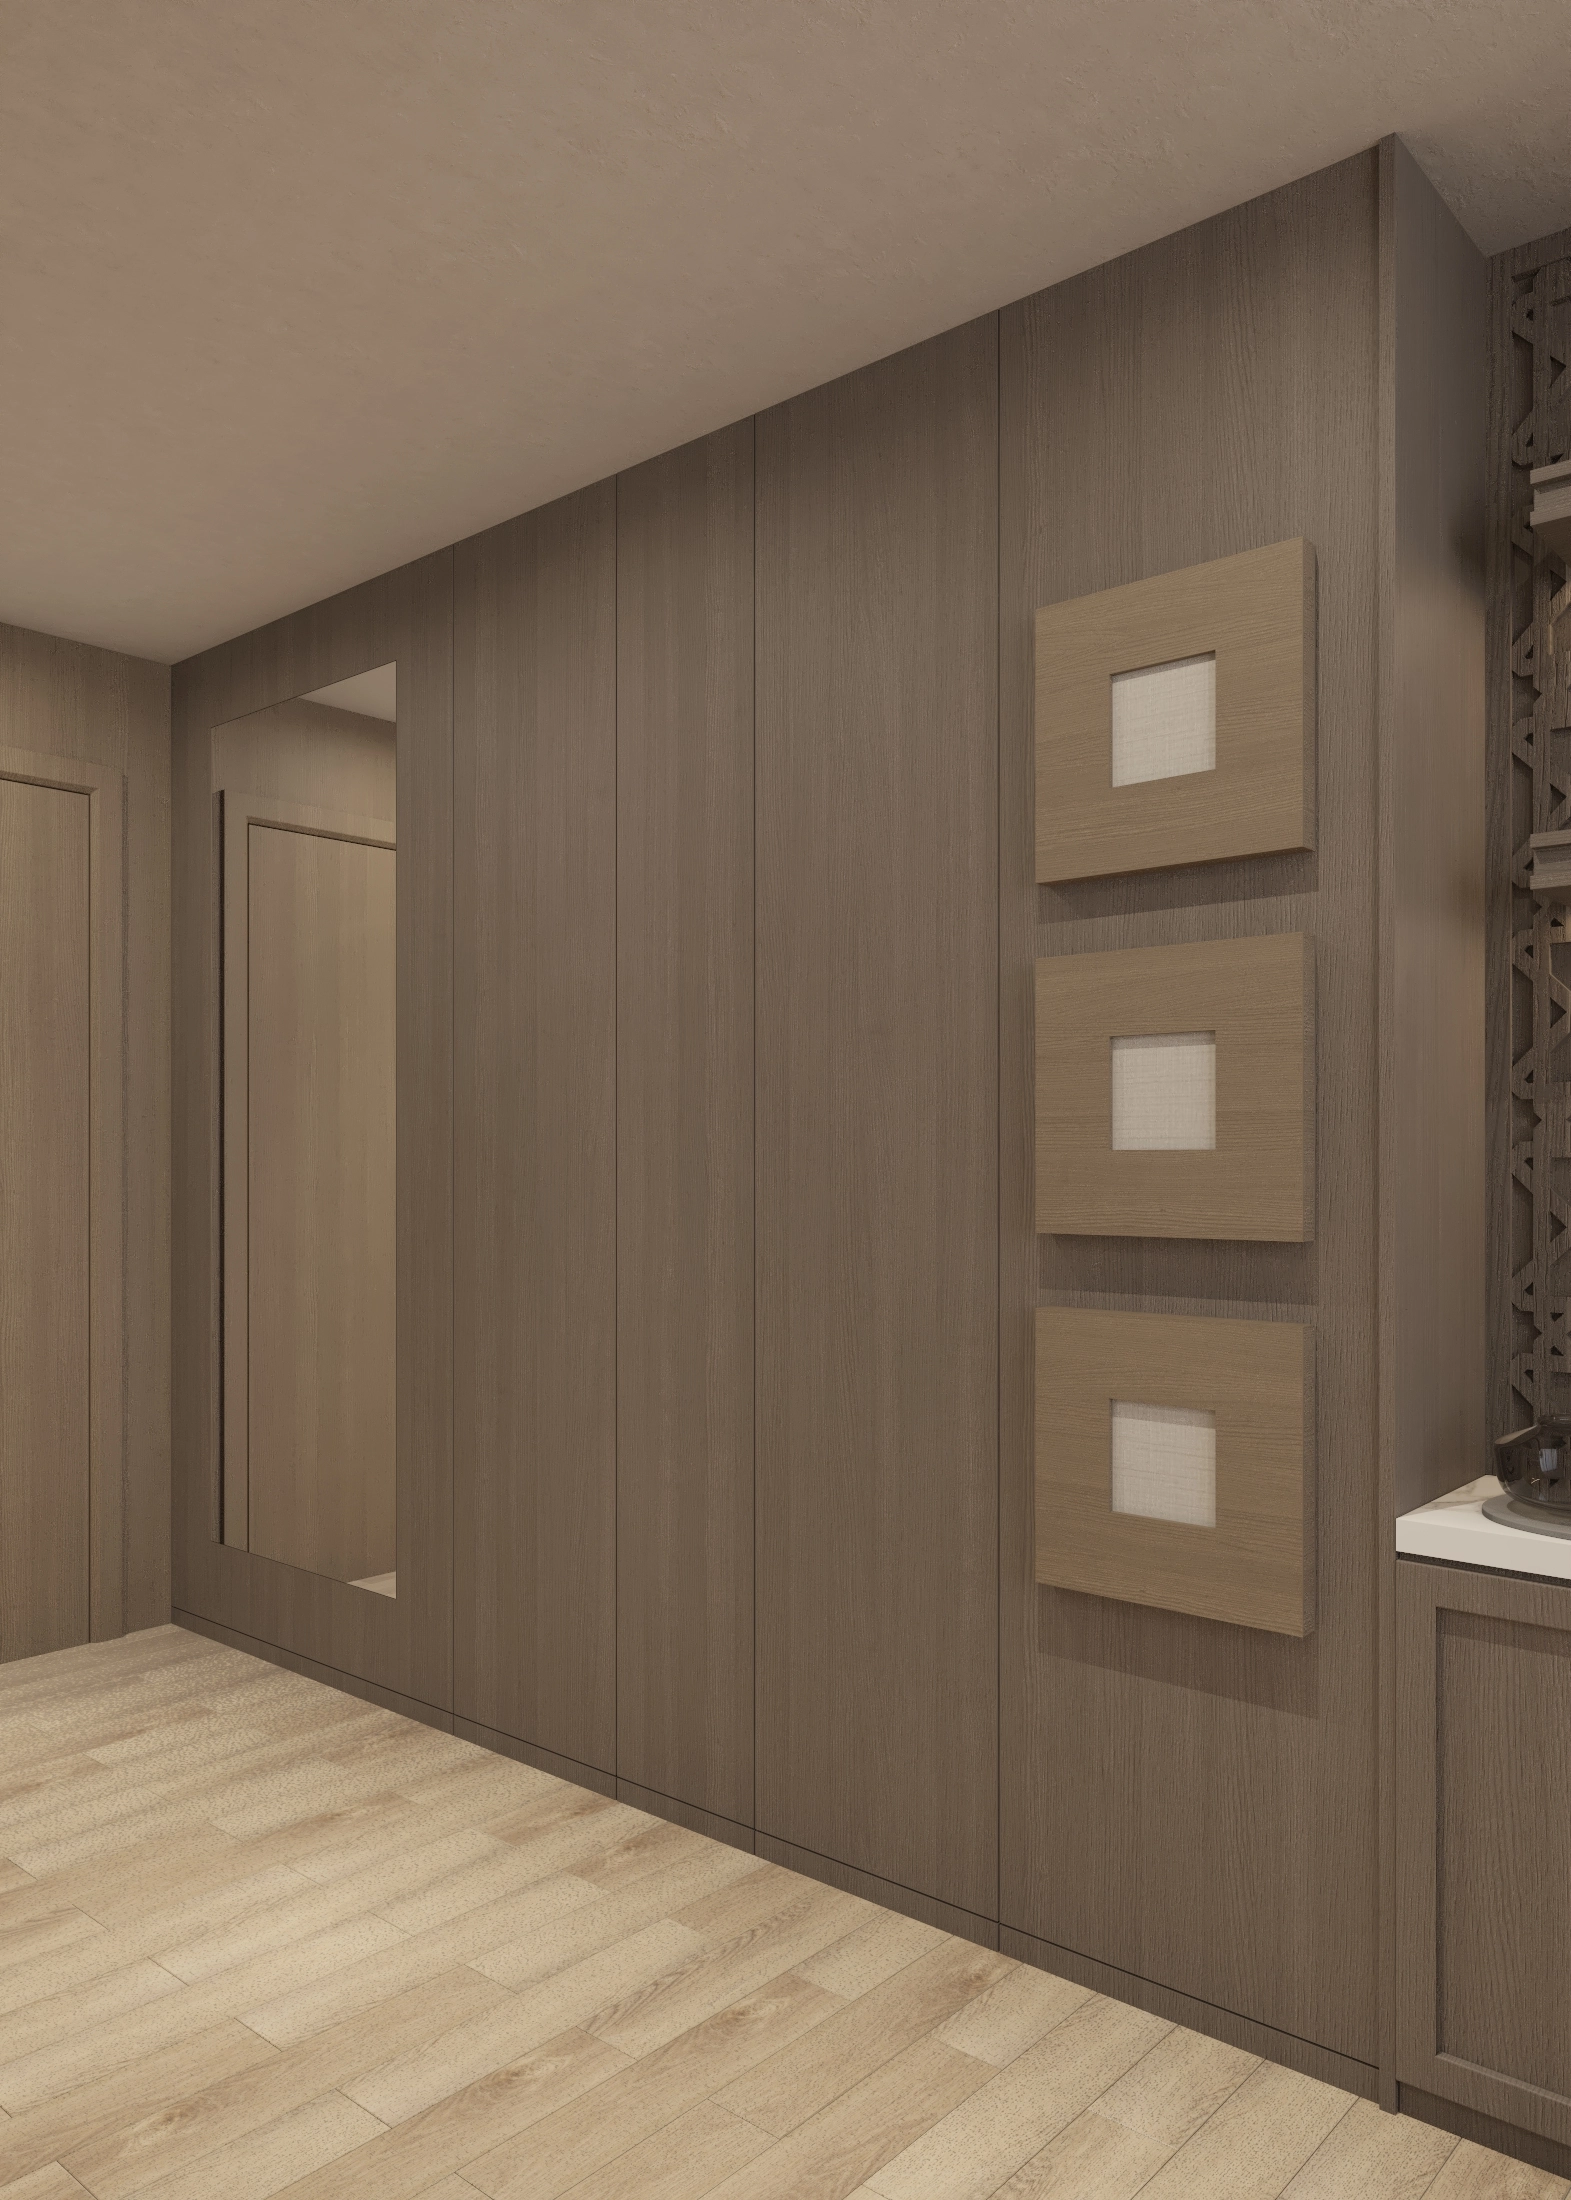
Entrance hallway with a full-height mirror, warm timber panelling and framed wall accents

02 / 04

Mirrored Entrance

Reflection extends the timber-lined threshold.

A full-height mirror sits within warm wall panelling, visually widening the entrance and repeating the apartment’s composed geometry.

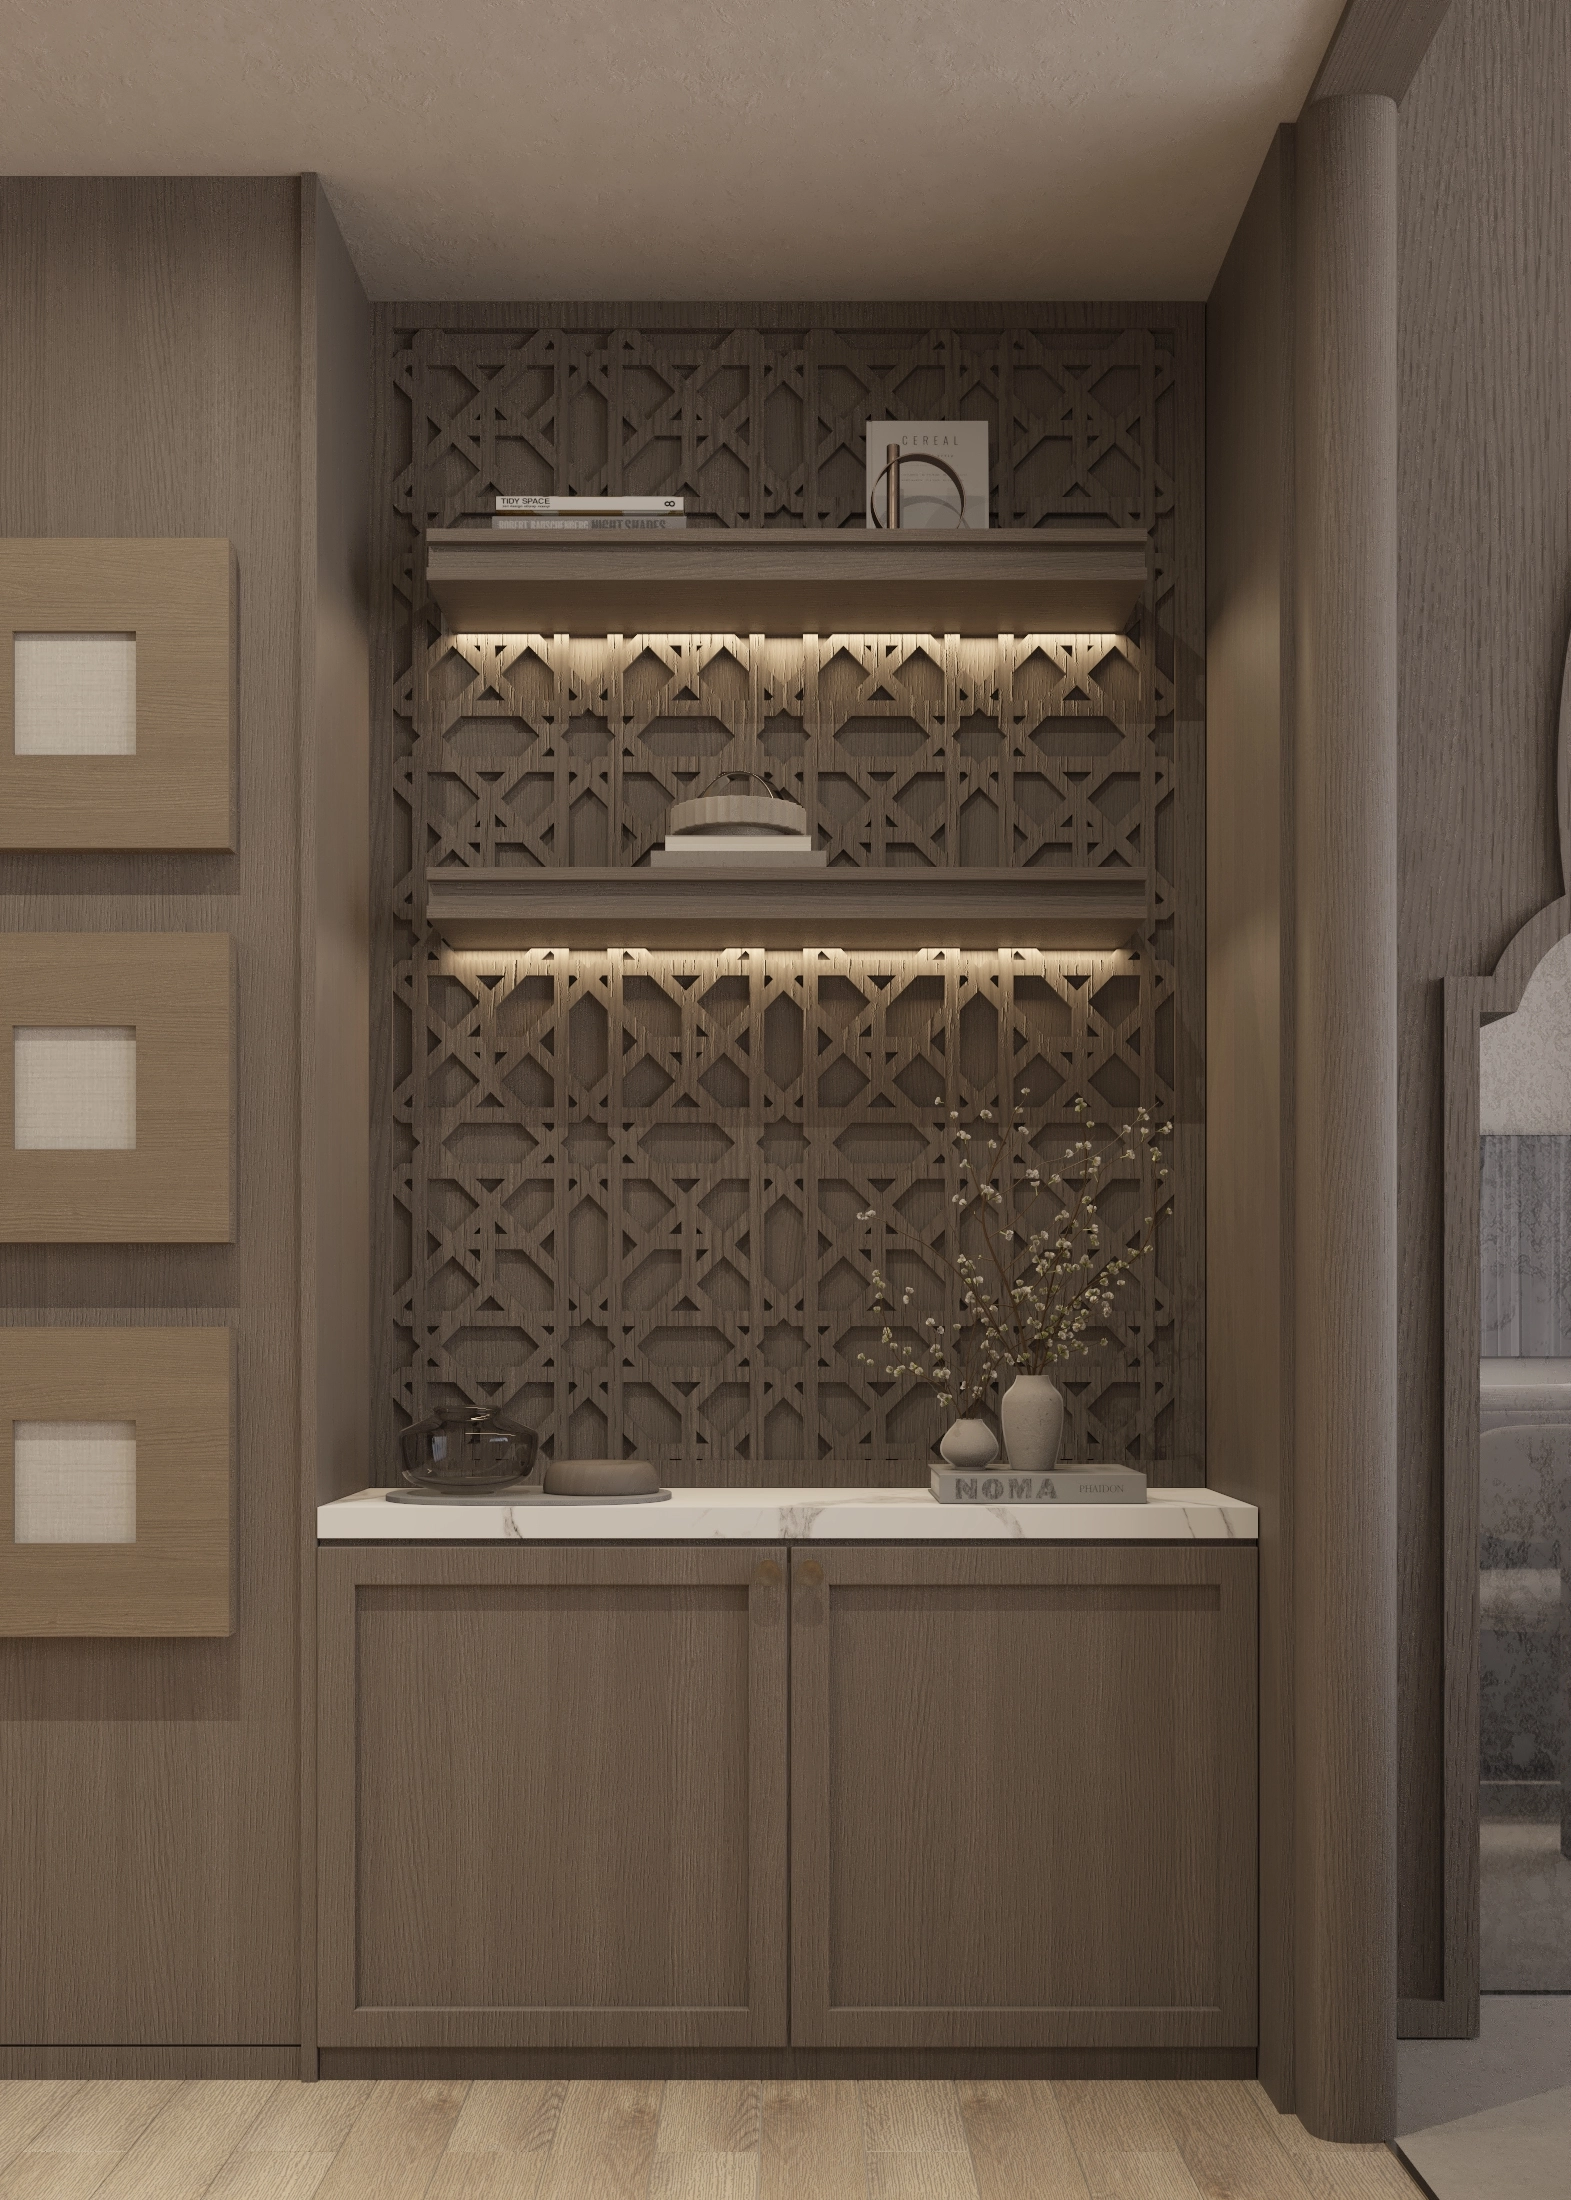
Illuminated display cabinet with a patterned back, timber shelving and curated objects

03 / 04

Illuminated Display

Warm light reveals texture behind each object.

A compact display cabinet layers integrated light, patterned backing and timber shelves into a carefully detailed moment.

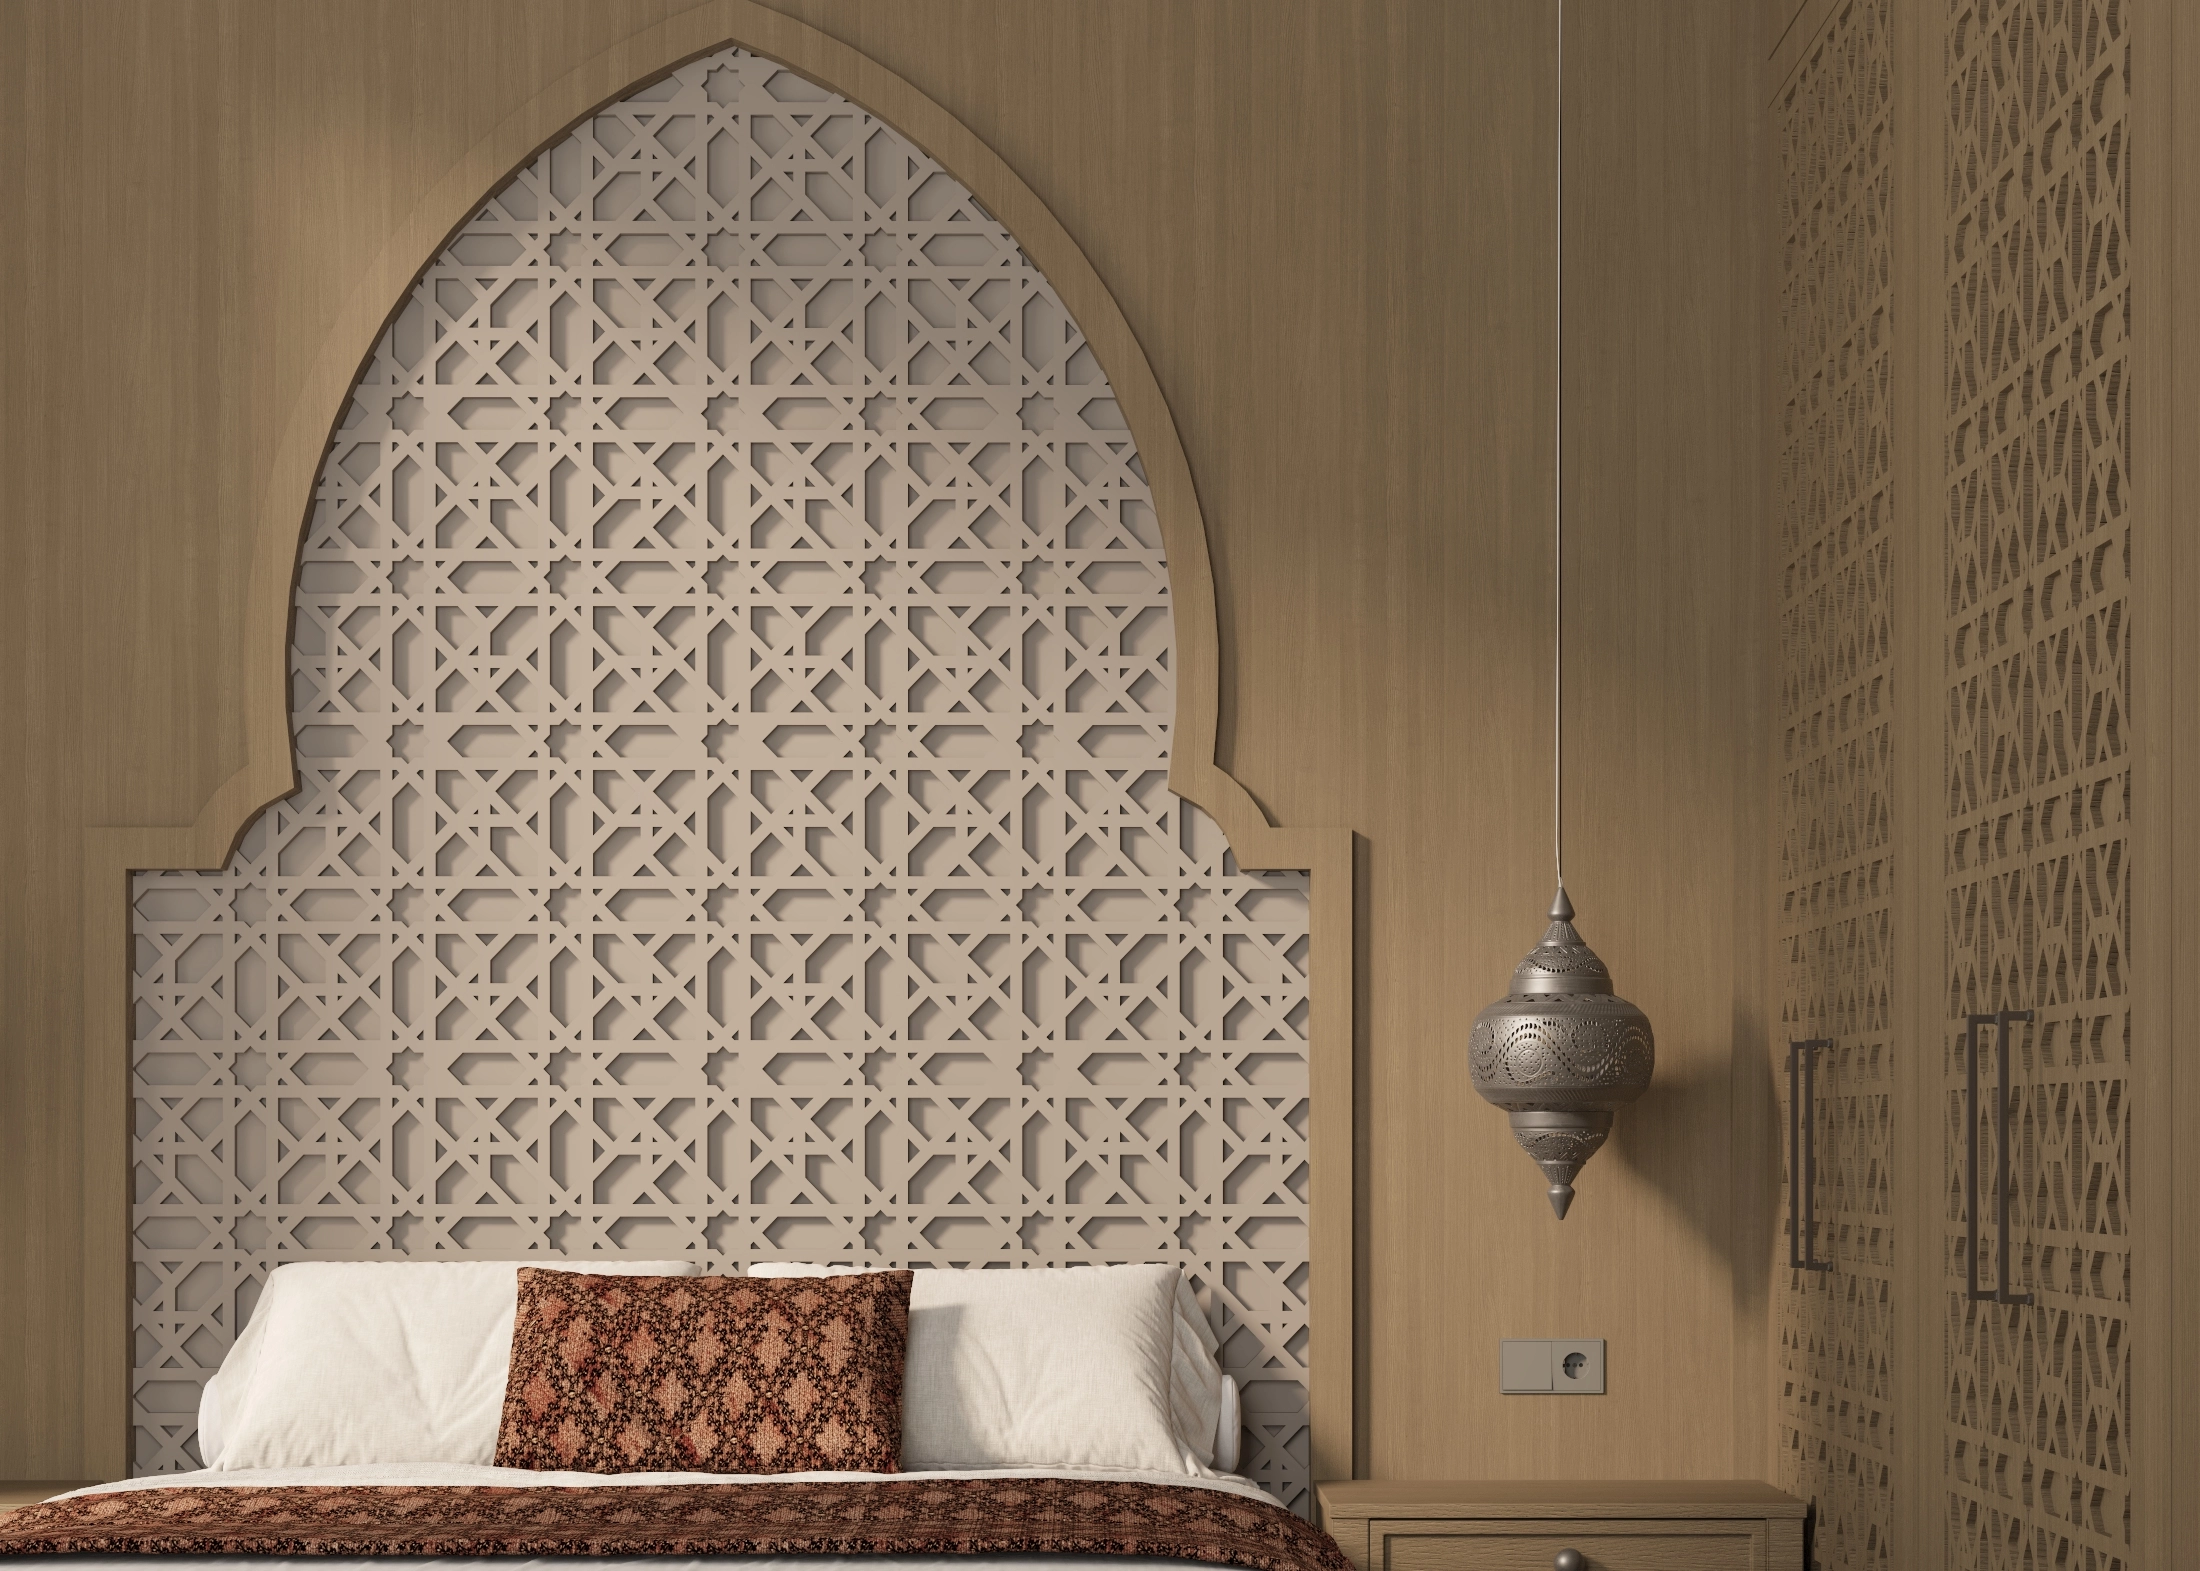
Bedroom headboard detail with an arched lattice panel, pendant light and pale upholstery

04 / 04

Arched Headboard

A patterned arch creates a gentle bedroom landmark.

The main bedroom’s headboard combines a softly pointed arch with latticework, warm framing and restrained pendant lighting.