01 / 03
Formal Reception
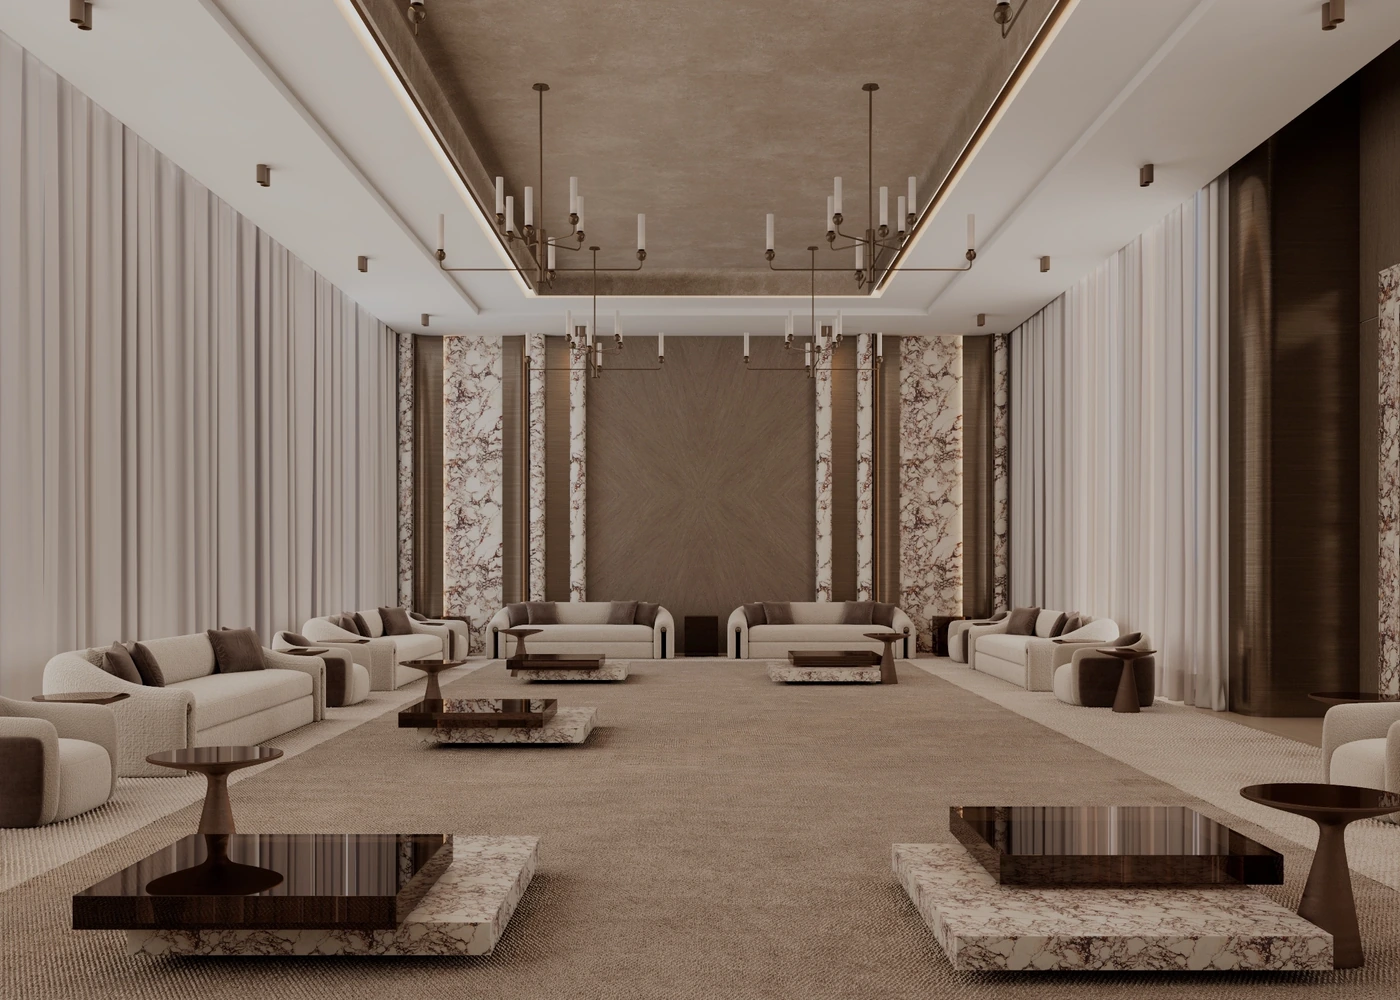
A measured welcome, built around symmetry.
Long sightlines, marble portals and continuous seating give the majles a calm ceremonial rhythm.

Where luxury and harmony unite

Residential Interior Design Visualisation — Umm Al Quwain, UAE
Project Narrative
Umm Al Quwain Farm is a residential interior-design visualisation project by Tér Design Studio in Umm Al Quwain, UAE. Formal reception, family living, private bedroom suites, bathrooms, cinema and wellness spaces are developed through warm timber, expressive stone and layered lighting.
01 / 03
A measured welcome, built around symmetry.
Long sightlines, marble portals and continuous seating give the majles a calm ceremonial rhythm.
02 / 03
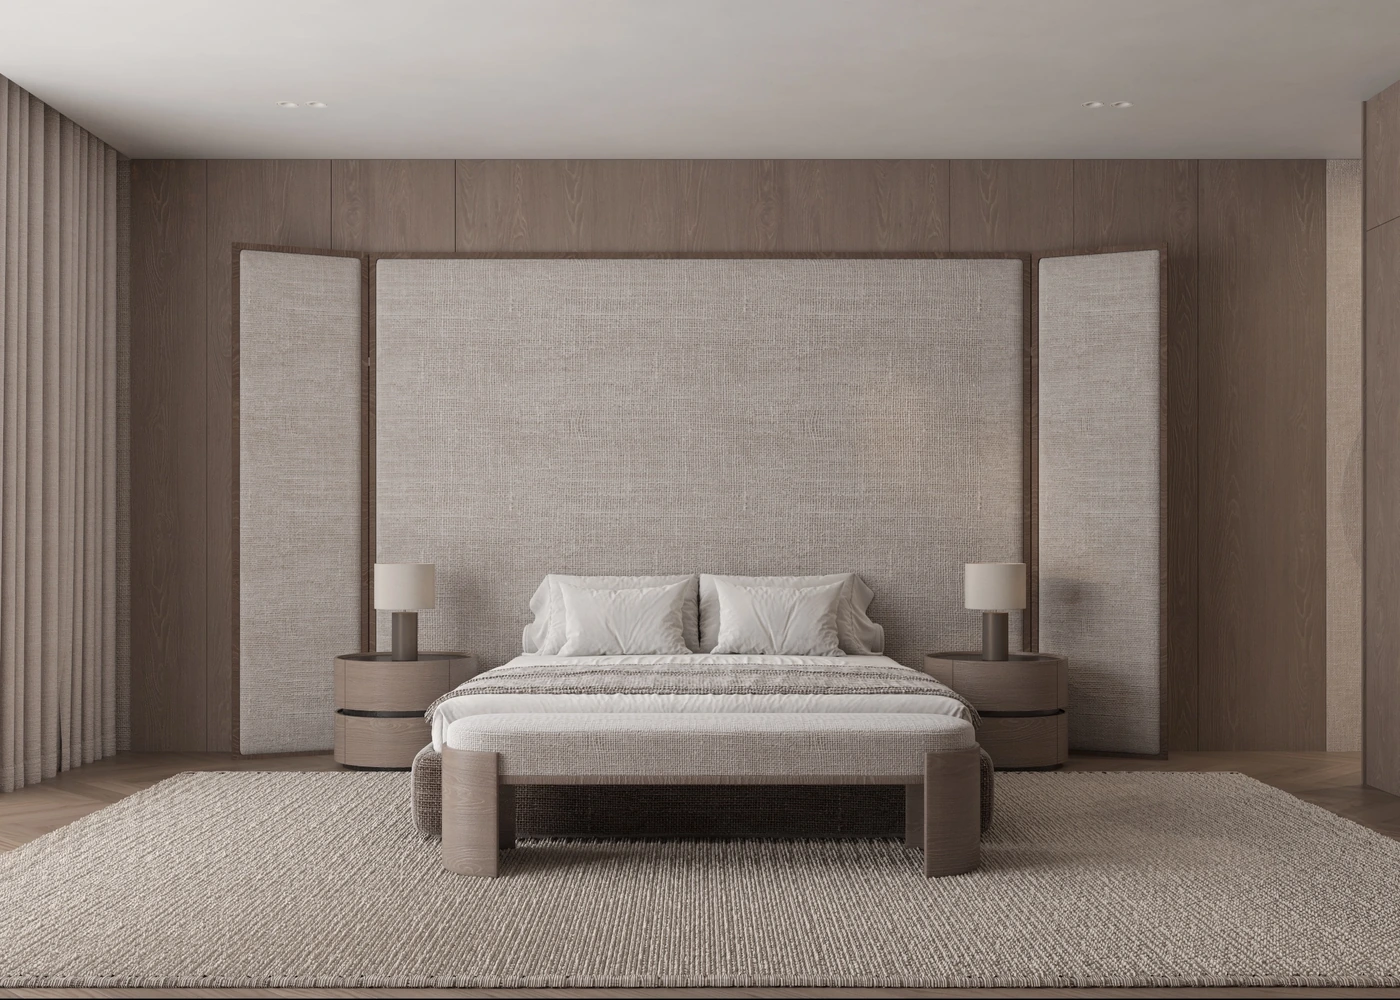
Soft layers extend into fitted joinery.
The master bedroom connects its upholstered bed wall to a study, display partitions and a warm dressing room.
03 / 03
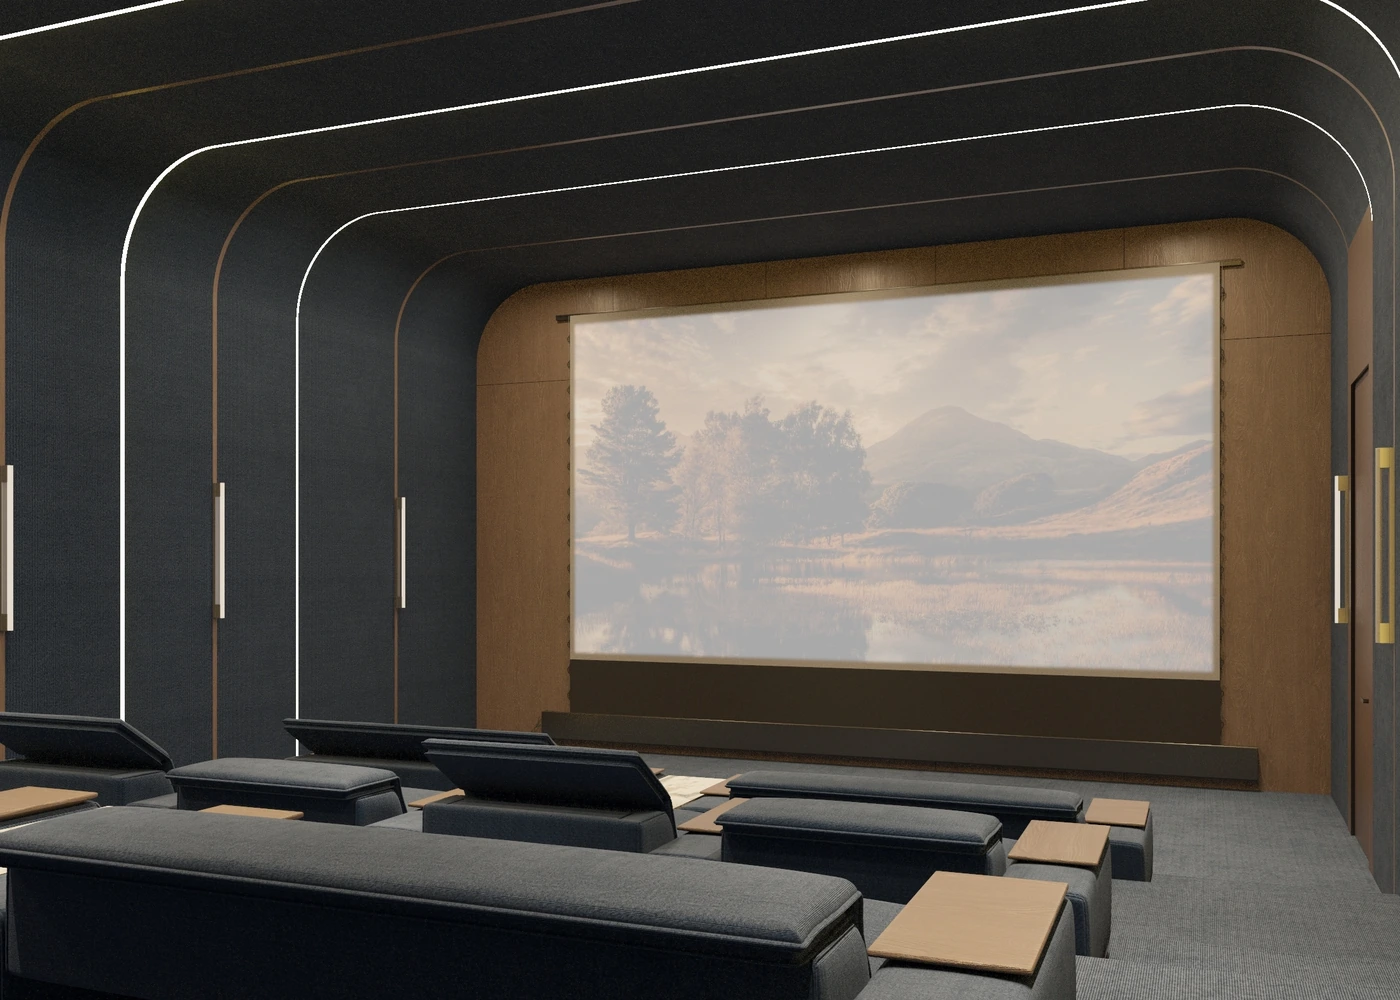
Light, acoustics and movement shape the retreat.
Cinema and gym spaces complete the residence with dedicated zones for screening, exercise and everyday escape.
Design Highlights
Warm joinery, integrated lighting, veined stone and sculptural focal points connect the formal, private and leisure spaces.
01 / 04
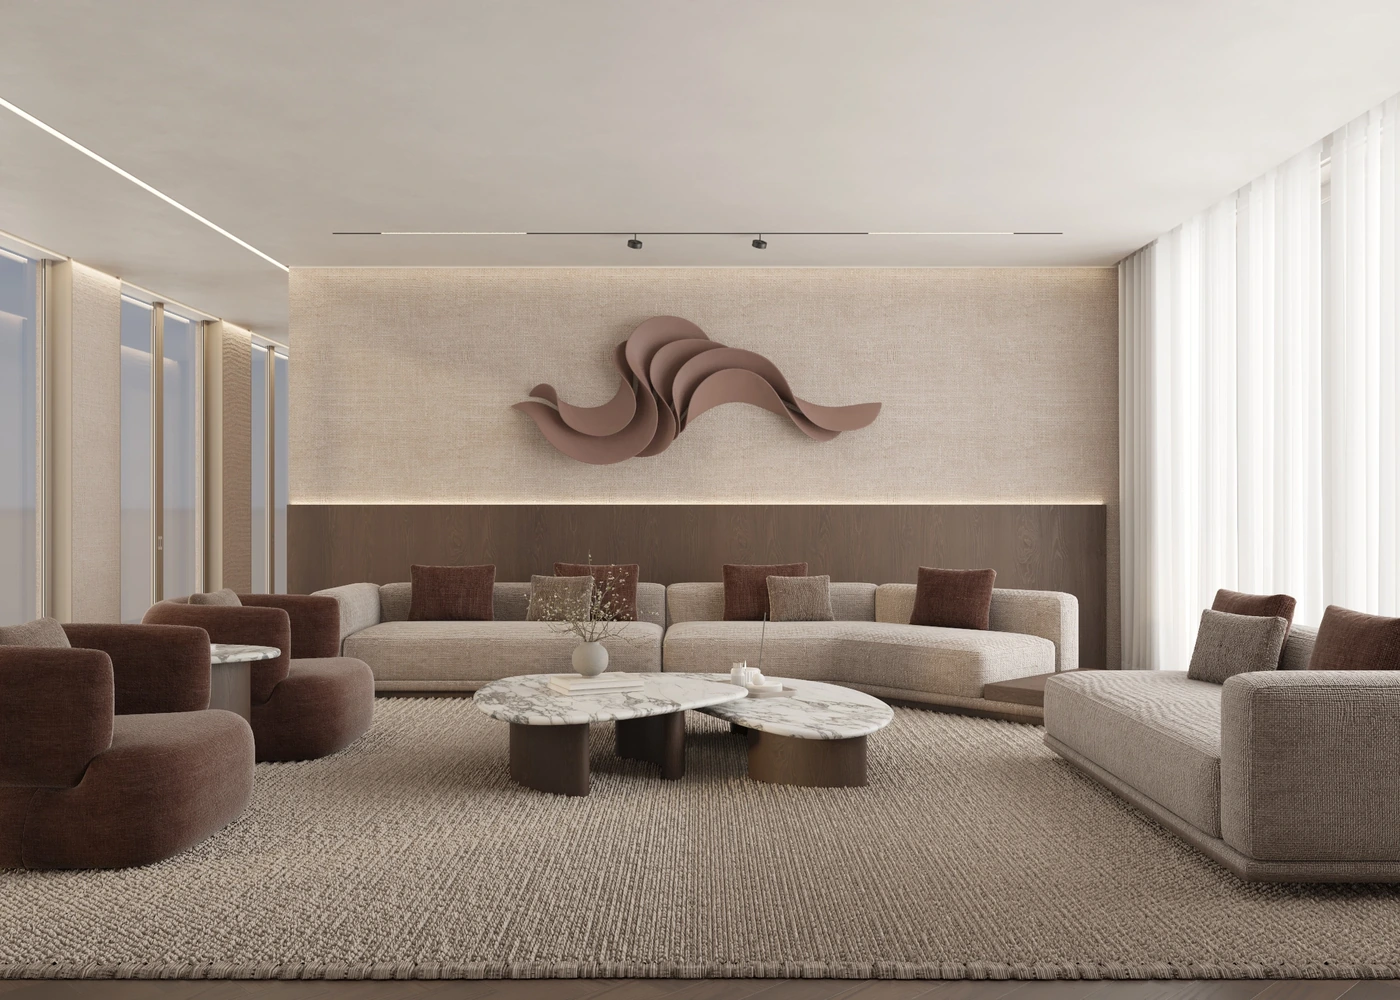
A warm focal gesturesits within a quiet room.
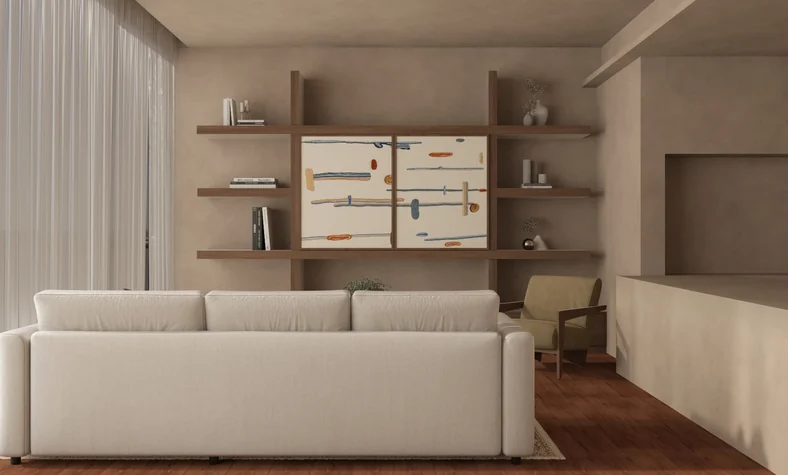
Curved seating and a terracotta wall artwork bring a graphic accent to the living room's neutral timber and textile palette.
02 / 04
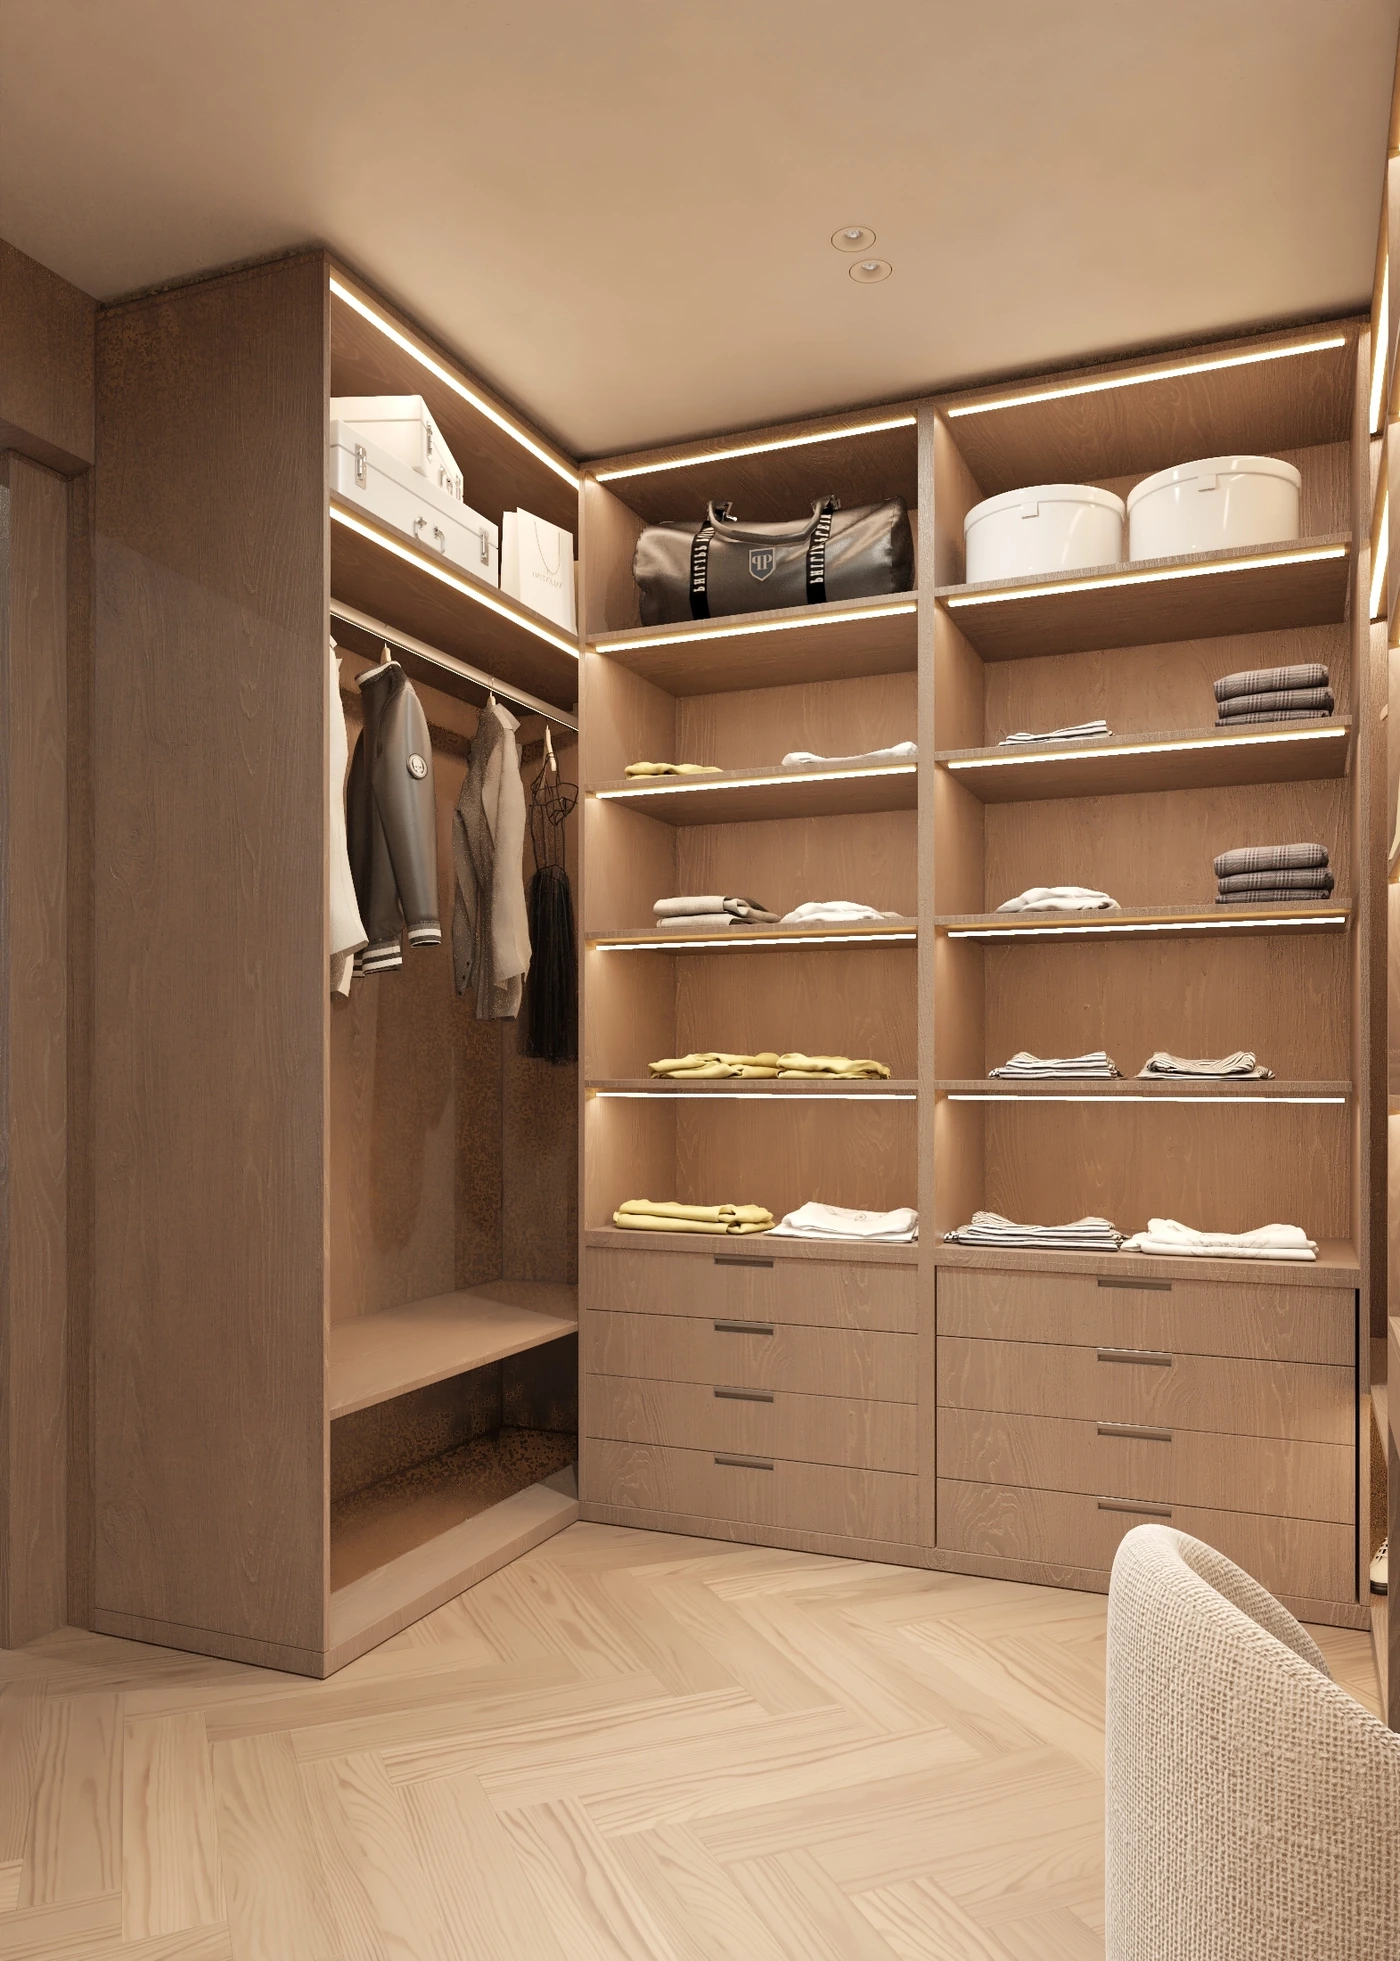
Open storage becomespart of the suite architecture.
Warm shelf lighting, timber drawers and open hanging zones give the fitted dressing room a clear, measured rhythm.
03 / 04
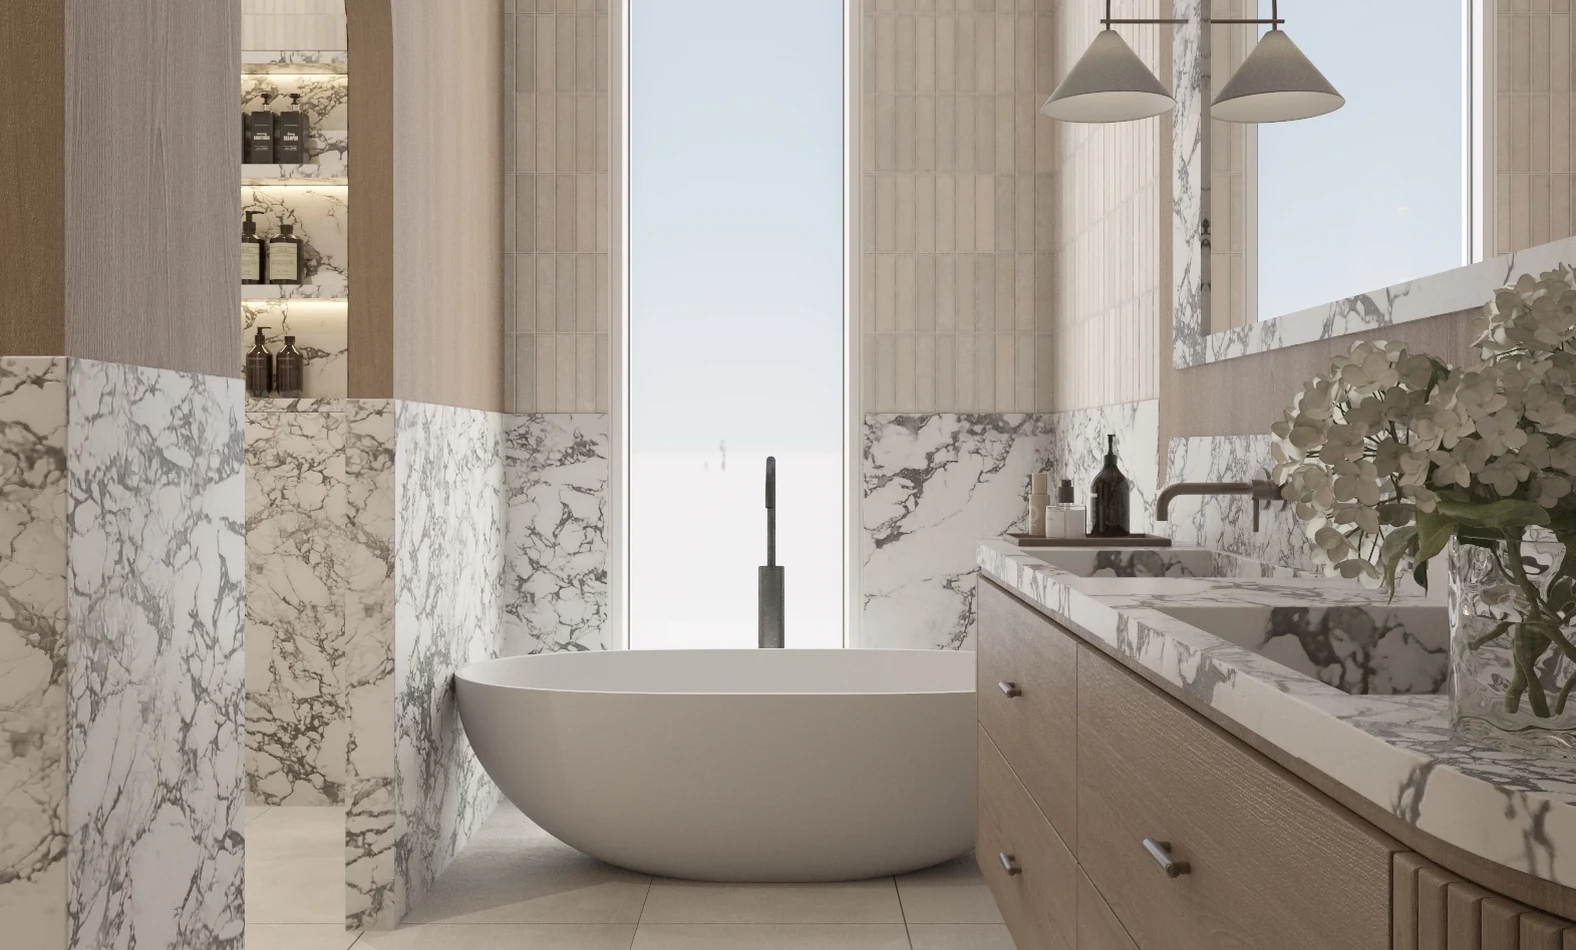
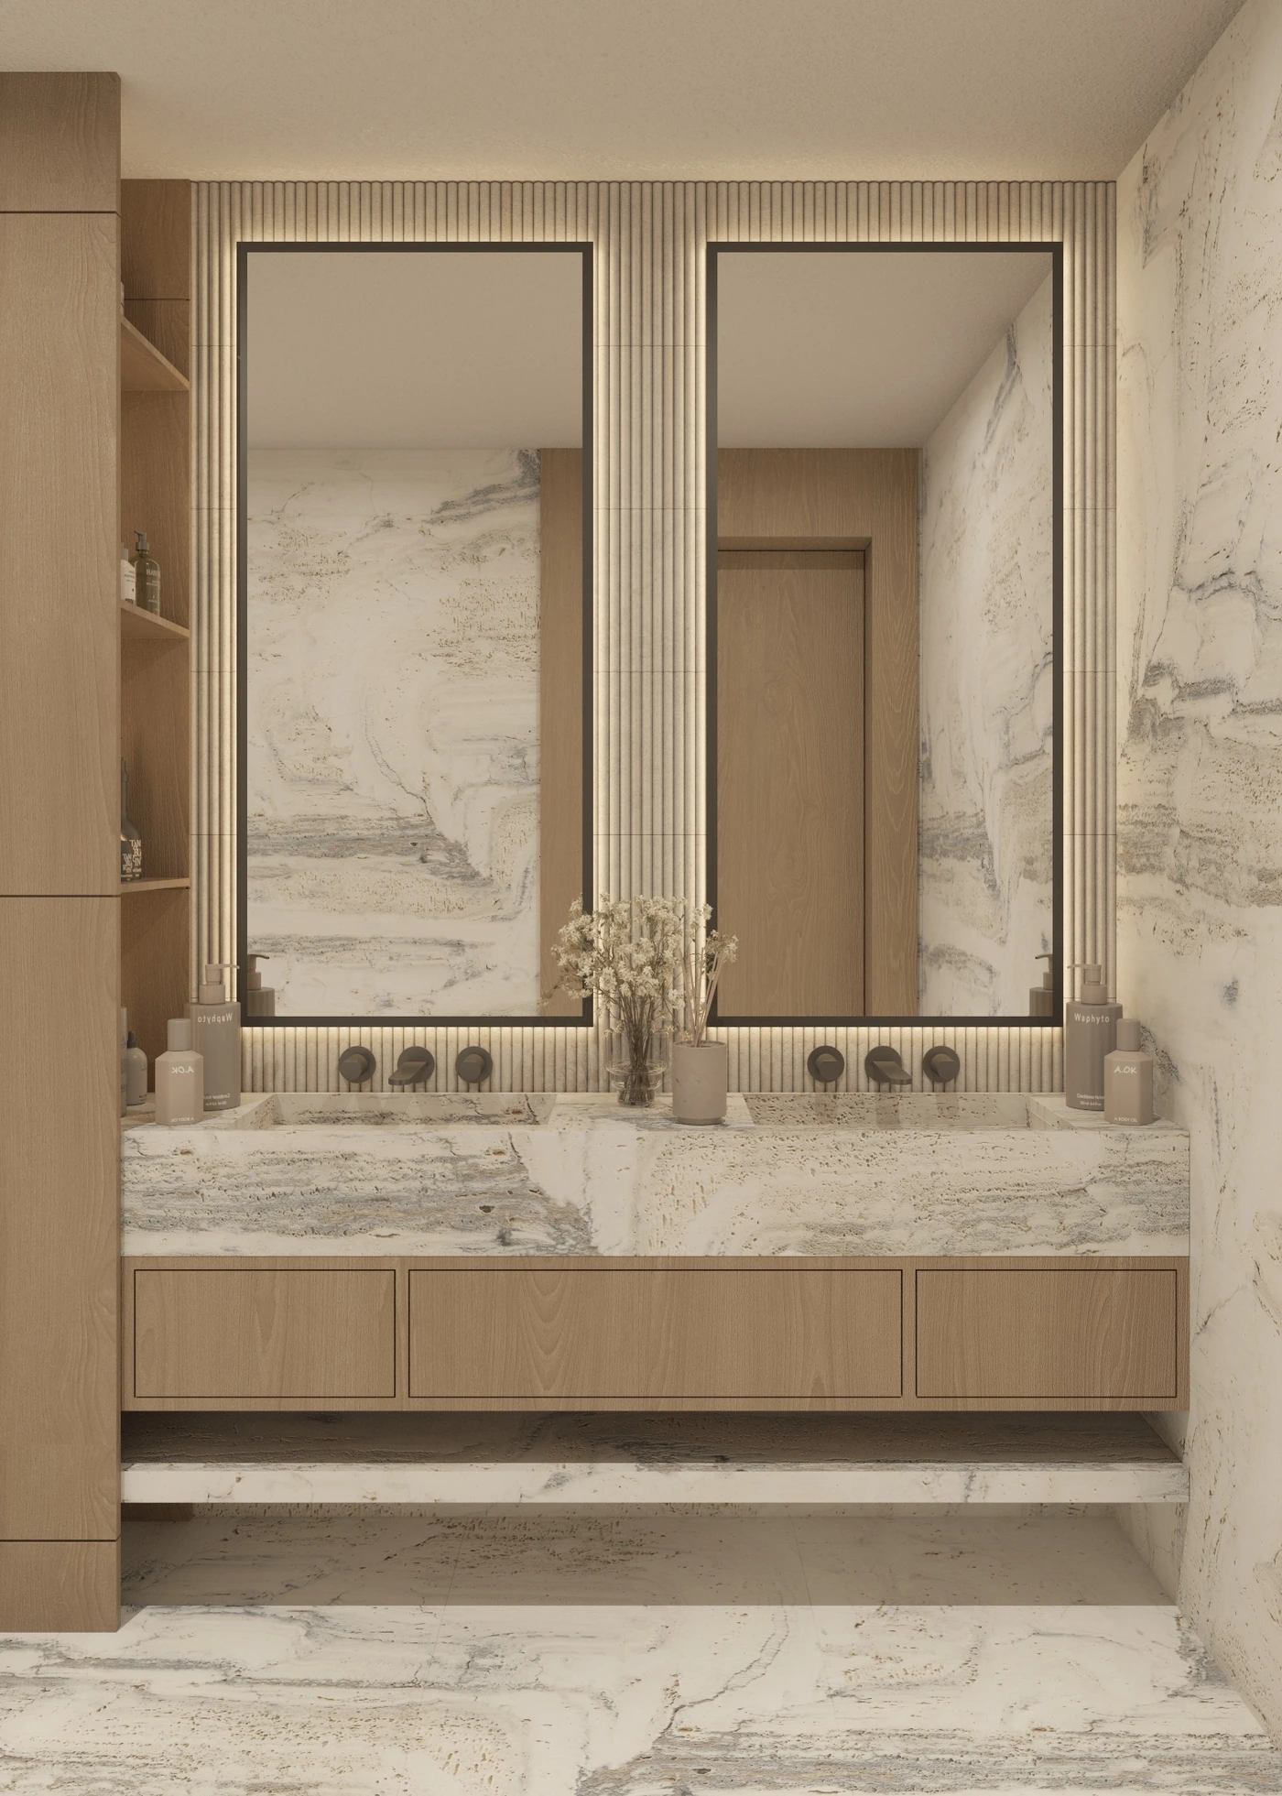
Stone, timber and soft lightshape a quiet daily ritual.
Twin illuminated mirrors, fluted wall panels and pale oak joinery frame the white marble vanity with calm precision.
04 / 04
Nested lines of lightframe the screening room.
Illuminated arches organise the dark acoustic-style walls and tiered blue seating without adding decorative clutter.
Space 01 / 07
Two formal reception studies explore symmetry, full-height curtains, marble portals and sculptural ceiling treatments.
Concept 01
A long, symmetrical room is framed by brown marble portals, layered chandeliers and continuous perimeter seating.
Majles · Marble Portals
Symmetrical formal majles with marble portals, chandeliers and perimeter seating
01 / 04
Concept 02
A looser seating plan sits beneath a dark sculptural ceiling installation and warm concealed lighting.
Majles · Sculptural Canopy
Formal majles with sculptural ceiling installation and balanced seating groups
01 / 04
Space 02 / 07
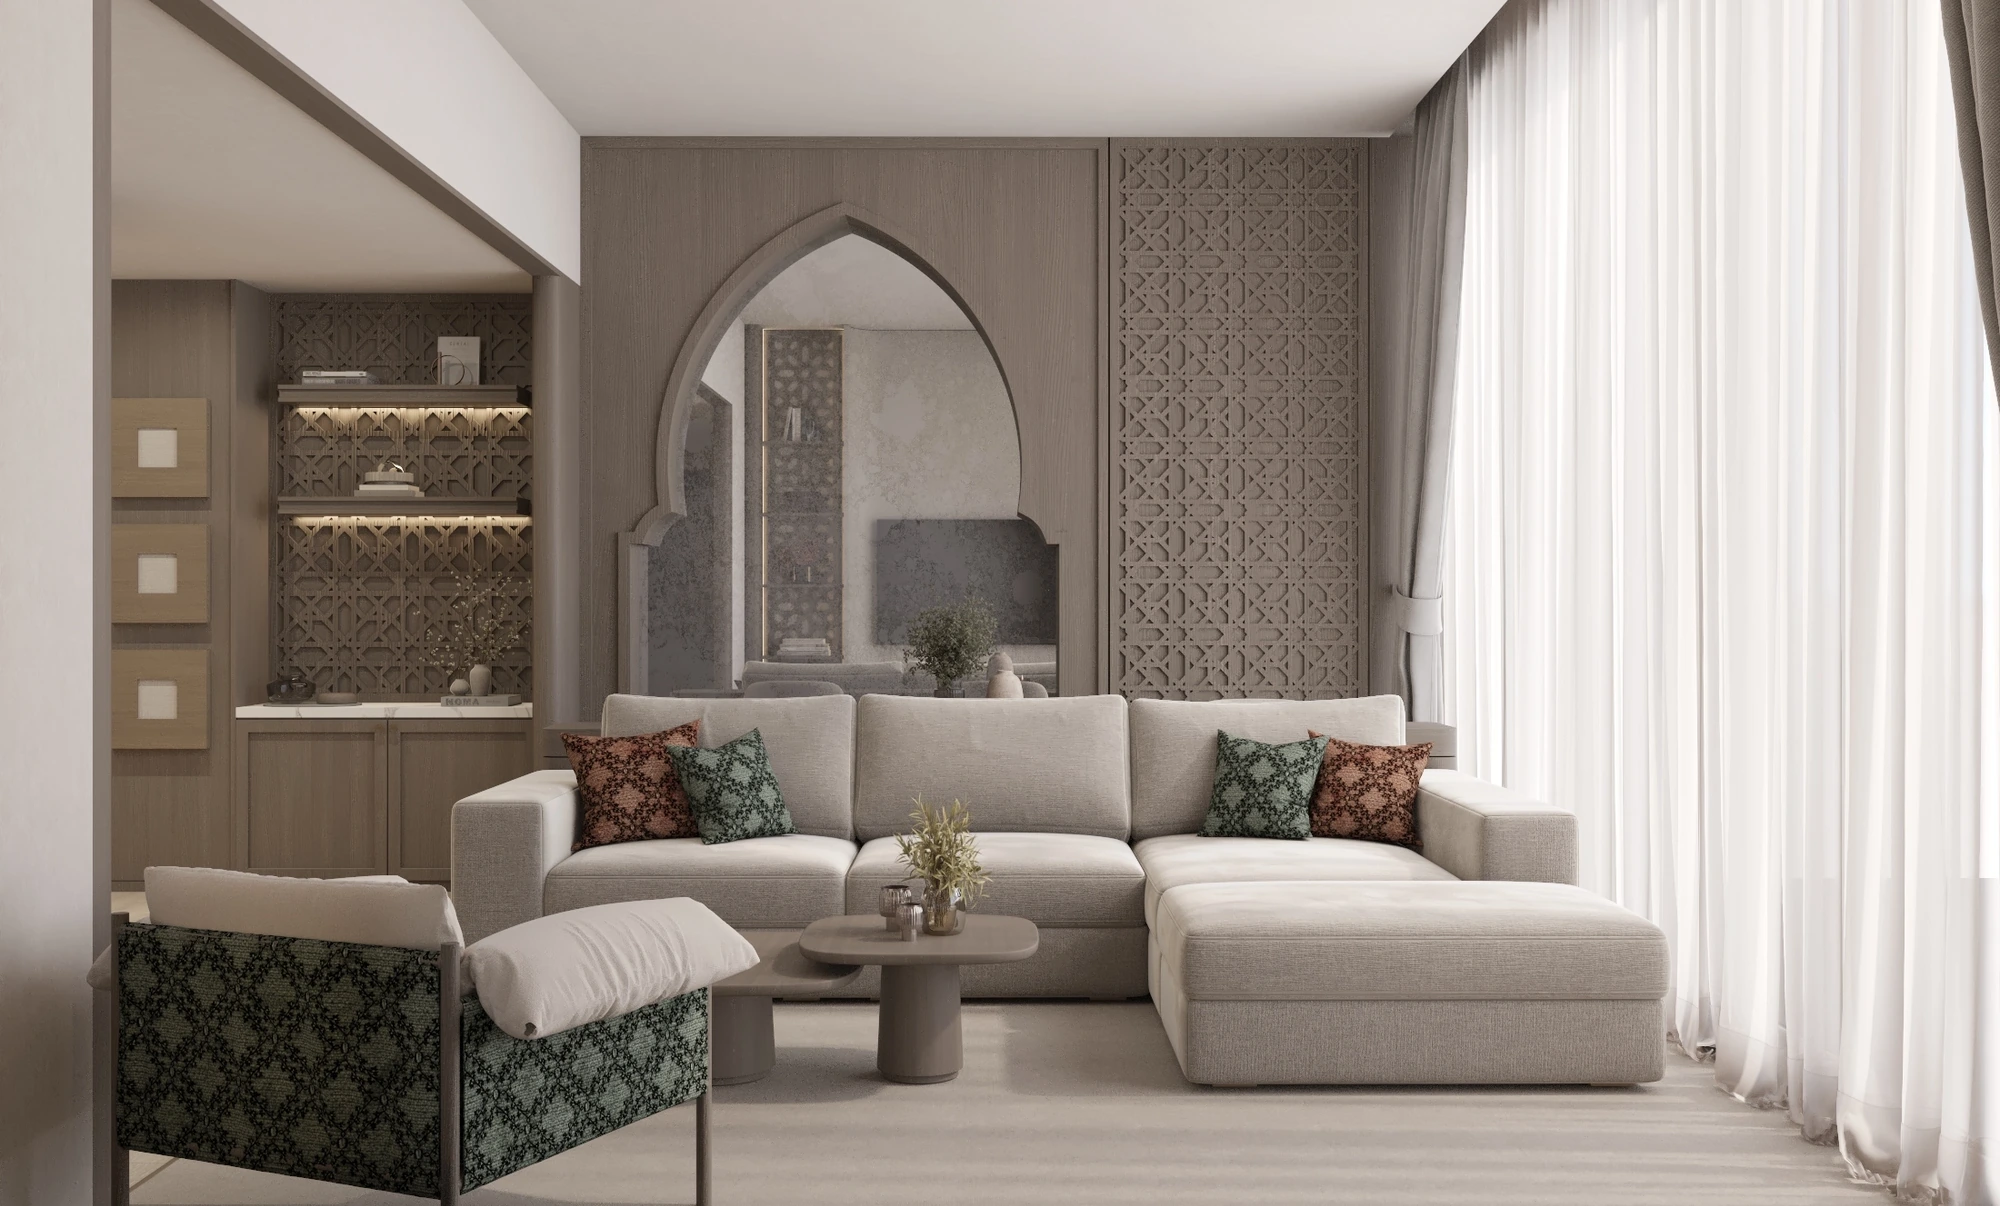
Two living-room concepts shift the focal wall, seating geometry and accent palette while retaining a calm timber envelope.
Concept 01
Pale upholstery and rounded chairs gather around an illuminated marble display wall and light oak joinery.
Living Room · Illuminated Marble Display
Pale living room facing an illuminated marble display wall and oak cabinetry
01 / 04
Concept 02
Terracotta lounge chairs and a sculptural wall artwork give the neutral room a warmer graphic identity.
Living Room · Terracotta Sculpture
Living room with open display shelves, terracotta chairs and pale marble tables
01 / 04
Space 03 / 07
The master suite moves from a restrained sleeping area into integrated study joinery and a warmly illuminated dressing room.
Concept 01
Twelve views trace the upholstered bed wall, display partitions, desk and fitted dressing room as one connected suite.
Master Bedroom · Complete Suite Study
Front view of the master bed against a broad upholstered panel and timber wall
01 / 12
Space 04 / 07
Two bedroom concepts contrast a burgundy upholstered scheme with a softer pale-timber interpretation.
Concept 01
A burgundy bed, woven wall finish and long integrated desk add depth to the daylit room.
Bedroom · Burgundy Upholstery
Daylit bedroom with burgundy upholstered bed, long desk and garden-facing window
01 / 05
Concept 02
Pale timber wall panels, rounded furniture and restrained sconces produce a lighter suite.
Bedroom · Pale Timber
Pale bedroom with low upholstered bed, desk and full-height garden window
01 / 05
Space 05 / 07
Three portrait-format studies vary the vanity stone and feature marble within a compact timber-lined bathroom.
Concept 01
White veined marble, fluted side panels and pale oak keep the compact bathroom bright.
Bathroom Two · White Marble
Portrait view of a white marble vanity with fluted panels and illuminated mirror
01 / 05
Concept 02
A dark green stone vanity and shelf lining create a richer accent within the pale shell.
Bathroom Two · Green Stone
Portrait front view of a green stone vanity beneath an illuminated mirror
01 / 05
Concept 03
Red-veined marble around the vanity and mirror introduces a sharper, more expressive focal point.
Bathroom Two · Rosso Veining
Portrait front view of a red-veined marble vanity and illuminated mirror
01 / 05
Space 06 / 07
Three cinema concepts explore green chaise seating, a blue illuminated arch language and a warm brown acoustic room.
Concept 01
Deep green chaise seating and timber side tables create a relaxed, residential screening room.
Private Cinema · Green Lounge
Private cinema screen framed in timber with deep green seating in the foreground
01 / 04
Concept 02
Blue reclining seats sit within nested illuminated arches and dark acoustic surfaces.
Private Cinema · Illuminated Arches
Private cinema screen framed by dark blue illuminated architectural arches
01 / 04
Concept 03
Brown acoustic panels, circular sconces and stone side tables form a warmer cinema alternative.
Private Cinema · Warm Acoustic Panels
Warm brown private cinema with projection screen and tiered recliners
01 / 04
Space 07 / 07
A bright private gym arranges cardio, free-weight and strength-training zones beneath a slatted timber ceiling.
Concept 01
Eight views show the central training lane, equipment perimeter, mirrored wall and integrated display joinery.
Gym · Complete Gym Study
Private gym with strength equipment, dumbbell rack and slatted timber ceiling
01 / 08