A WARM CONTEMPORARY CAFÉ IN AL KARAMA

  • Al Karama, Dubai
  • Café & Restaurant
  • Warm Contemporary
  • Interior Design

Project Narrative

A compact café shaped by colour, light and an easy dining flow.

Tér Design Studio developed the interior design for this Vietnamese café and restaurant in Al Karama, Dubai. Pale timber, soft green upholstery, woven pendants and illuminated display give the compact hospitality interior a warm, clearly ordered identity.

Location
Al Karama, Dubai
Scope
Interior Design
Type
Café & Restaurant
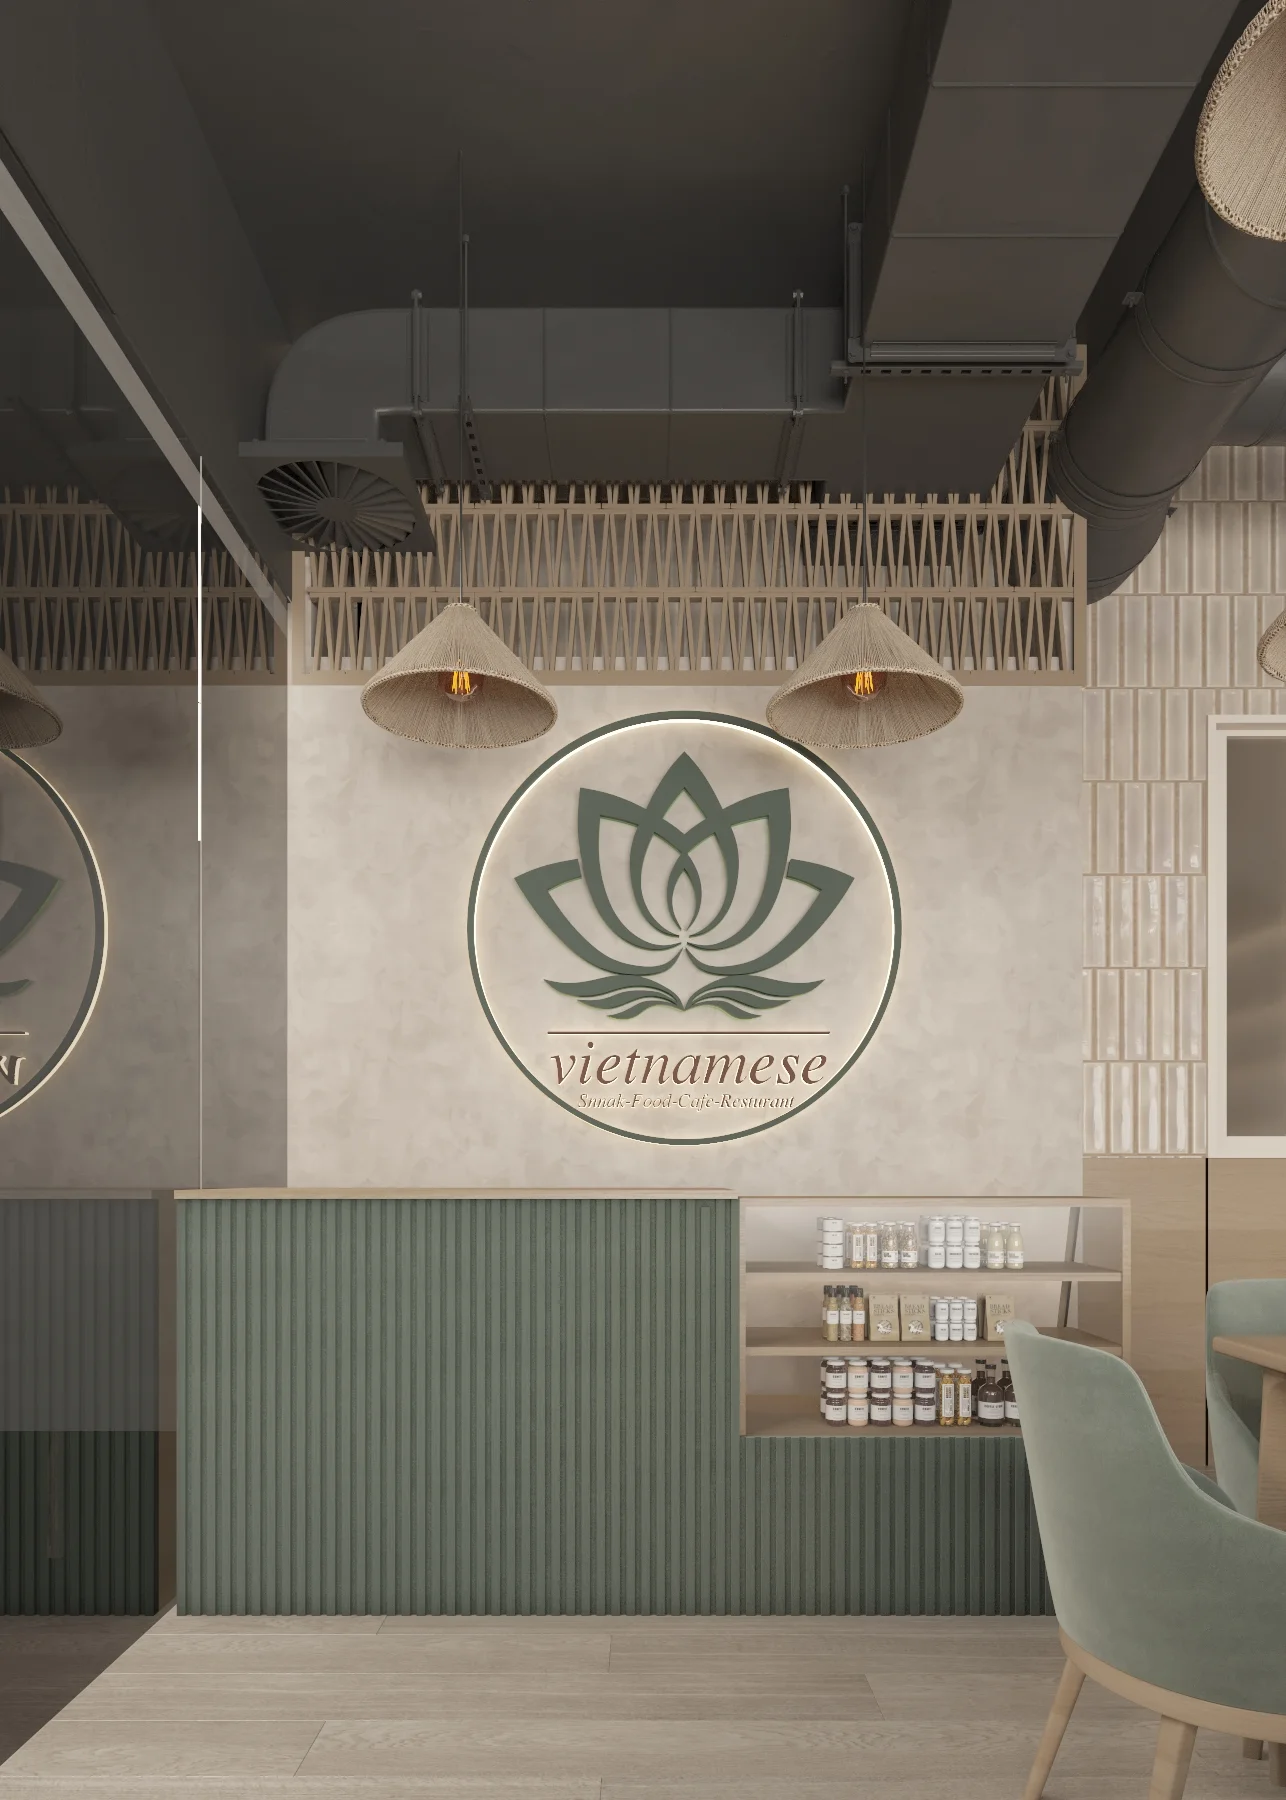
Service counter with a ribbed green front, café logo wall, woven pendants and a low product display.

01 / 03

Identity at Arrival

The counter makes the café’s identity visible at the threshold.

A vertically ribbed green counter, low product display and framed logo wall establish a clear point of arrival. Woven pendants lower the visual scale above the service zone, while open sightlines make ordering and the route into the dining room immediately legible.
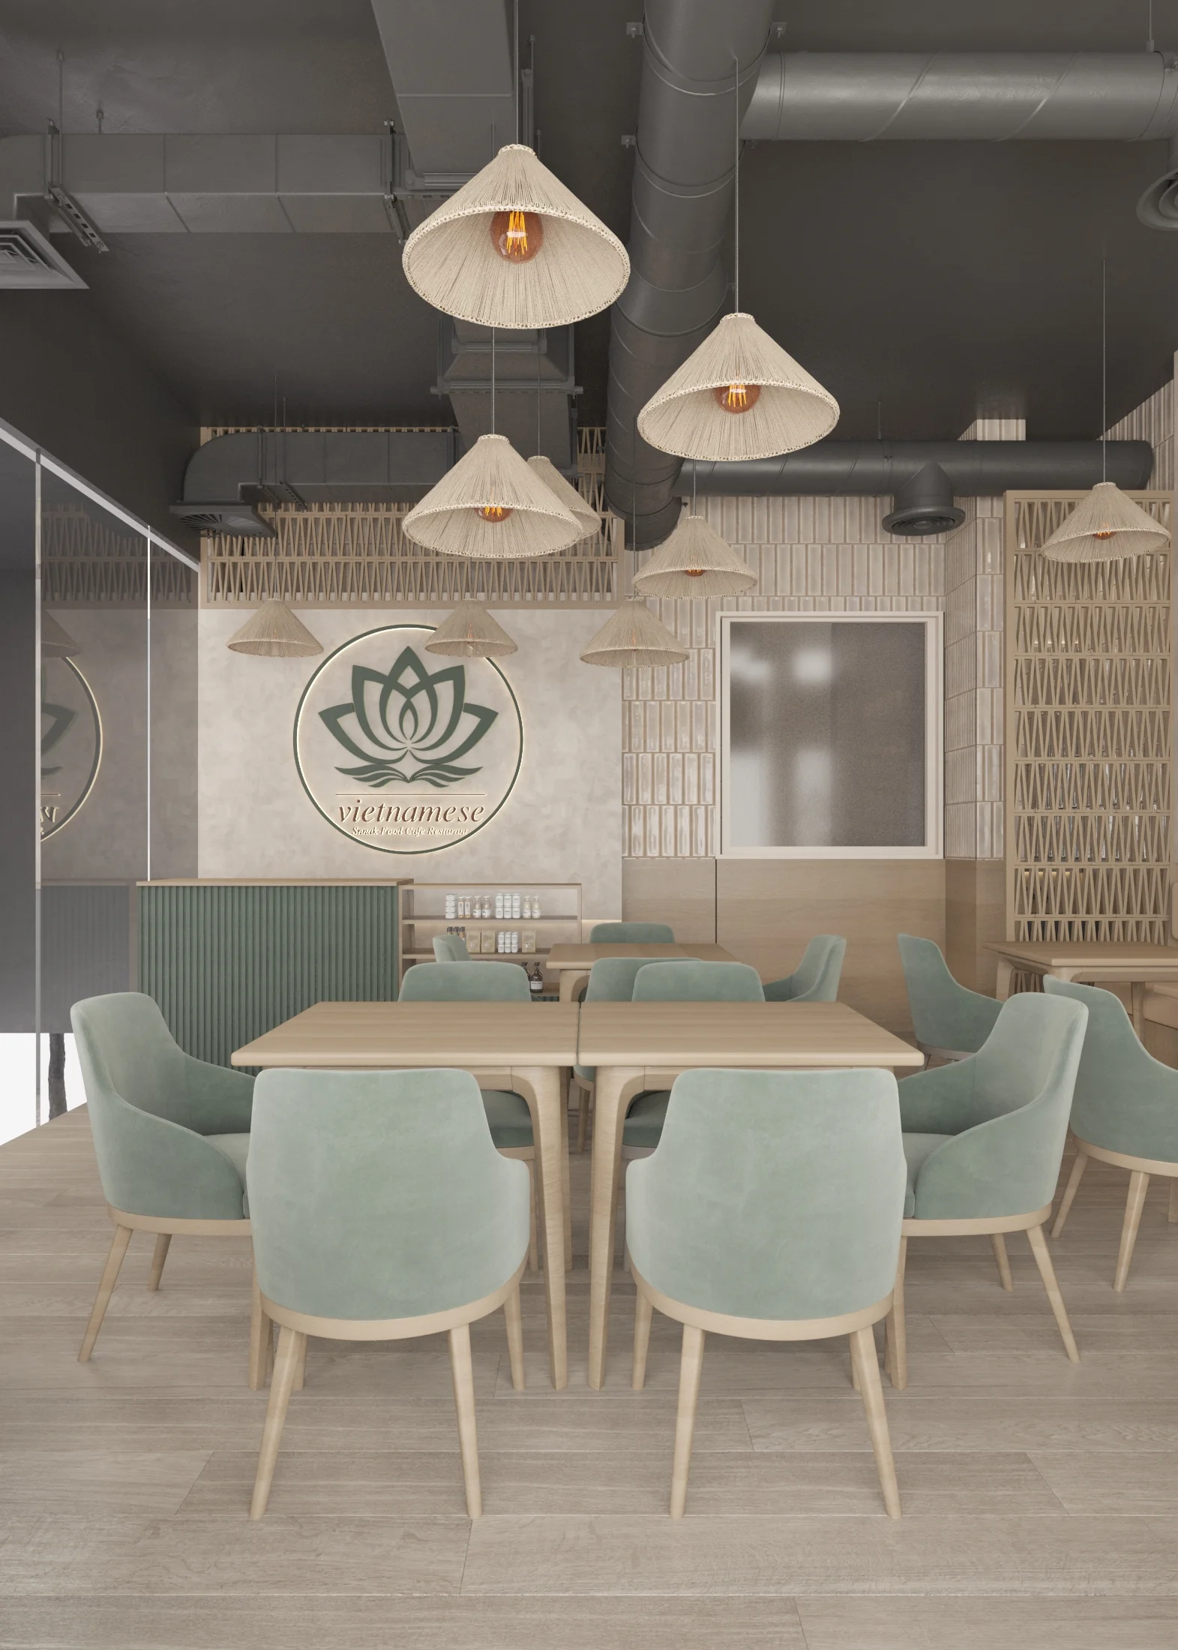
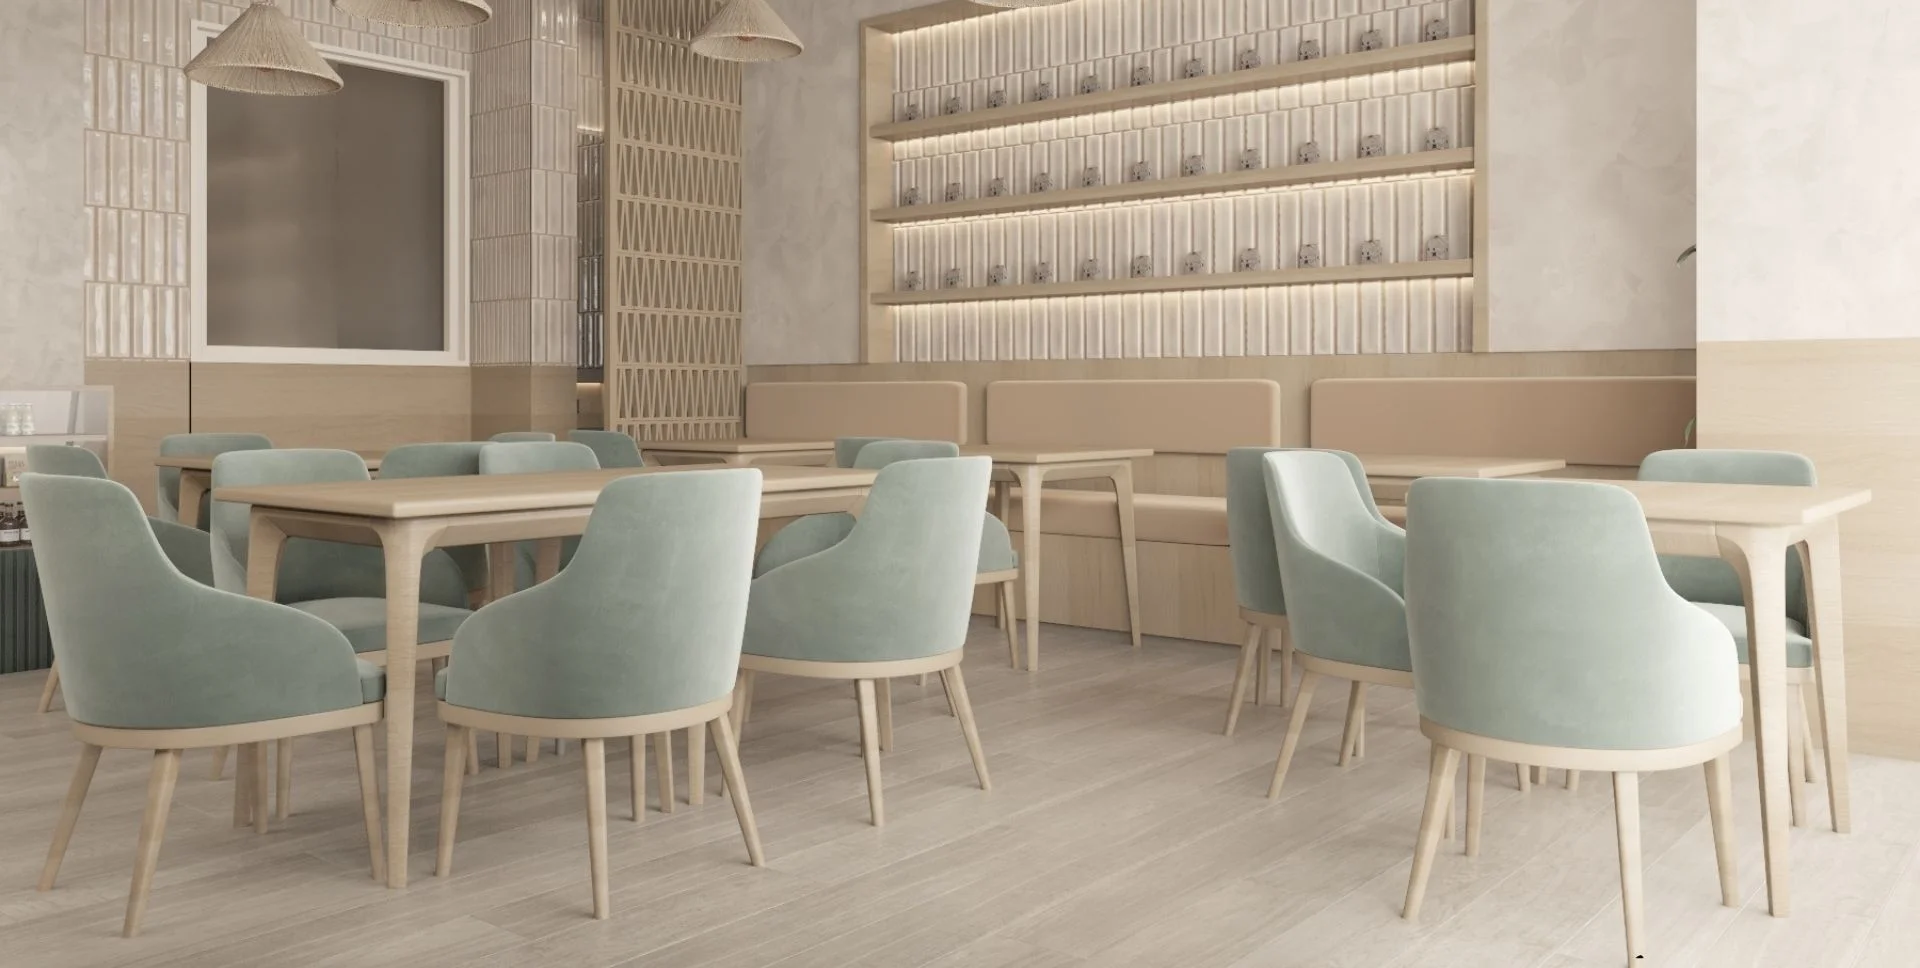
Café dining area with small timber tables, green chairs and illuminated shelving along the rear wall.

02 / 03

A Room for Everyday Dining

Small settings and shared tables keep the plan flexible.

Pale timber tables and soft green chairs are arranged with clear space between the counter, central dining zone and illuminated product wall. The restrained palette lets furniture, food service and display read together without making the compact room feel overfilled.

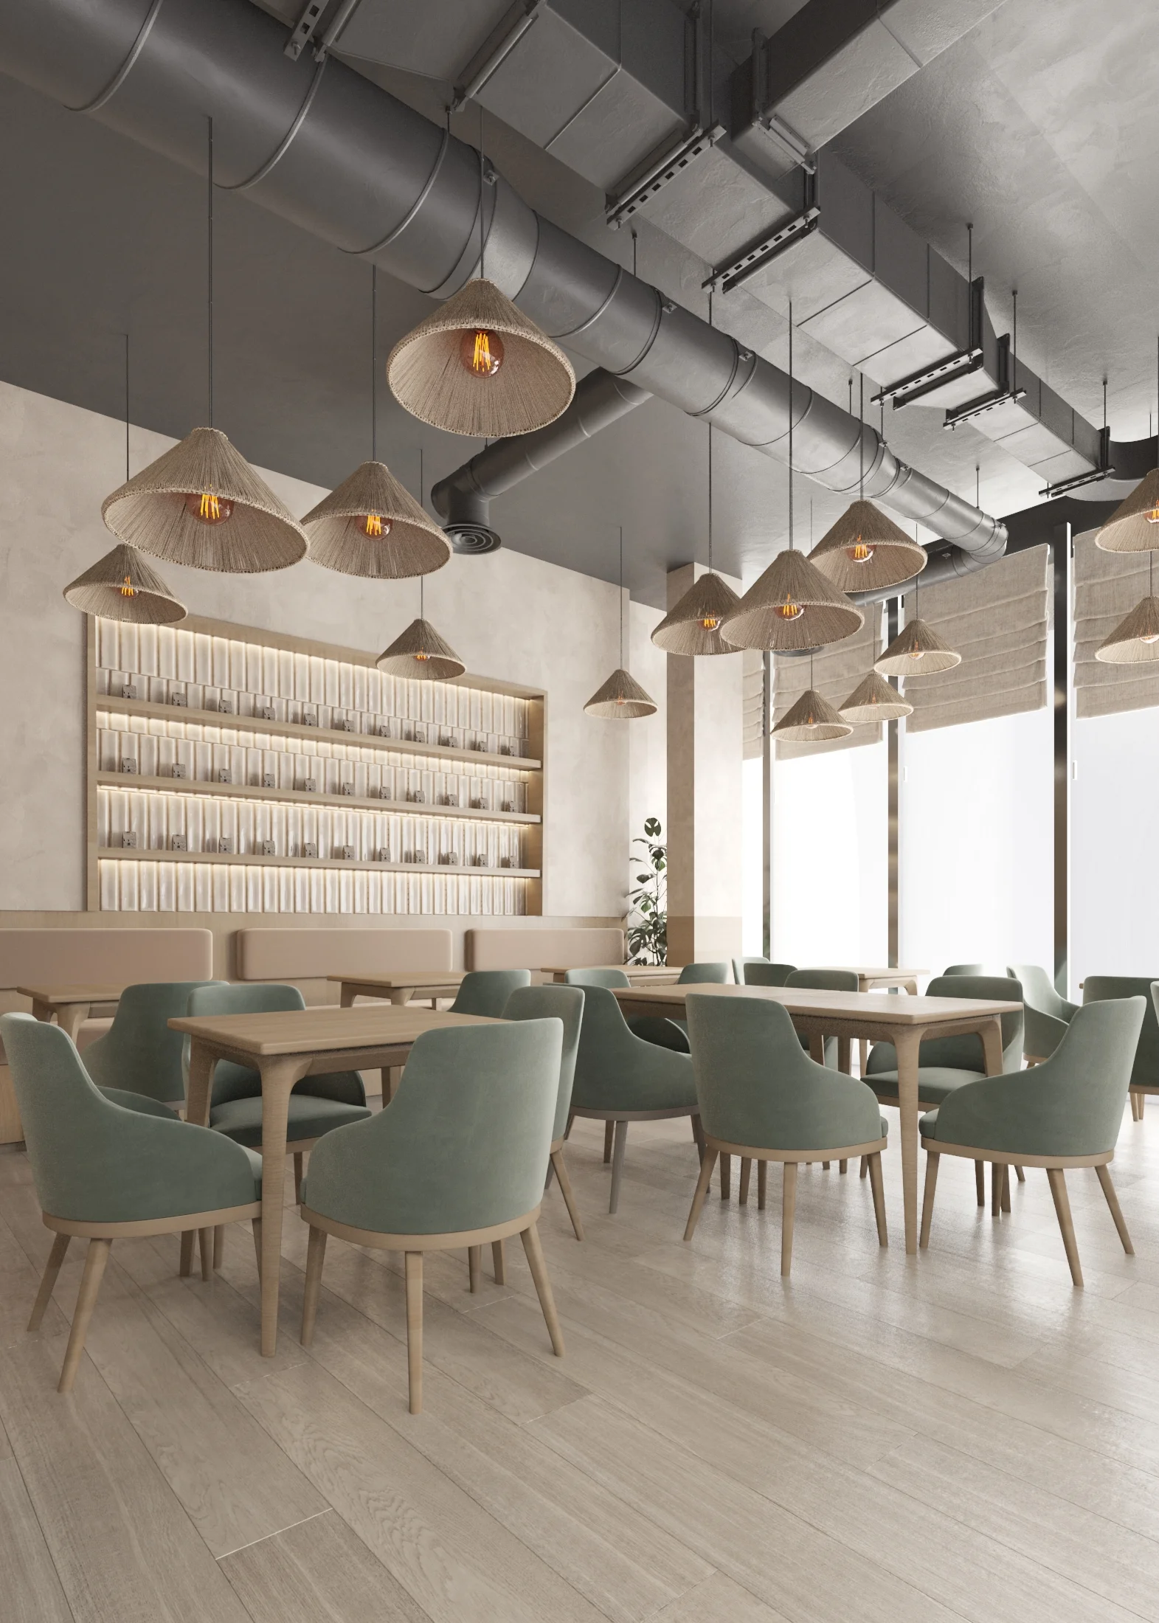
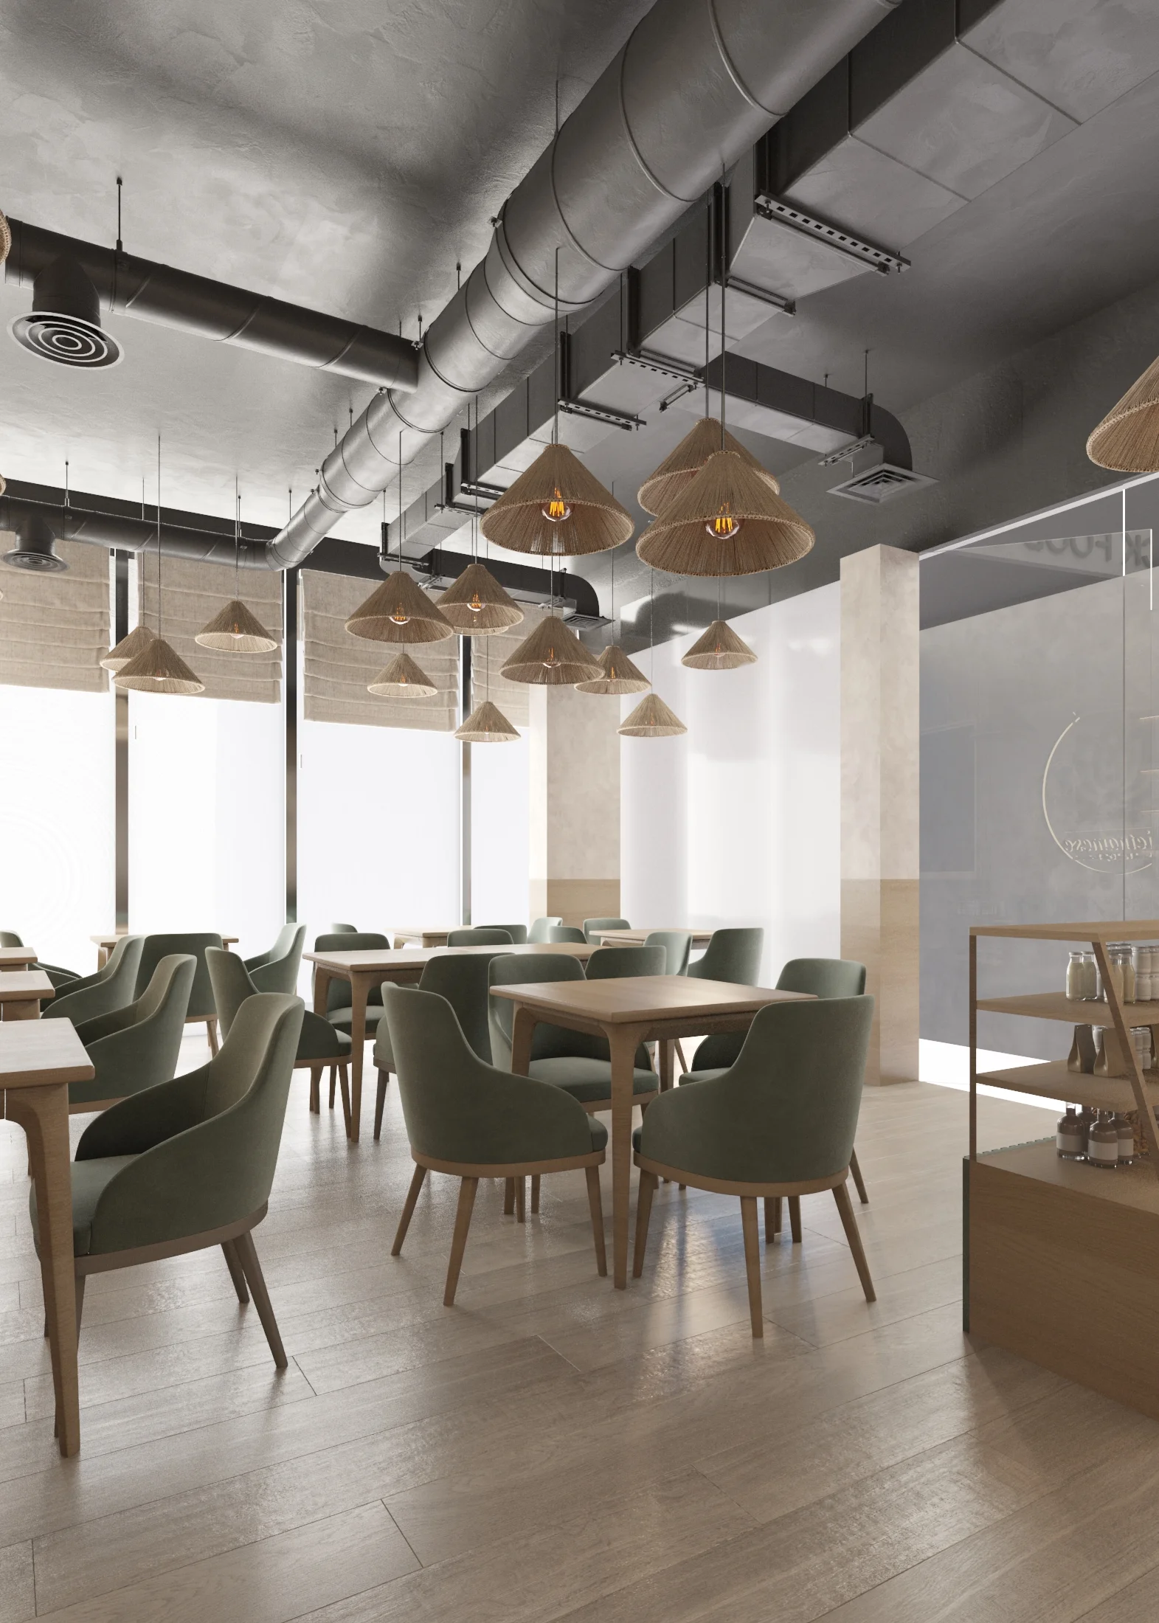
Window-side café seating beneath woven pendants and an exposed dark ceiling with visible services.

03 / 03

Light Along the Windows

Perimeter seating uses daylight without narrowing circulation.

Tables align with the full-height windows beneath woven pendants and an exposed dark ceiling. Leaving the services visible gives the upper volume an honest, graphic character, balanced below by warm timber and softly upholstered seating.

A Clear Hospitality Rhythm

Table planning, the service counter, product display and overhead lighting create a direct route through a small hospitality interior.

Easy to read.
Warm in use.

Design Highlights

Four details give the café its recognisable rhythm.

Purpose-specific crops focus attention on counter texture, woven light, seating and the exposed ceiling.

Service counter with a ribbed green front, café logo wall, woven pendants and a low product display.

01 / 04

Ribbed Counterfront

Vertical texture gives the service point a clear presence.

The soft green counterfront distinguishes the ordering zone while relating directly to the café’s seating and identity wall.

Café dining area with small timber tables, green chairs and illuminated shelving along the rear wall.

02 / 04

Pendant Canopy

Woven shades bring warmth below the dark ceiling.

Pendant clusters mark dining settings at a human scale and distribute a recognisable material rhythm across the room.

Pale timber communal table with soft green upholstered chairs beneath clustered woven pendant lights.

03 / 04

Banquette and Brand

Soft seating and graphic colour share one register.

Green upholstery and pale timber give the communal dining area a consistent identity without relying on applied decoration alone.

Window-side café seating beneath woven pendants and an exposed dark ceiling with visible services.

04 / 04

Services Left Visible

The ceiling remains direct while the dining level stays warm.

Exposed dark services form a practical overhead layer, softened by woven pendants, filtered daylight and the lighter furniture below.